
2950 CLAIRE DRIVE, MIDLOTHIAN, TX 76065
Homes for sale in Midlothian.
Homes for sale in 76065.
2950 Claire Drive
Midlothian, TX 76065
List Price$798,000
Listing #59100940
4
Bedrooms
3 full, 1 partial
Bathrooms
3,497
Square Feet
House
Type
About This Property
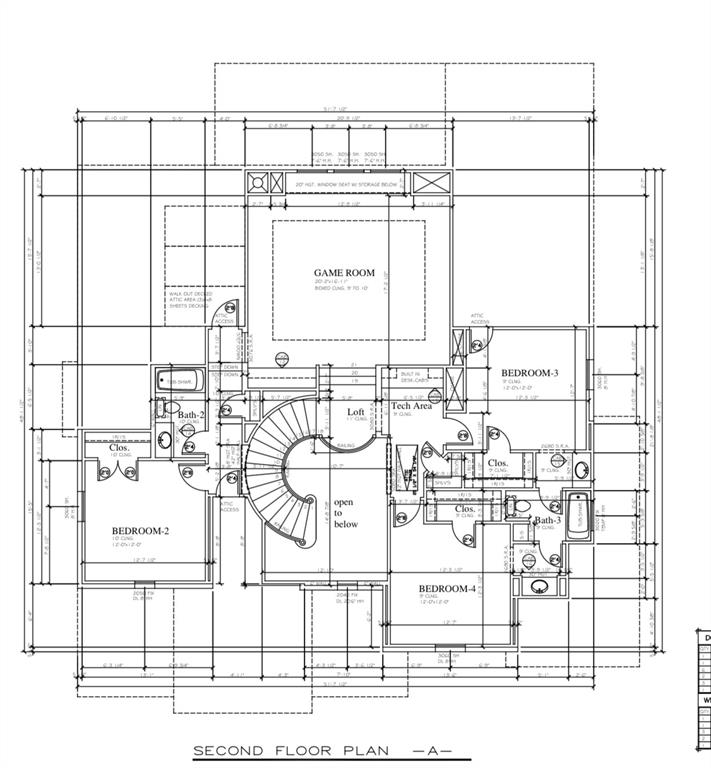
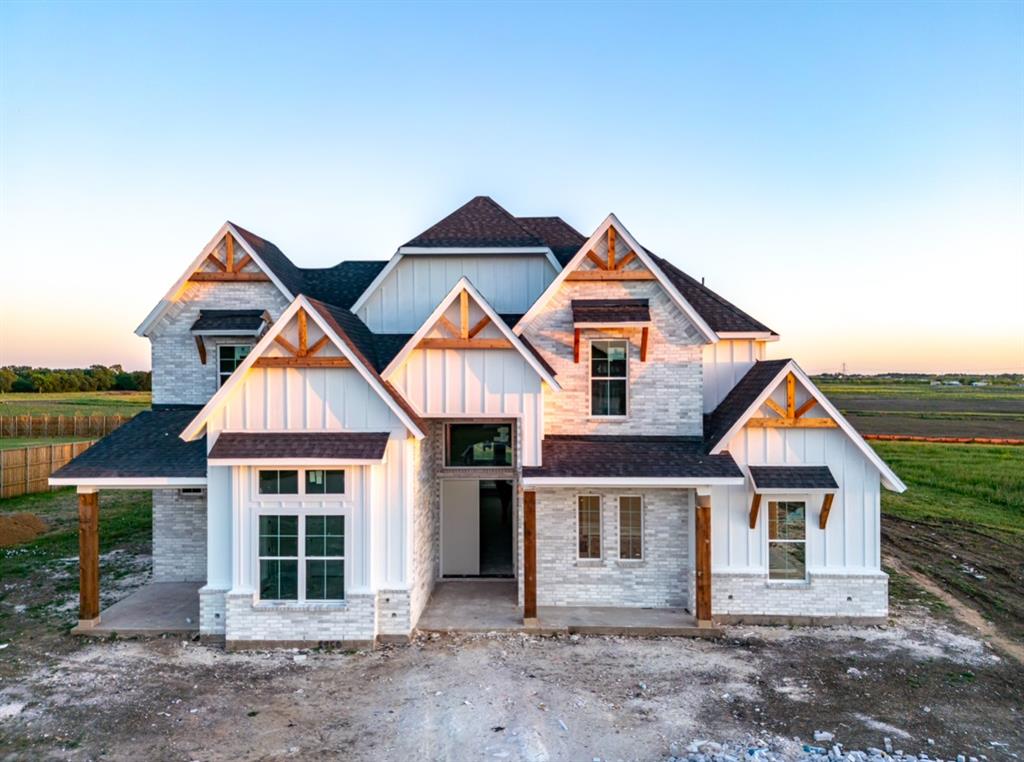
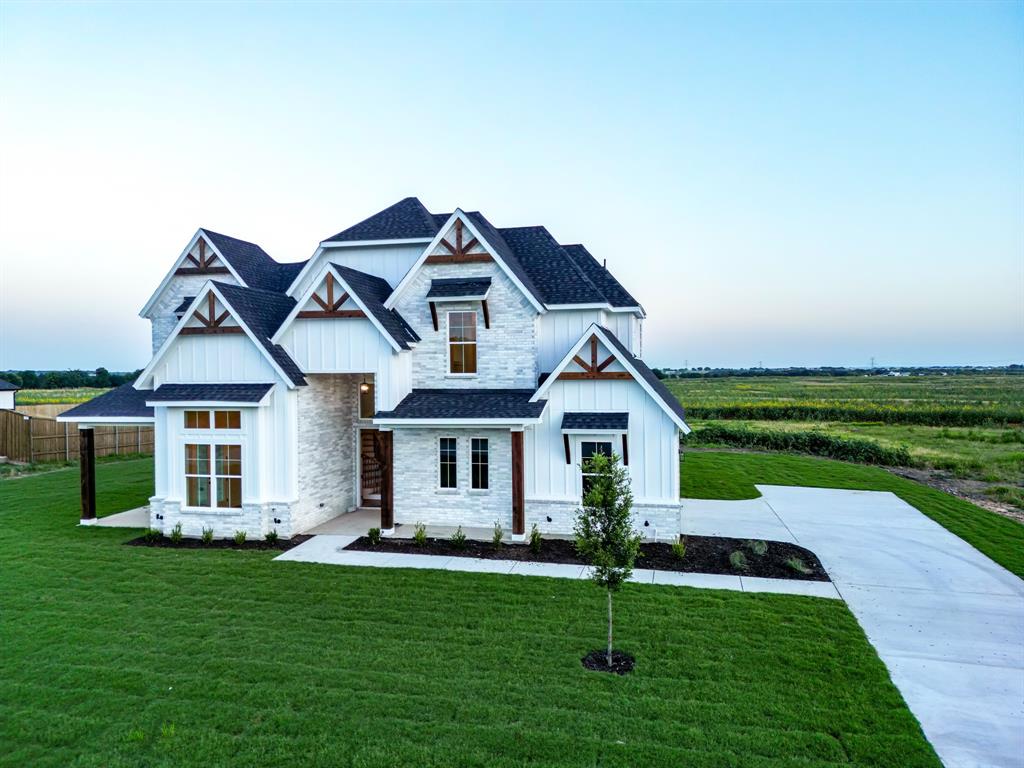
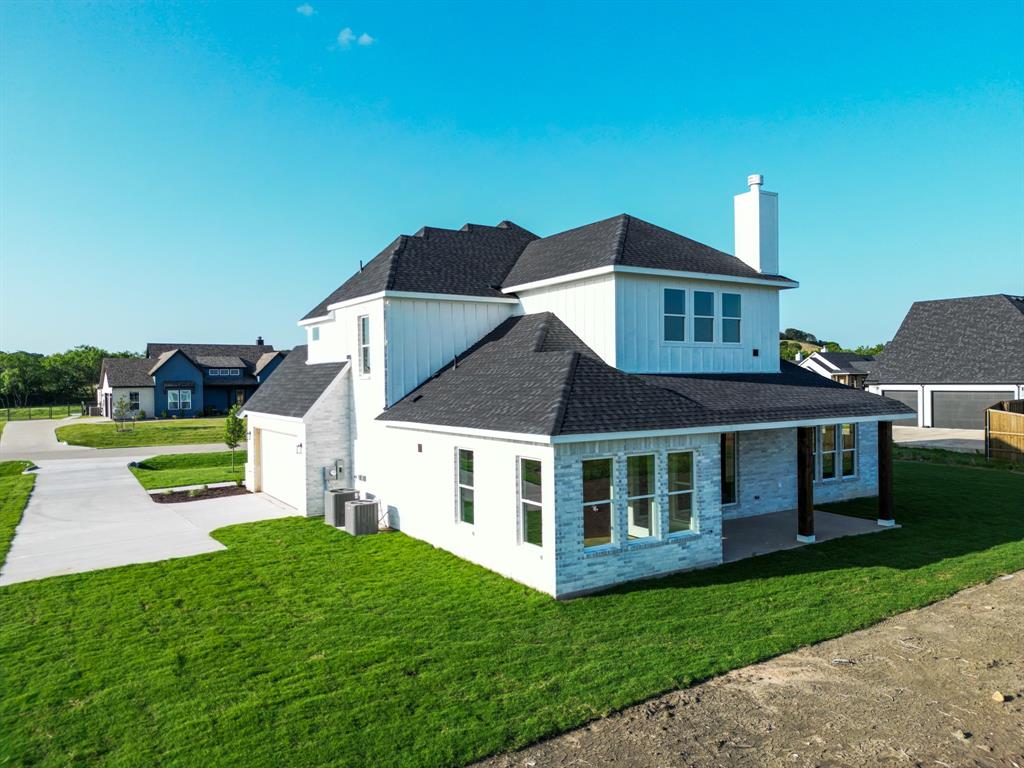
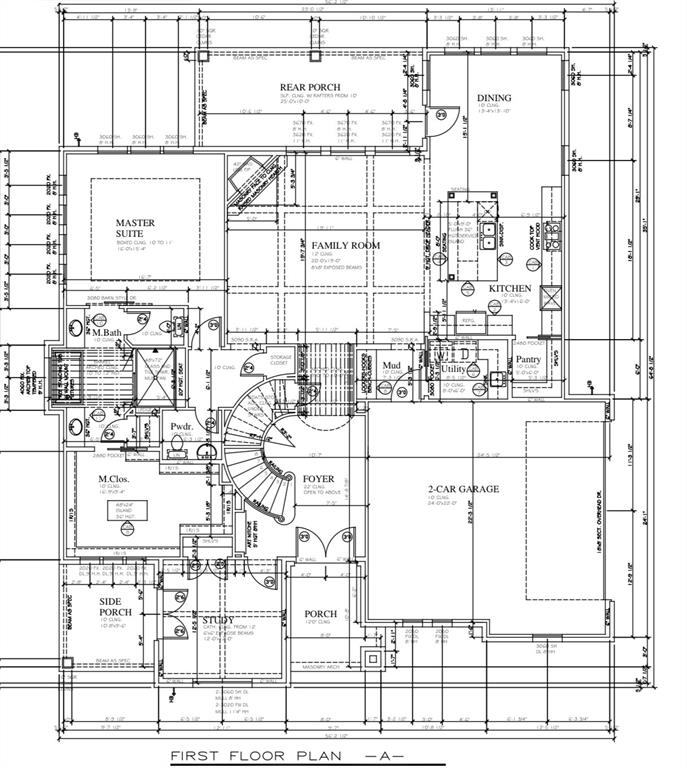
Welcome Jordan Estates! This stunning 3,497 square-foot home is the largest in the community, offering an exceptional layout with 4 spacious bedrooms, 3.5 beautifully designed bathrooms, and a study perfect for converted into a 5th bedroom. Every detail crafted to deliver a luxurious living experience. Built with the same high-quality materials, smart floor plan, and family-friendly features used in the builder's personal home. You're welcomed by a light-filled foyer that leads into an airy and open living space. Throughout the home, you'll find custom wood accents, designer light fixtures, recessed lighting, and oversized windows that bring in natural light and fresh air. The spacious living room flows effortlessly into the dining area and modern kitchen. Enjoy quartz countertops, brand-new cabinetry, a stylish subway tile backsplash, and a large island that offers plenty of prep space and storage. The backyard is a blank canvas--ready for you to create an entertainer's paradise!
Property Features
Location Information
County
Ellis
Longitude
-97.027981
MLS Area
84
Subdivision
Jordan Run Ph 4
Latitude
32.392137
Directions
orrell Rd and Katrina Rd
Interior Features
Primary Bedroom on Main
Yes
Primary Bathroom Description
Disabled Access, Half Bath, Hollywood Bath, Primary Bath: Double Sinks, Primary Bath: Separate Shower, Primary Bath: Soaking Tub, Secondary Bath(s): Tub/Shower Combo
Total Rooms
10
1/2 Baths
1
Room Descriptions
12x12 Bedroom, 12x12 Bedroom, 12x12 Bedroom, 13x13 Dining Room, 13x16 Kitchen, 13x6 Home Office/Study, 16x15 Primary Bedroom, 20x16 Game Room, 20x19 Family, 8X6 Utility
Has Fireplace
Yes
Bedroom Description
En-Suite Bath, Primary Bed - 1st Floor, Walk-In Closet
Fireplace Description
Wood Burning Fireplace
Exterior Features
Style
Traditional
Garage Spaces
2
Stories
2
Has a Pool
No
Is New Construction
Yes
Acre Range
1/2 Up to 1 Acre
Exterior
Not Fenced, Porch
Lot Description
Cleared, Subdivision Lot
Siding
Brick, Stucco, Wood
Lot Size in Acres
1.051
Parking Description
Attached Garage
Lot Size in Sq. Ft.
45,782
Has Garage
Yes
Is One Story
No
School
School District
Midlothian
Middle School
DIETERICH MIDDLE SCHOOL
Elementary School
MT. PEAK ELEMENTARY SCHOOL
High School
MIDLOTHIAN HIGH SCHOOL
Additional Information
Finance Available
Cash Sale, Conventional, FHA, VA
Year Built
2025
Property Type
SFR
Status
Active
Property SubType
Single-Family
Similar Listings
Mortgage Calculator
$3,726
per month
30 Year Fixed. 3.52% Interest Rate.
Principal + Interest
$2,875
Monthly Tax
$665
Monthly Insurance
$186
yrs
%
$
$
Based on a fully amortized fixed rate loan. Ask your agent for the tax rates in your area. Insurance estimate is based on an average cost, your final premium cost will be determined by the type of coverage you select. This program only provides an estimate.
Schools
Walk Score
Real Estate IDX Powered by iHomefinder