
3413 DE VINCI DRIVE, PLANO, TX 75074
Homes for sale in Plano.
Homes for sale in 75074.
3413 De Vinci Drive
Plano, TX 75074
List Price$720,000
Listing #68622226
4
Bedrooms
5 full
Bathrooms
3,708
Square Feet
House
Type
About This Property
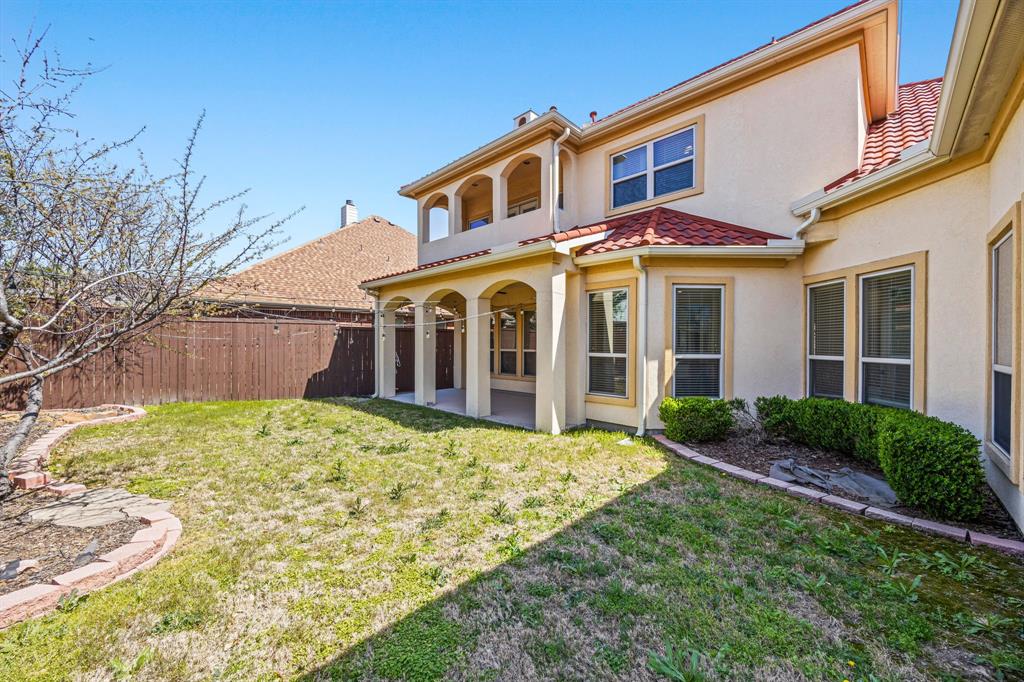
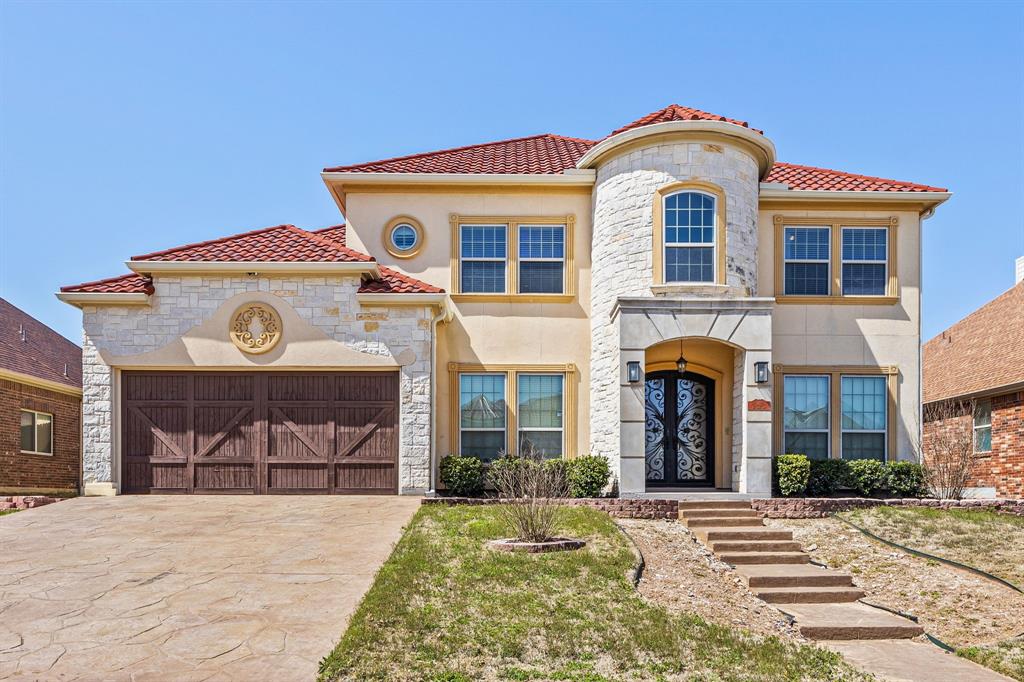
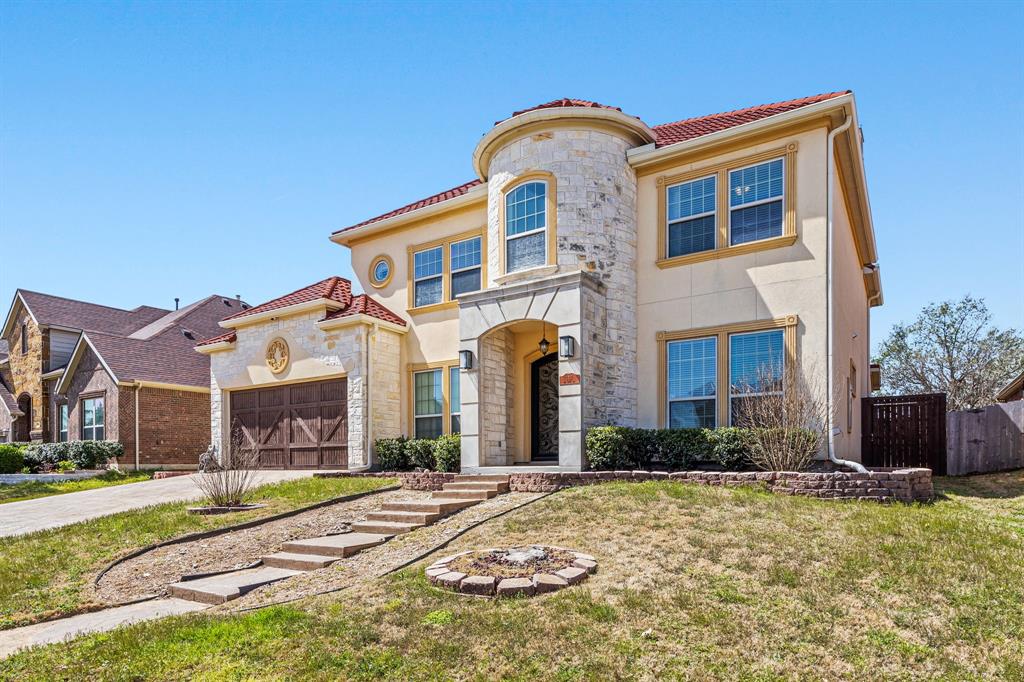
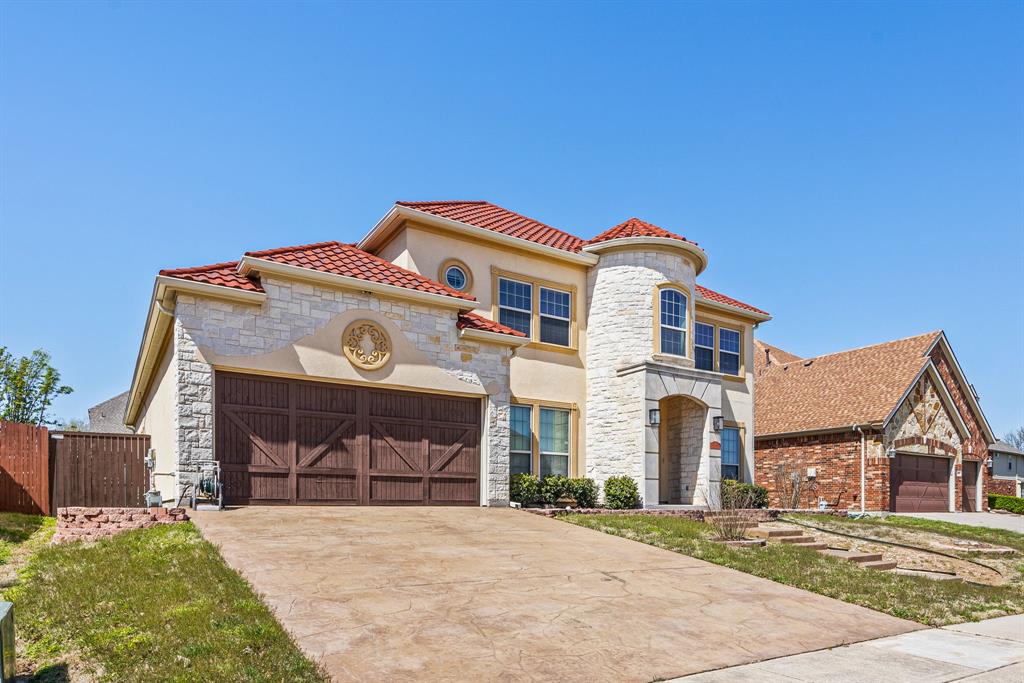
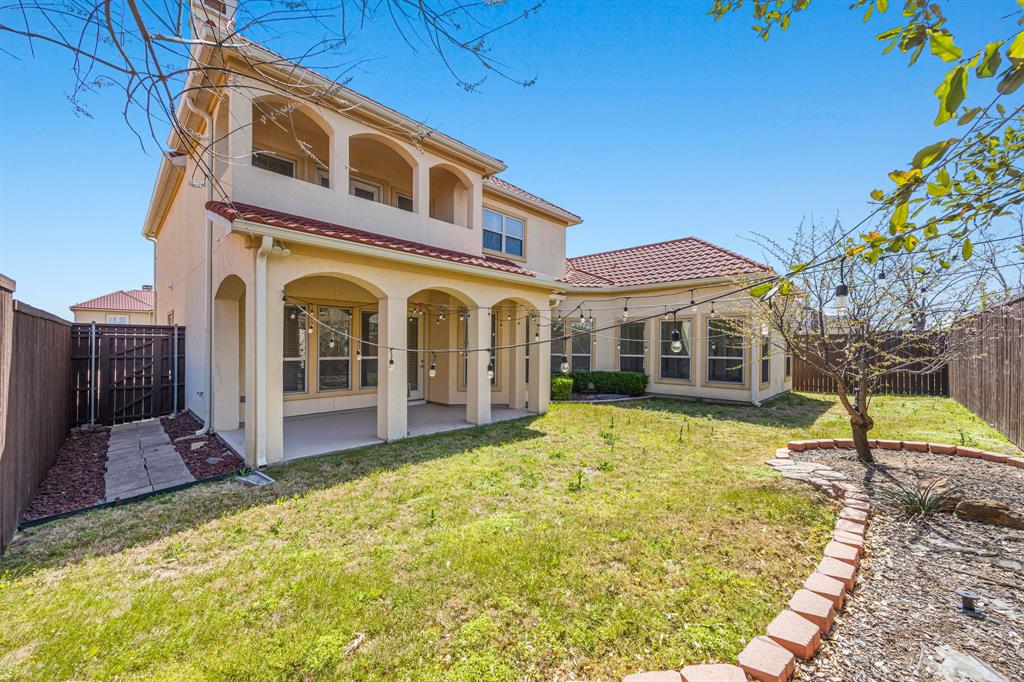
Motivated Seller! 4 bedrooms, 5 bathrooms, and over 3,700 sq. ft. of elegant living space. The main floor includes a primary suite with a spa-like bath, a second living area, 1 additional full bath and a dedicated office/study, perfect for remote work. The chef's kitchen boasts granite countertops, Viking stainless steel appliances, and a large island, ideal for cooking and entertaining.Upstairs: 2 en-suites with attached bathrooms, a game room, a media room, and one additional bedroom, all designed for comfort. Beautiful hardwood floors, crown molding, and thoughtful details elevate the home's charm.Located in Plano ISD, near top-rated schools, shopping, and dining, this home offers both luxury and convenience. Schedule your tour today!
Property Features
Location Information
County
Collin
Longitude
-96.646225
MLS Area
84
Subdivision
The Villas Of Stoney Hollow
Latitude
33.043236
Directions
Start by heading north on I-35W N toward Dallas. approximately 30 miles.Use the right lanes to transition onto I-635 N via exit 53B toward Mesquite/Garland for about 12 miles. Merge onto US-75 N via exit 19A toward McKinney, then take exit 31 for Spring Creek Parkway. Turn right onto E Spring Creek Parkway, then left onto Jupiter Road, followed by a right turn onto Los Rios Boulevard. then right onto Stoney Hollow Lane, turn left onto De Vinci Drive, where the property will be on your right.
Interior Features
Primary Bedroom on Main
Yes
Bedroom Description
Primary Bed - 1st Floor
Total Rooms
11
Primary Bathroom Description
Primary Bath: Jetted Tub, Primary Bath: Shower Only
Room Descriptions
13 x 11 Bedroom, 13 x 12 Bedroom, 13 x 12? Home Office/Study, 14 x 12 Bedroom, 14 x 12 Breakfast, 14 x 12 Dining Room, 15 x 15 Media Room, 17 x 15 Primary Bedroom, 18 x 16? Game Room, 19 x 14 Kitchen, 8 x 8 Utility
Has Fireplace
Yes
Exterior Features
Style
Mediterranean
Garage Spaces
3
Stories
2
Has a Pool
No
Is New Construction
No
Acre Range
0 Up To 1/4 Acre
Exterior
Back Yard, Balcony, Covered Patio/Deck, Exterior Gas Connection
Lot Description
Subdivision Lot
Siding
Stucco
Lot Size in Acres
0.174
Parking Description
Attached Garage
Lot Size in Sq. Ft.
7,562
Has Garage
Yes
Is One Story
No
School
School District
Plano
Middle School
BOWMAN MIDDLE SCHOOL
Elementary School
HICKEY ELEMENTARY SCHOOL
High School
PLANO EAST SENIOR HIGH SCHOOL
Additional Information
Finance Available
Cash Sale, Conventional, FHA
Year Built
2007
Property Type
SFR
Status
Active
Property SubType
Single-Family
Similar Listings
Mortgage Calculator
$3,362
per month
30 Year Fixed. 3.52% Interest Rate.
Principal + Interest
$2,594
Monthly Tax
$600
Monthly Insurance
$168
yrs
%
$
$
Based on a fully amortized fixed rate loan. Ask your agent for the tax rates in your area. Insurance estimate is based on an average cost, your final premium cost will be determined by the type of coverage you select. This program only provides an estimate.
Schools
Walk Score
Real Estate IDX Powered by iHomefinder