
17889 CR 134, FLINT, TX 75762
Homes for sale in Flint.
Homes for sale in 75762.
17889 CR 134
Flint, TX 75762
List Price$645,000
Listing #6213063
4
Bedrooms
3 full
Bathrooms
2,862
Square Feet
House
Type
About This Property
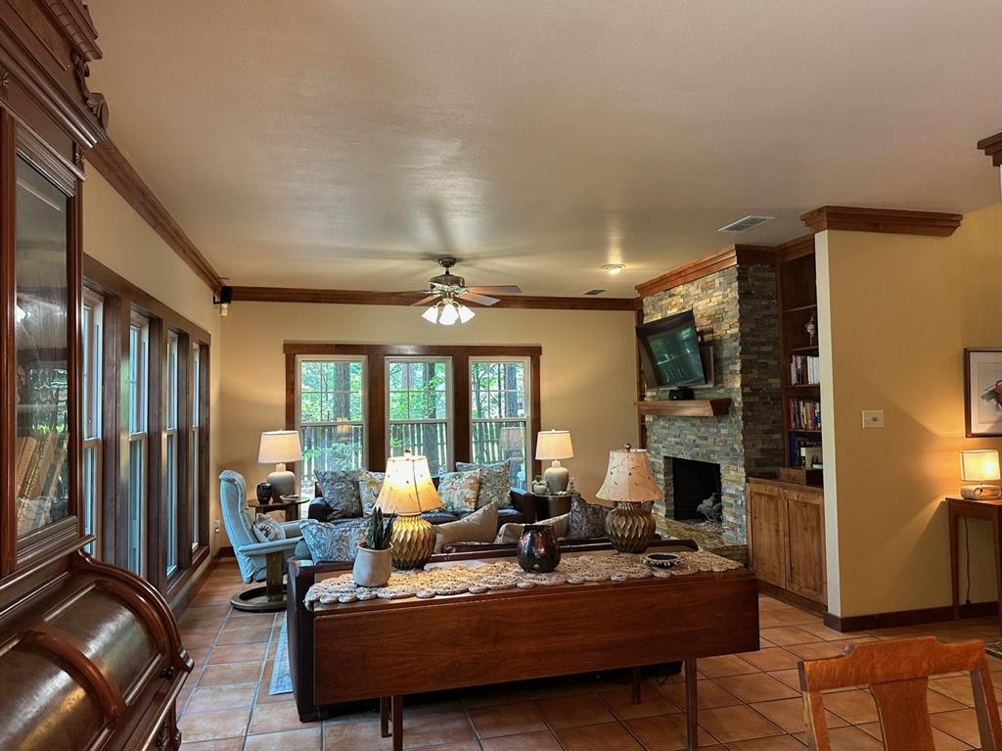
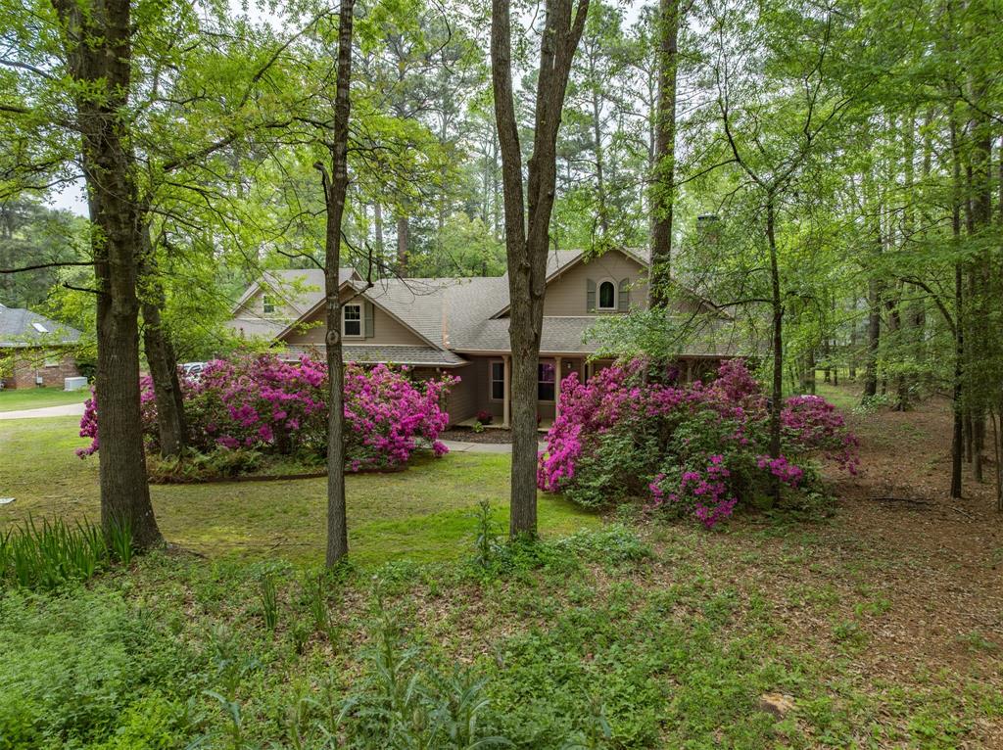
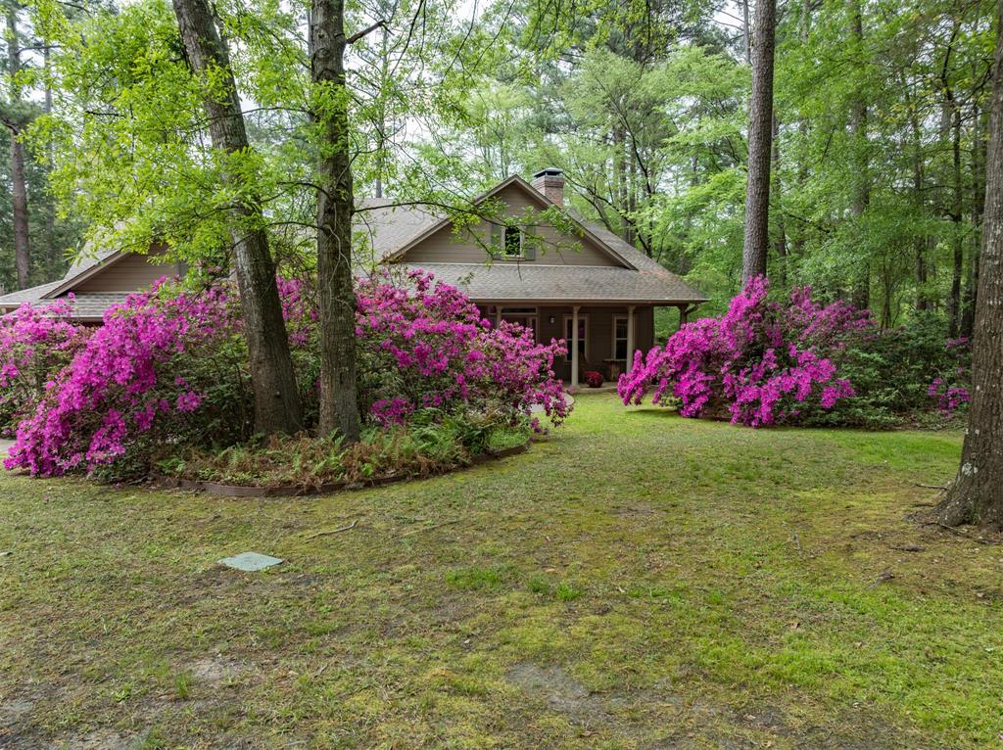
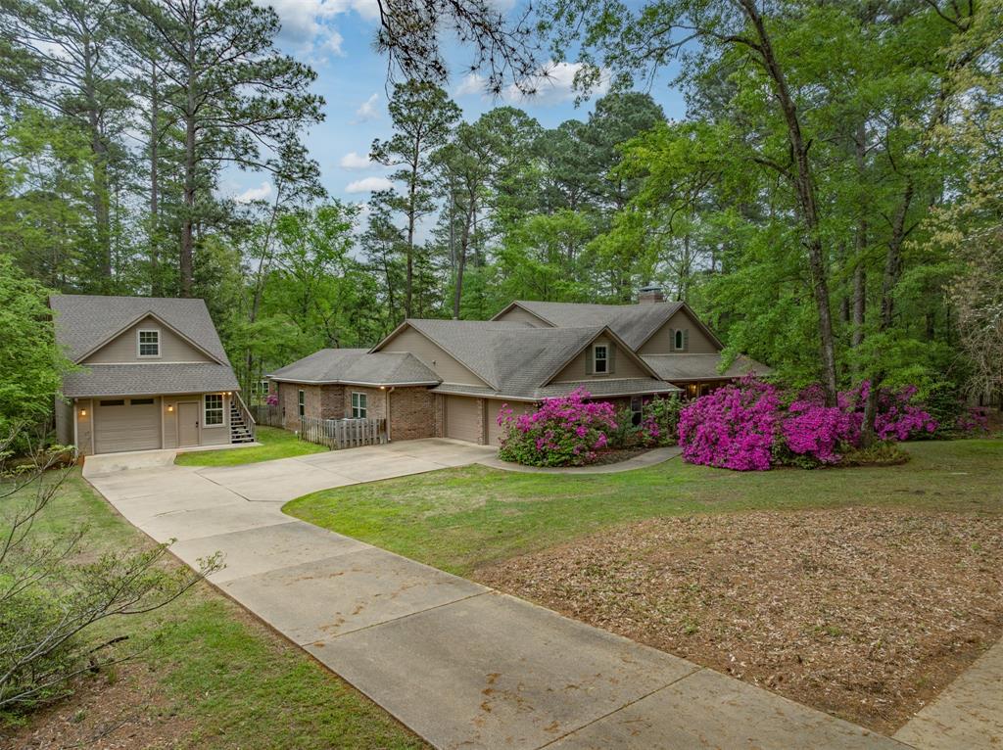
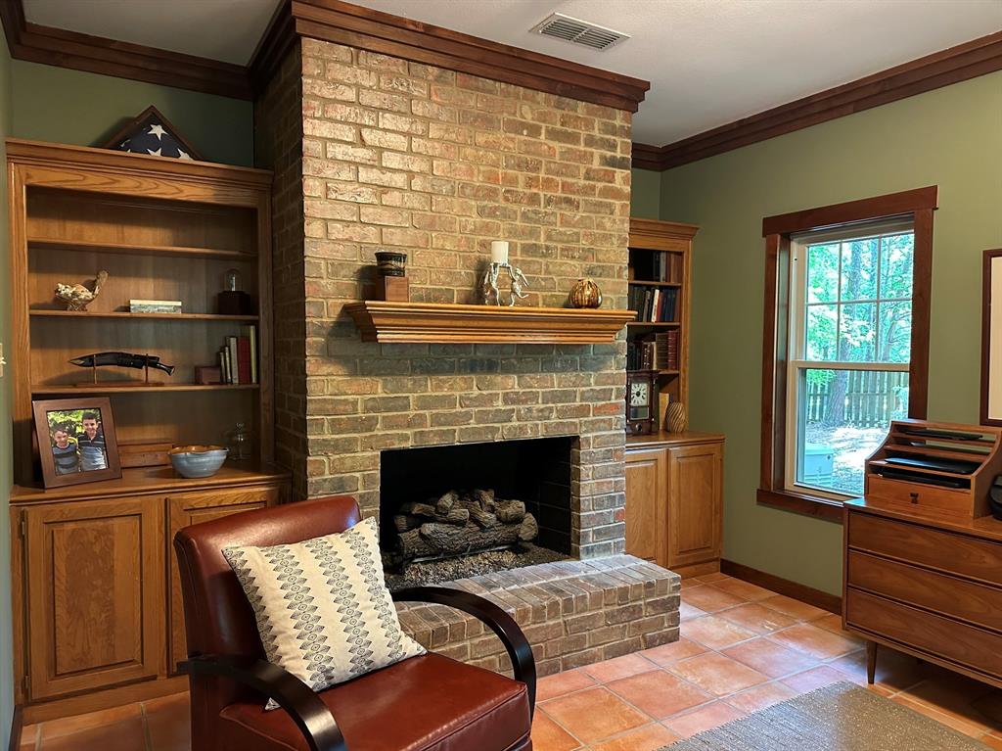

Welcome to this beautifully updated 4 bed, 3 bath home with approx. 2,862 sq. ft. of thoughtfully designed living space. Enjoy the covered front porch, then enter an open floor plan with a spacious family room, cozy fireplace, and floor-to-ceiling windows. The adjacent dining area flows into a 2020-updated kitchen with custom stained cabinetry and breakfast bar. A separate dining room is great for entertaining. Double sliding doors open to a soundproof office with wood-burning fireplace and built-ins. Tile floors throughout the main level, Added insulation. The large primary suite includes a sitting area. The primary bath offers dual sinks, a walk-in shower, and generous closet. Upstairs are two guest bedrooms with new carpet and a bath with dual vanities. Relax on the screened porch overlooking the private fenced backyard and patio. Extras include a 2-car garage, walk-in attic, tankless water heater, and a whole-house generator. A separate heated/cooled shop/garage.
Property Features
Location Information
County
Smith
Longitude
-95.328809
MLS Area
84
Subdivision
Bentwood
Latitude
32.220321
Directions
From Loop 323 & S Broadway, head South on Broadway. Approximately 4 miles, turn Right onto FM 2813 & follow for 1.3 miles, to Left ontoCR 134 (Beddingfield Rd). Follow to home with sign in yard on Left.
Interior Features
Total Rooms
12
Has Fireplace
Yes
Room Descriptions
Bath, Bath, Family, Home Office/Study, Kitchen, Living Room, Primary Bath, Utility, 11.9x13.10 Bedroom, 12.4x11 Bedroom, 12.4x13.3 Bedroom, 18.5x20 Primary Bedroom
Exterior Features
Style
Traditional
Has a Pool
No
Stories
2
Acre Range
1 Up to 2 Acres
Is New Construction
No
Lot Description
Wooded
Siding
Brick
Lot Size in Acres
1.2
Parking Description
Attached Garage
Lot Size in Sq. Ft.
52,234
Has Garage
Yes
Is One Story
No
Garage Spaces
3
School
School District
Tyler
Middle School
THREE LAKES MIDDLE SCHOOL
Elementary School
OWENS ELEMENTARY SCHOOL (TYLER)
High School
ROBERT E LEE HIGH SCHOOL
Additional Information
Property Type
SFR
Year Built
1994
Property SubType
Single-Family
Status
Active
Similar Listings
Mortgage Calculator
$3,011
per month
30 Year Fixed. 3.52% Interest Rate.
Principal + Interest
$2,324
Monthly Tax
$537
Monthly Insurance
$150
yrs
%
$
$
Based on a fully amortized fixed rate loan. Ask your agent for the tax rates in your area. Insurance estimate is based on an average cost, your final premium cost will be determined by the type of coverage you select. This program only provides an estimate.
Schools
Walk Score
Real Estate IDX Powered by iHomefinder