
2915 YARBO CREEK DRIVE, HOUSTON, TX 77082
Homes for sale in Houston.
Homes for sale in 77082.
2915 Yarbo Creek Drive
Houston, TX 77082
List Price$359,000
Listing #19834989
5
Bedrooms
2 full, 1 partial
Bathrooms
2,968
Square Feet
House
Type
About This Property
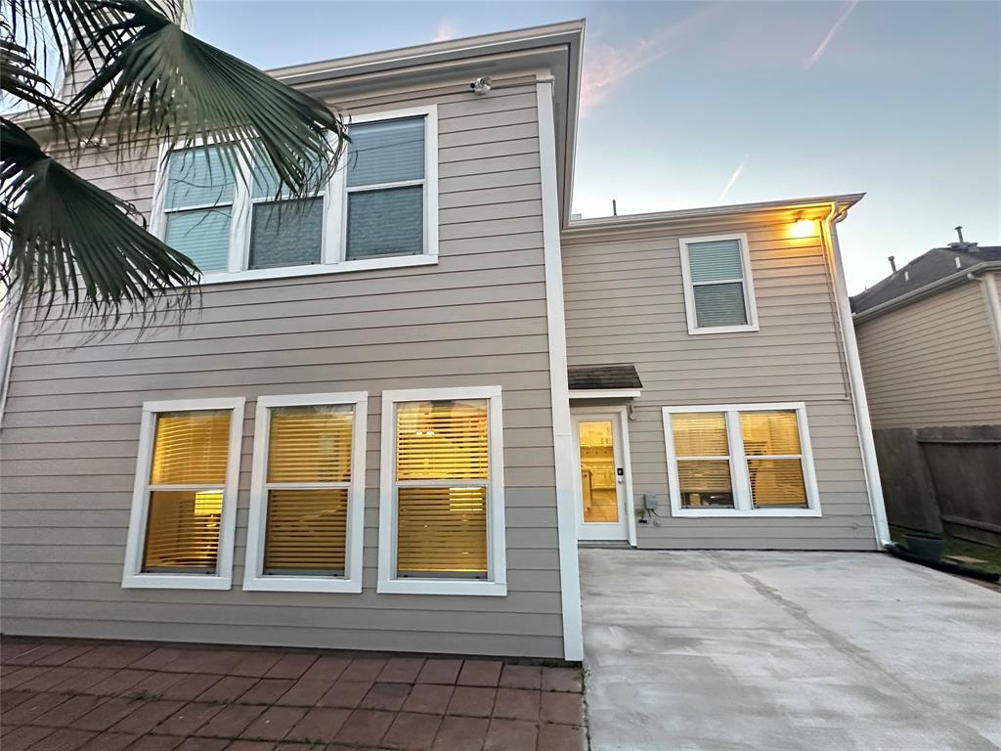
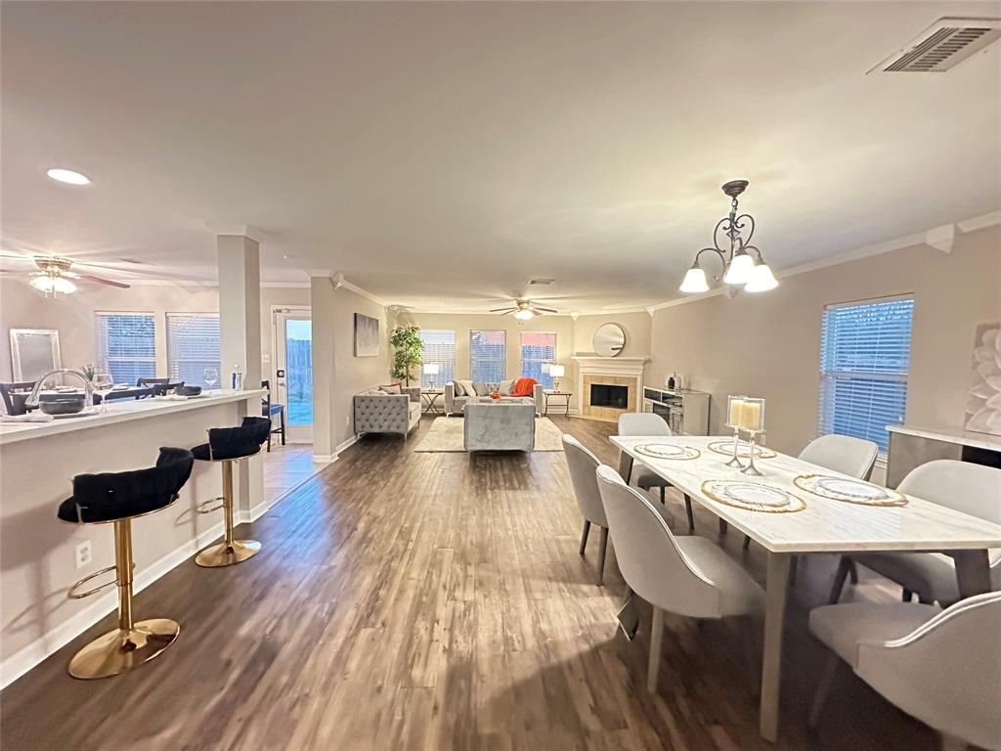
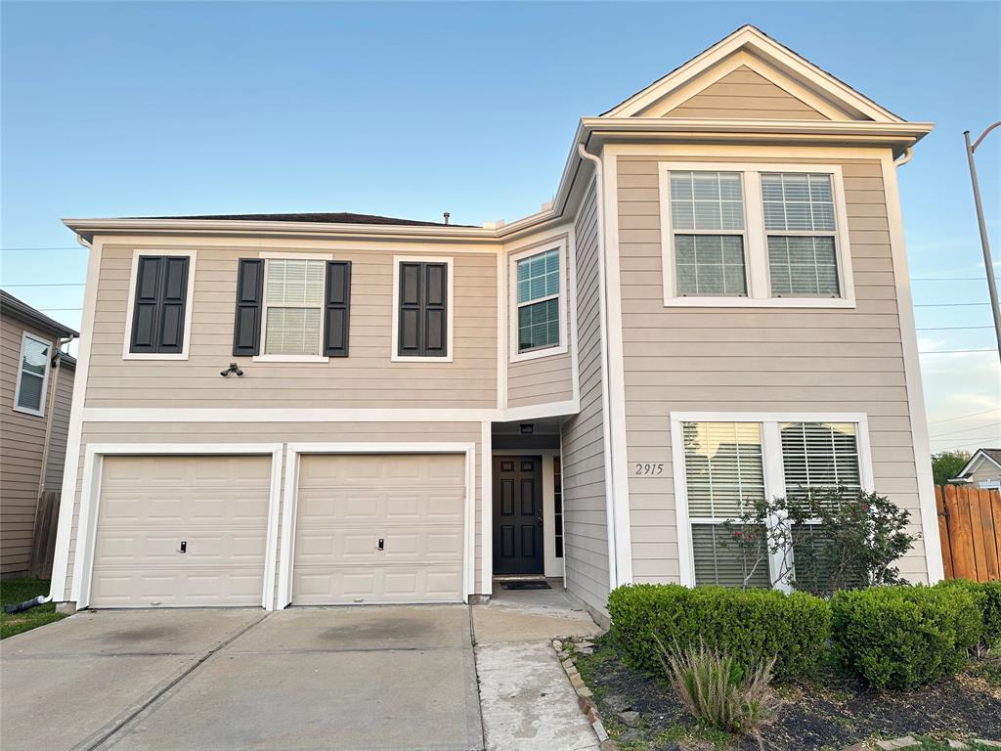
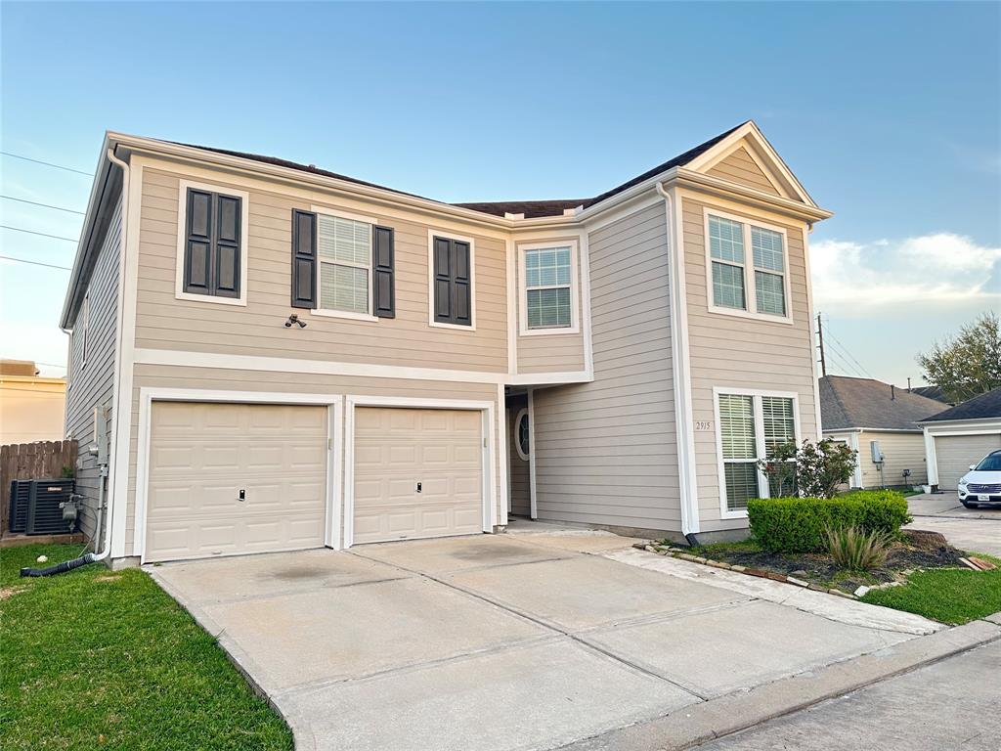
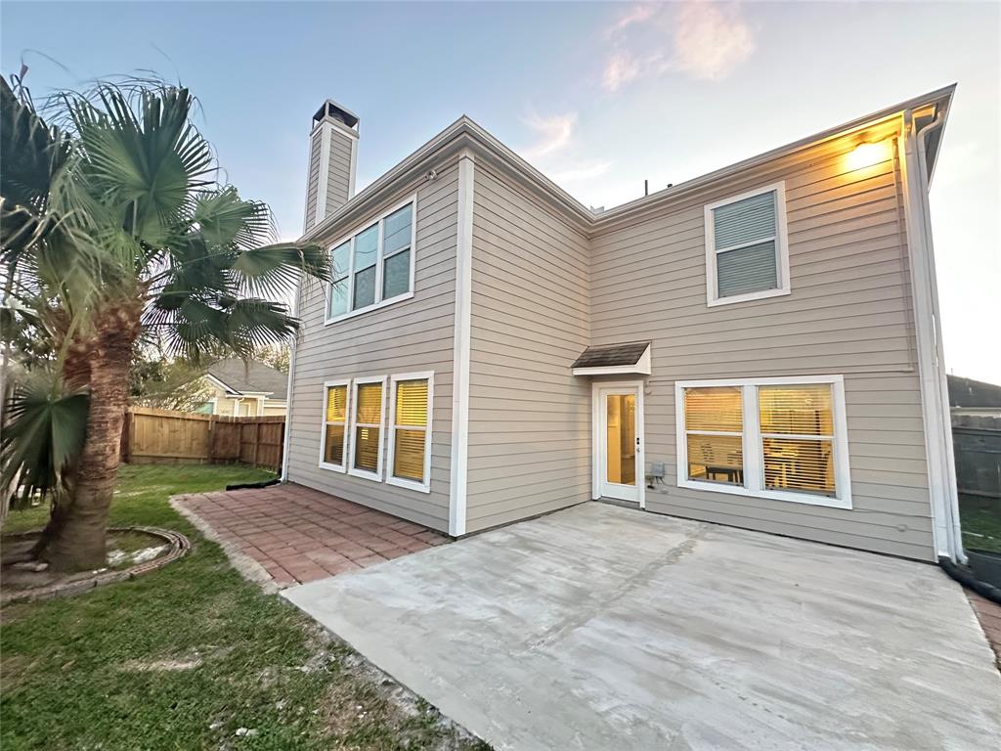
*Open house Sunday 3/23 from 2-4pm*Nestled in a serene and sought-after community, updated home offers a blend of comfort, spacious, convenience, and natural beauty. Double pane windows, High-end vinyl wood-tone flooring & tiles (No carpet at all!), the gourmet kitchen w/gorgeous quartz /marble counter tops and stainless appliances. The large living room provides the perfect setting for gatherings, with an adjacent dining area. One bedroom downstairs can be study room. The primary suite is a luxurious on second floor, complete with a spa-like ensuite bathroom and a walk-in closet. Spacious game room and all other 3 guest bedrooms on second floor w/new flooring. Great location, conveniently located near schools, shopping, dining, and major thoroughfares. Low tax. Never flooded. Refrigerator, washer & dryer are all included! Don't miss your chance to make this stunning residence your forever home!
Property Features
Location Information
County
Harris
Geo Market Area
Mission Bend Area
MLS Area
37
Subdivision
West Oaks Park
Latitude
29.727331
Directions
From highway 6 south turn west on Branch Forest Dr, right into W Oaks Plaza Dr, left on Westwood Meadows, right on Briceland Springs, left on Yarbo Creek, house on the right corner
Longitude
-95.646914
Interior Features
Total Rooms
9
1/2 Baths
1
Room Descriptions
12x12 Bedroom, 12x13 Bedroom, 12x13 Bedroom, 13x15 Bedroom, 13x15 Dining Room, 15x17 Game Room, 15x18 Living Room, 17x19 Primary Bedroom, 6x9 Breakfast
Has Fireplace
Yes
Bedroom Description
1 Bedroom Down - Not Primary BR, Primary Bed - 2nd Floor, Split Plan, Walk-In Closet
Fireplace Description
Gaslog Fireplace
Primary Bathroom Description
Primary Bath: Double Sinks, Primary Bath: Jetted Tub, Primary Bath: Separate Shower, Secondary Bath(s): Shower Only
Exterior Features
Style
Contemporary/Modern
Has a Pool
No
Stories
2
Acre Range
0 Up To 1/4 Acre
Is New Construction
No
Lot Description
Corner, Subdivision Lot
Siding
Vinyl, Wood
Lot Size in Acres
0.11
Parking Description
Attached Garage
Lot Size in Sq. Ft.
4,784
Has Garage
Yes
Is One Story
No
Garage Spaces
2
School
School District
Alief
Middle School
ALBRIGHT MIDDLE SCHOOL
Elementary School
HOLMQUIST ELEMENTARY SCHOOL
High School
AISD DRAW
Additional Information
Finance Available
Cash Sale, Conventional, FHA, VA
Year Built
2005
Property Type
SFR
Status
Active
Property SubType
Single-Family
Similar Listings
Mortgage Calculator
$1,675
per month
30 Year Fixed. 3.52% Interest Rate.
Principal + Interest
$1,293
Monthly Tax
$299
Monthly Insurance
$83
yrs
%
$
$
Based on a fully amortized fixed rate loan. Ask your agent for the tax rates in your area. Insurance estimate is based on an average cost, your final premium cost will be determined by the type of coverage you select. This program only provides an estimate.
Schools
Walk Score
Real Estate IDX Powered by iHomefinder