
12702 AUTUMN GLEN DRIVE DRIVE, SUGAR LAND, TX 77498
Homes for sale in Sugar Land.
Homes for sale in 77498.
12702 Autumn Glen Drive Drive
Sugar Land, TX 77498
List Price$439,900
Listing #71317525
5
Bedrooms
3 full
Bathrooms
2,714
Square Feet
House
Type
About This Property
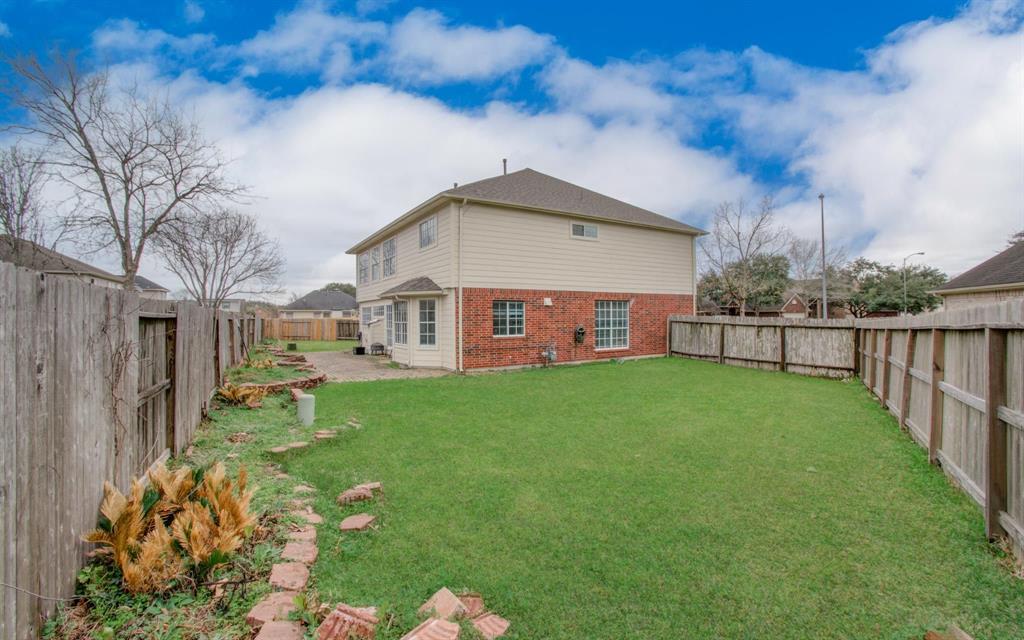
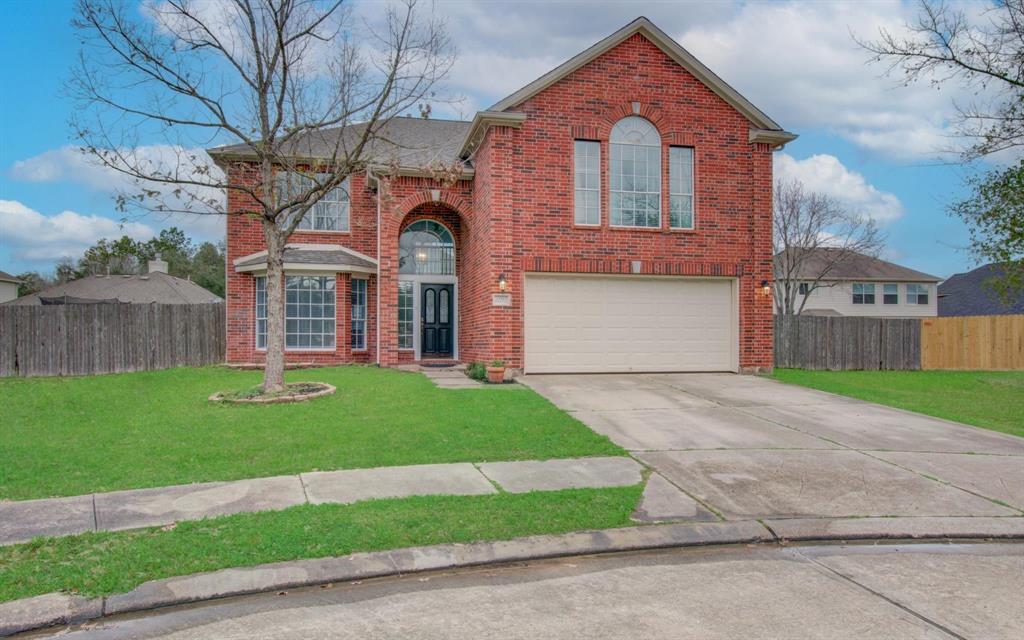
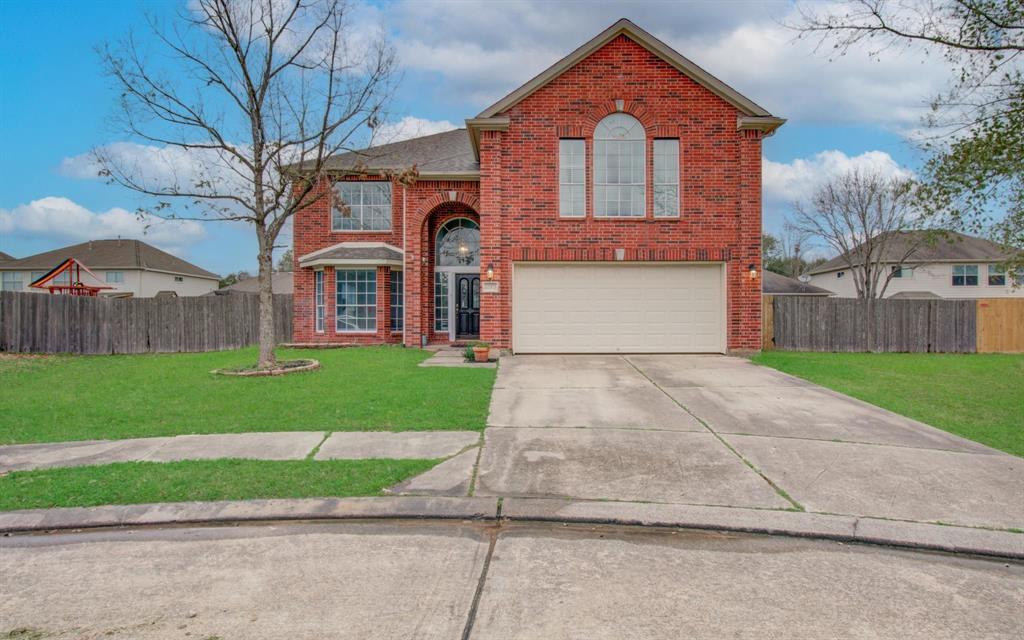
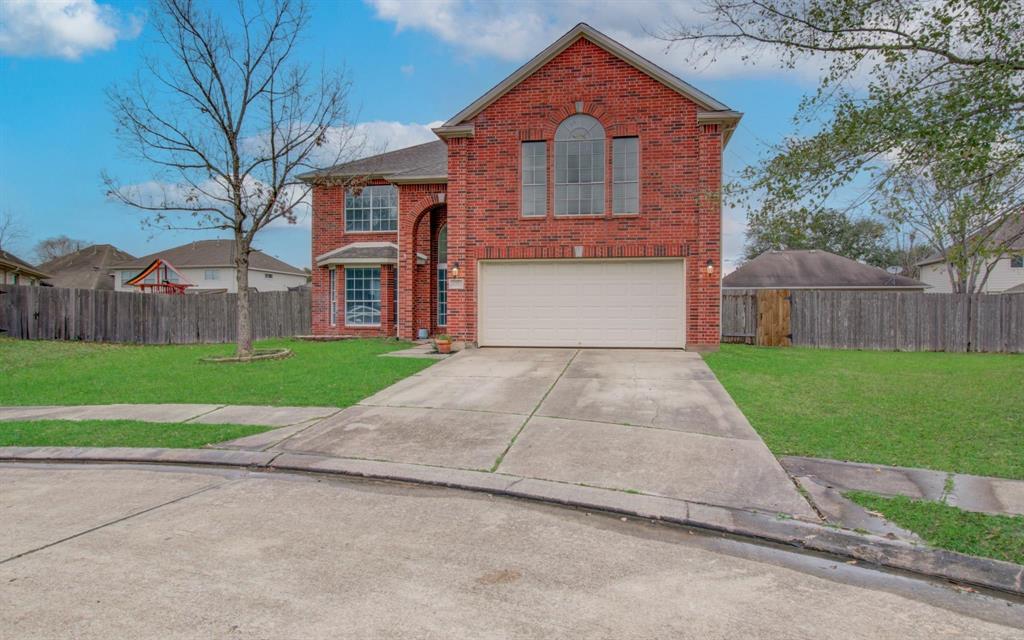
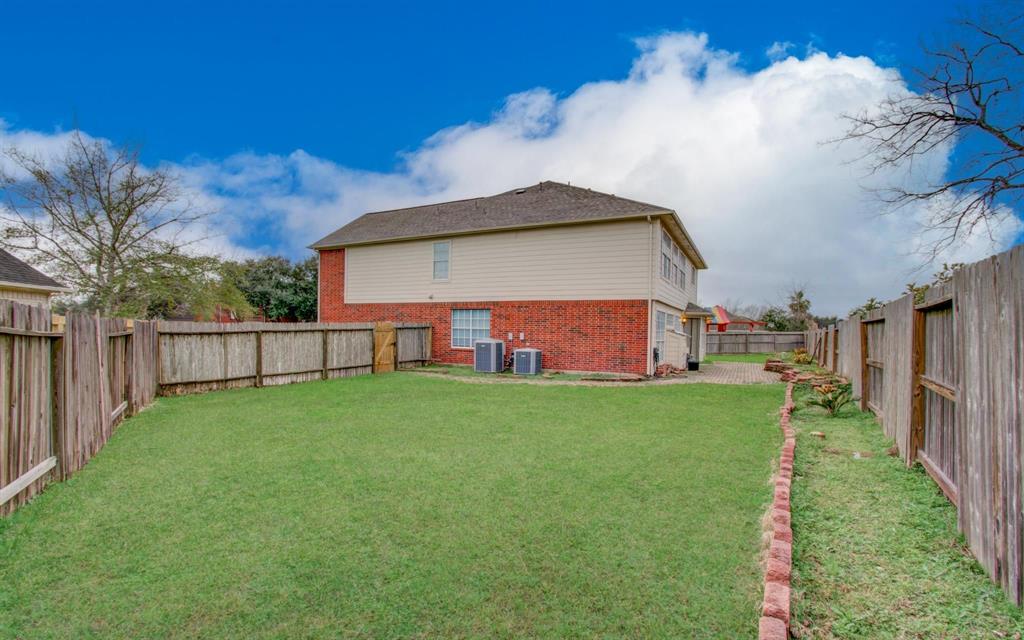
Welcome to the immaculate palatial house 12702 Autumn Glen Dr. Inviting entry with high ceilings and cozy guest lounge area to the left, followed by a formal dining room leading into the kitchen. Kitchen remodeled in Dec 2022, features an island and tons of cabinet space & a walk-in pantry. 2024 new microwave & dishwasher. Spacious Breakfast area overlooking the backyard. Beautiful tile flooring upgraded Sept 2022. Play den upgraded to a bedroom with attached full bath. Spacious Primary bedroom with sitting area and ensuite featuring a soaking bathtub and separate shower. Spacious secondary bedrooms. New ceiling fans and new blinds. Game room at top of the stairs. Brand new carpet with padding on the second floor. Brand new roof October 2024, entire HVAC system was replaced in 2018 with high efficiency digital a/c with humidity control. Plantation blinds in the front windows and side windows.
Property Features
Location Information
County
Fort Bend
Geo Market Area
Sugar Land West
MLS Area
37
Subdivision
Stratford Park Village Five
Latitude
29.631462
Directions
Head down Texas 99 south/Grand Pkwy, Turn left on west airport Blvd. Turn right on FM 1464 south, turn left on to Stratford Creek Dr/ Stratford Heights Dr. Turn right onto Stratford Manor Dr, turn left onto Autumn Glen Dr, you will arrive at 12702 Autumn Glen Drive.
Longitude
-95.679920
Interior Features
Total Rooms
13
Primary Bathroom Description
Full Secondary Bathroom Down
Room Descriptions
10 x 11 Bedroom, 10 x 12 Dining Room, 11 x 13 Library, 12 x 12 Bedroom, 14 x 15 Bedroom, 14 x 17 Kitchen, 15 x 22 Living Room, 17 x 19 Primary Bedroom, 3 x 4 Bath, 5 x 6 Utility, 5x6 Bath, 7 x 11 Bedroom, 9 x 11 Primary Bath
Has Fireplace
Yes
Bedroom Description
1 Bedroom Down - Not Primary BR, Walk-In Closet
Exterior Features
Style
Contemporary/Modern, Traditional
Garage Spaces
2
Stories
2
Has a Pool
No
Is New Construction
No
Acre Range
0 Up To 1/4 Acre
Exterior
Back Yard, Back Yard Fenced, Fully Fenced, Patio/Deck
Lot Description
Cul-De-Sac
Siding
Brick, Stone, Wood
Lot Size in Acres
0.198
Parking Description
Attached Garage, Oversized Garage
Lot Size in Sq. Ft.
8,628
Has Garage
Yes
Is One Story
No
School
School District
Fort Bend
Middle School
GARCIA MIDDLE SCHOOL (FORT BEND)
Elementary School
OYSTER CREEK ELEMENTARY SCHOOL
High School
AUSTIN HIGH SCHOOL (FORT BEND)
Additional Information
Finance Available
Cash Sale, Conventional, FHA, VA
Year Built
1999
Property Type
SFR
Status
Active
Property SubType
Single-Family
Similar Listings
Mortgage Calculator
$2,053
per month
30 Year Fixed. 3.52% Interest Rate.
Principal + Interest
$1,585
Monthly Tax
$366
Monthly Insurance
$102
yrs
%
$
$
Based on a fully amortized fixed rate loan. Ask your agent for the tax rates in your area. Insurance estimate is based on an average cost, your final premium cost will be determined by the type of coverage you select. This program only provides an estimate.
Schools
Walk Score
Real Estate IDX Powered by iHomefinder