
29117 ROCK, BULVERDE, TX 78163
Homes for sale in Bulverde.
Homes for sale in 78163.
29117 Rock
Bulverde, TX 78163
List Price$515,000



Listing #1944948
4
Bedrooms
2 full
Bathrooms
2,159
Square Feet
House
Type
About This Property
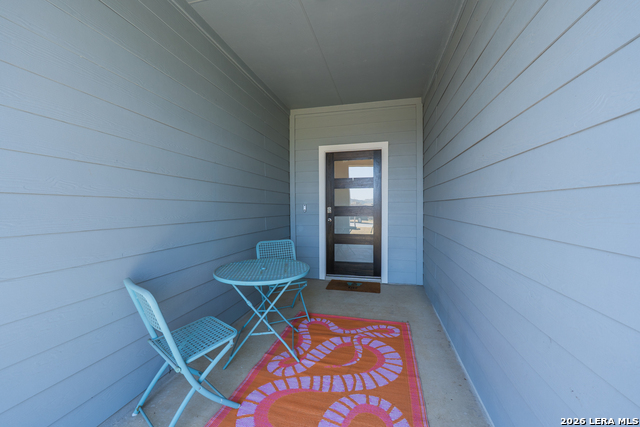
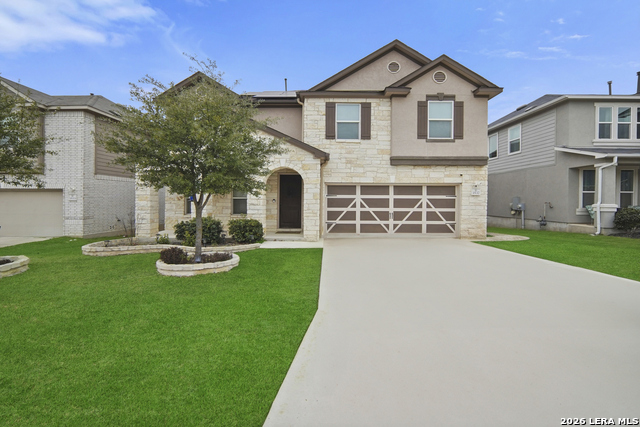
Located in the highly coveted, gated community of The Reserve at Copper Canyon in beautiful Bulverde, Texas. Built in 2023 and offered in truly better-than-new condition, this 2,159 square foot single-story home sits on a level half-acre lot and combines modern design, thoughtful upgrades, premium community amenities and Hill Country living - all with no city taxes and no MUD tax. From the moment you arrive, the covered front porch creates a warm and inviting first impression. Step inside and you're immediately greeted by abundant natural light, neutral tones, and luxury vinyl plank flooring - with almost zero carpet anywhere in the home. The open-concept design seamlessly connects the living, dining, and kitchen spaces, creating an ideal flow for everyday living and entertaining. The kitchen is both stylish and functional, featuring stainless steel appliances, gas cooking, quartz countertops, subway tile backsplash, modern gold hardware, and a touch-free Wellfor faucet with a deep basin sink. Abundant cabinetry and a large walk-in pantry provide exceptional storage. The kitchen opens to a 16x13 dining room with great views to the private backyard. The 20x18 living room offers plenty of space to relax, and entertain alike with a large ceiling fan and abundant natural light pouring in from the windows with 2" faux wood blinds throughout. Smart home technology enhances both convenience and security, including a digital front door lock, video doorbell, smart thermostat, smart Z-Wave switches, garage door openers, and a smart home panel with security system pre-wiring. The split-bedroom layout ensures privacy, with the primary suite thoughtfully separated from the secondary bedrooms. This spacious retreat offers a spa-like bath complete with dual vanities, a large walk-in shower with natural light, open linen storage, a private water closet, and a huge walk-in closet, the only room with carpet in the home. Three additional bedrooms provide flexibility and individual privacy, each with generous closet space, upgraded fixtures, natural light and easy access to a well equipped full bath with tub/shower combo and more open linen storage. The oversized utility room is a standout feature - offering extensive storage and auxiliary space for additional appliances or organization needs. Throughout the home, you'll find impressive closet space, smart storage solutions, and a true sense of intentional design. Step outside to the covered back patio, complete with a retractable shade system, creating a comfortable space to relax year-round. The privacy-fencing has been freshly stained offering a clean, finished look with room to personalize. With a level half-acre lot, there's ample space for future enhancements while still maintaining privacy. Additional upgrades include a water softener with whole-home carbon filtration system, a sprinkler system and a two-car garage. The Reserve at Copper Canyon residents enjoy gated entry, premium community amenities such as swimming pool with splash pad, gym park with playground and dog park, highly rated schools, and convenient access to Highway 281 - making commuting into San Antonio simple while still enjoying Hill Country living. This move-in-ready home delivers modern comfort, privacy, technology, and financial advantages - without the wait of new construction, on a lot that is nearly impossible to find.
Virtual Tour
Listing Courtesy of Philip Becker, Becker Properties, LLC (210) 274-2774
Property Features
Location Information
County
Comal
MLS Area
2612
Neighborhood Amenities
Controlled Access, Pool, Clubhouse, Park/Playground, B
Subdivision
COPPER CANYON
Interior Features
Room Dimensions
Dining: 16x13, Living: 20x18, Kitchen: 22x10, MasterBR: 17x14, BR2: 12x11, BR3: 13x11, BR4: 11x11
Fireplace Description
Not Applicable
Interior
One Living Area, Separate Dining Room, Eat-In Kitchen, Island Kitchen, Breakfast Bar, Walk-In Pantry, Utility Room Inside, Open Floor Plan, Walk in Closets
Heating
Central
Master Bedroom Description
Split, Walk-In Closet, Ceiling Fan, Full Bath
Heating Fuel
Natural Gas
Master Bathroom Description
Shower Only, Double Vanity
Cooling
One Central
Has Dining Room
Yes
Floors
Carpeting, Ceramic Tile, Vinyl
Has Family Room
Yes
Exterior Features
Style
One Story
Parking Description
Two Car Garage, Attached
Construction
Pre-Owned
Has Garage
Yes
Manufacturer
DR Horton
Garage Spaces
2
Foundation
Slab
Pool/Spa Description
None
Roof
Composition
Lot Size
0.503
Water / Sewer
Water System, Sewer System
Is One Story
Yes
School
School District
Comal
Jr. High School
Bulverde
Elementary School
Johnson Ranch
High School
Pieper
Additional Information
Proposed Terms
Conventional, FHA, VA, TX Vet, Cash
Status
New
Property Type
SFR
HOA Fee
$375
Property SubType
Single Family Detached
HOA Frequency
Quarterly
Year Built
2023
Miscellaneous
Virtual Tour
Similar Listings

Mortgage Calculator
$2,404
per month
30 Year Fixed. 3.52% Interest Rate.
Principal + Interest
$1,855
Monthly Tax
$429
Monthly Insurance
$120
yrs
%
$
$
Based on a fully amortized fixed rate loan. Ask your agent for the tax rates in your area. Insurance estimate is based on an average cost, your final premium cost will be determined by the type of coverage you select. This program only provides an estimate.
Schools
Walk Score

© 2026 LERA MLS. All rights reserved.
© 2026 LERA MLS. All rights reserved.
The data relating to real estate on this website comes in part from the Internet Data Exchange (IDX) Program of the LERA MLS. IDX information is provided exclusively for consumers' personal non-commercial use and may not be used for any purpose other than to identify prospective properties consumers may be interested in purchasing. All Information Is Deemed Reliable But Is Not Guaranteed Accurate.
LERA MLS data last updated at March 2, 2026, 1:47 PM CT
Real Estate IDX Powered by iHomefinder