
3191 IRON CANYON, BULVERDE, TX 78163
Homes for sale in Bulverde.
Homes for sale in 78163.
List Price$550,000
3191 Iron Canyon
Bulverde, TX 78163
Listing #1944985
4
Bedrooms
3 full
Bathrooms
2,922
Square Feet
House
Type
About This Property
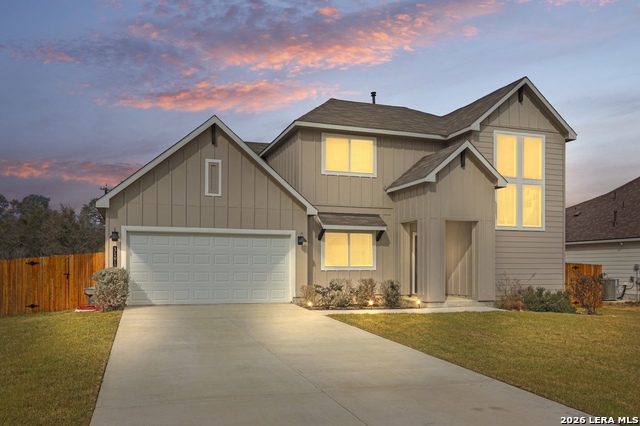
Located in the scenic Texas Hill Country, this home offers the perfect blend of refined comfort, modern design, and peaceful surroundings in the highly desirable Bulverde community of The Reserves at Copper Canyon. This beautifully maintained property sits on just over a half-acre lot that backs up to a wooded greenbelt. Step inside to discover an open-concept floor plan filled with natural light, soaring ceilings, and thoughtfully designed living spaces ideal for both everyday living and entertaining. The spacious living area flows seamlessly into a large, open kitchen featuring granite countertops, abundant cabinet space, stainless steel appliances, an oversized island, and a nicely sized corner pantry. The private primary suite, located on the main floor, serves as a relaxing retreat with generous space, large windows, and a spa-like en-suite bath complete with dual vanities, a walk-in shower, and an expansive walk-in closet. Three additional bedrooms and a oversized family room provides flexibility for familys and guests. An extra room on the main living also provides more valuable space for an office, playroom, craft room or even a library. Enjoy outdoor living at its finest with a covered patio overlooking your large fenced-in backyard perfect for morning coffee, weekend barbecues, or quiet evenings under the Texas sky. Located just minutes from major shopping and dining and conveniently situated just off Highway 281, this property combines acreage living with city convenience. This is place you'll be proud to call home for years to come.
Seller's Representative
RE/MAX Associates
Similar Listings



Schools
Walk Score

© 2026 LERA MLS. All rights reserved.
© 2026 LERA MLS. All rights reserved.
The data relating to real estate on this website comes in part from the Internet Data Exchange (IDX) Program of the LERA MLS. IDX information is provided exclusively for consumers' personal non-commercial use and may not be used for any purpose other than to identify prospective properties consumers may be interested in purchasing. All Information Is Deemed Reliable But Is Not Guaranteed Accurate.
LERA MLS data last updated at July 20, 2026, 8:12 PM CT
Real Estate IDX Powered by iHomefinder