
31805 ACACIA VSTA, BULVERDE, TX 78163
Homes for sale in Bulverde.
Homes for sale in 78163.
31805 Acacia Vsta
Bulverde, TX 78163
List Price$595,000



Listing #1932893
4
Bedrooms
3 full, 1 partial
Bathrooms
3,129
Square Feet
House
Type
About This Property
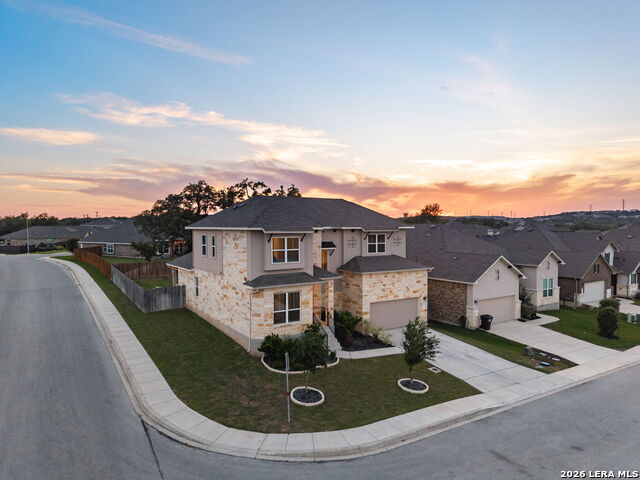
Like new but without the wait! Situated within Hidden Trails, this residence offers a well-designed layout with contemporary finishes and tasteful designer material selections throughout. Upon entry, a light-filled private office provides a functional workspace and opens into an open-concept living, dining, and kitchen arrangement. The kitchen features bright cabinetry, quartz countertops, an oversized island with bar seating, recessed lighting, a walk-in pantry, and gas cooking. Large windows bring in natural light and connect the kitchen to the living area, which is anchored by a newly added fireplace. The main level includes a powder bath for guests and a combined laundry and mudroom for everyday convenience. The primary suite, located on the main floor, offers privacy and natural light. The en-suite bathroom includes extensive cabinetry, a large walk-in closet, and a glass-enclosed shower. Upstairs, a spacious game room is accompanied by additional bedrooms and a modern full bathroom, providing flexible living options well-suited for families with young or older children, or for those needing additional bedrooms for guests and extended family. The property is located in a highly sought-after school district and benefits from access to top-tier community amenities. The Johnson Ranch amenity center and community areas include lakes, resort-style pools, zip lines, walking trails, playgrounds, and additional recreational spaces, offering a well-rounded lifestyle with opportunities for both relaxation and outdoor activity. Outdoor living at the home is equally well-appointed, featuring extensive flatwork, a covered patio, and a built-in outdoor kitchen with gas cooking, creating a functional space for entertaining and everyday use.
Listing Courtesy of Pamela Mauldon, Kuper Sotheby's Int'l Realty (830) 515-9392
Property Features
Location Information
County
Comal
MLS Area
2612
Neighborhood Amenities
Controlled Access, Pool, Park/Playground, Jogging Tra
Subdivision
Hidden Trails
Interior Features
Room Dimensions
Living: 18x15, Kitchen: 15x12, MasterBR: 14x15, BR2: 11x11, BR3: 12x10, BR4: 12x10
Has Family Room
Yes
Interior
Two Living Area, Three Living Area, Liv/Din Combo, Eat-In Kitchen, Two Eating Areas, Island Kitchen, Breakfast Bar, Study/Library, Utility Room Inside, High Ceilings, Open Floor Plan, Laundry Main Level, Walk in Closets
Fireplace Description
Living Room, Stone/Rock/Brick, Glass/Enclosed Screen
Master Bedroom Description
DownStairs
Heating
Central
Master Bathroom Description
Shower Only
Heating Fuel
Electric
1/2 Baths
1
Cooling
Two Central
Has Dining Room
Yes
Floors
Carpeting, Ceramic Tile, Vinyl
Exterior Features
Style
Two Story
Parking Description
Two Car Garage
Construction
Pre-Owned
Has Garage
Yes
Manufacturer
Scott Felder
Garage Spaces
2
Foundation
Slab
Pool/Spa Description
None
Roof
Composition
Lot Size
0.19
Water / Sewer
Water System
School
School District
Comal
Jr. High School
Smithson Valley
Elementary School
Johnson Ranch
High School
Smithson Valley
Additional Information
Proposed Terms
Conventional, FHA, VA, Cash
Status
New
Property Type
SFR
Is Short Sale
No
Property SubType
Single Family Detached
HOA Fee
$240
Year Built
2022
HOA Frequency
Quarterly
Similar Listings


Mortgage Calculator
$2,777
per month
30 Year Fixed. 3.52% Interest Rate.
Principal + Interest
$2,144
Monthly Tax
$495
Monthly Insurance
$138
yrs
%
$
$
Based on a fully amortized fixed rate loan. Ask your agent for the tax rates in your area. Insurance estimate is based on an average cost, your final premium cost will be determined by the type of coverage you select. This program only provides an estimate.
Schools
Walk Score

© 2026 LERA MLS. All rights reserved.
© 2026 LERA MLS. All rights reserved.
The data relating to real estate on this website comes in part from the Internet Data Exchange (IDX) Program of the LERA MLS. IDX information is provided exclusively for consumers' personal non-commercial use and may not be used for any purpose other than to identify prospective properties consumers may be interested in purchasing. All Information Is Deemed Reliable But Is Not Guaranteed Accurate.
LERA MLS data last updated at January 12, 2026, 11:38 AM CT
Real Estate IDX Powered by iHomefinder