
2910 HIGH GARDEN LANE, FRESNO, TX 77545
Homes for sale in Fresno.
Homes for sale in 77545.
2910 High Garden Lane
Fresno, TX 77545
List Price$295,000
Listing #33062981
4
Bedrooms
2 full, 1 partial
Bathrooms
2,243
Square Feet
House
Type
About This Property
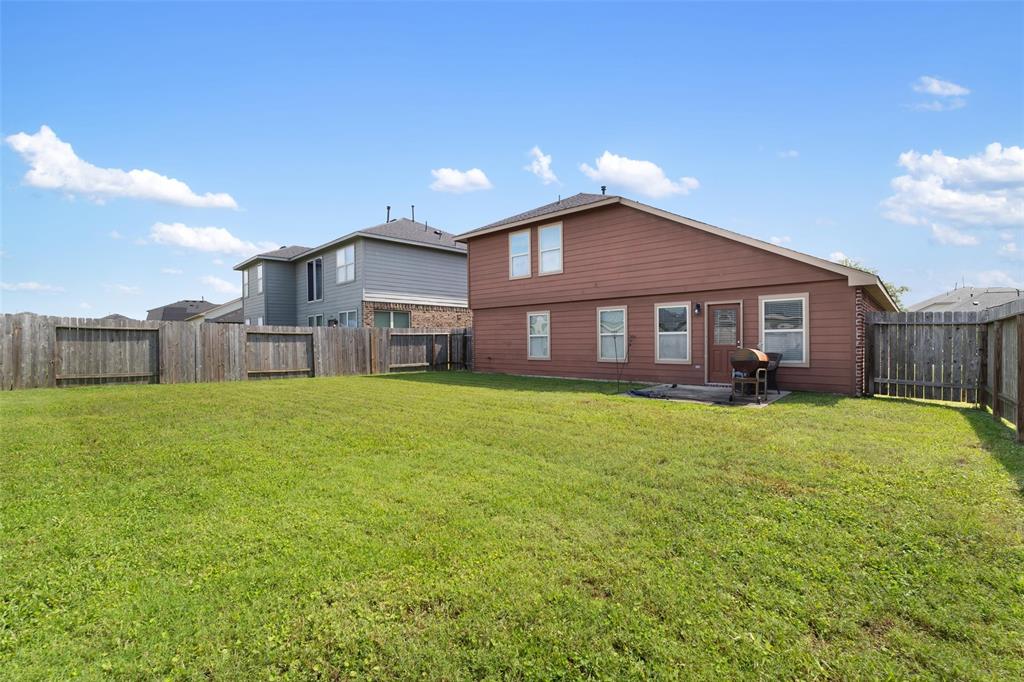
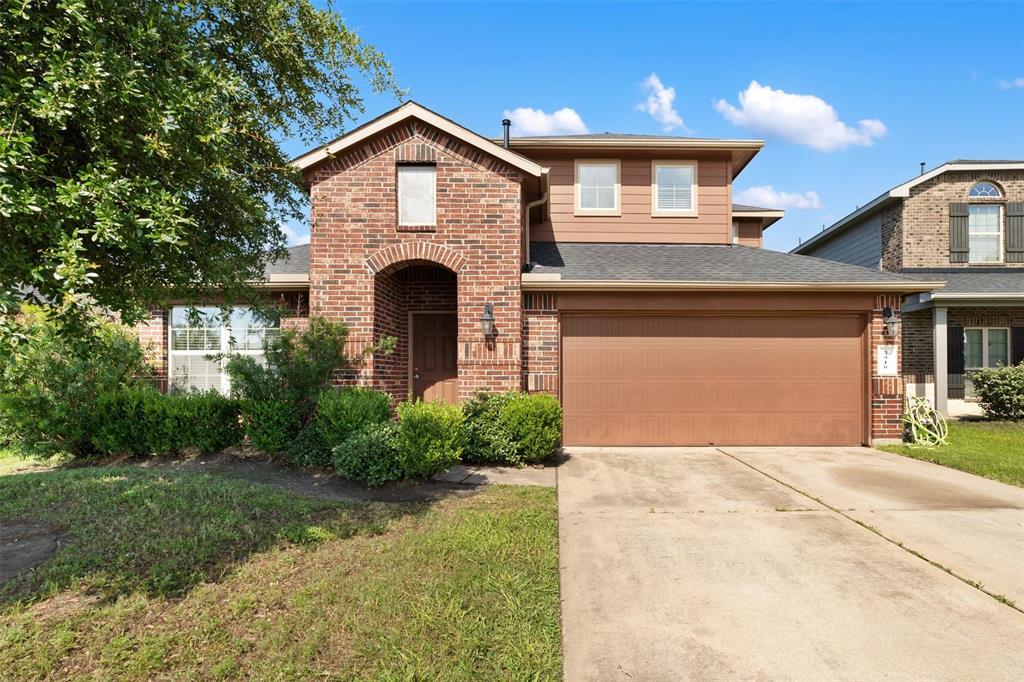
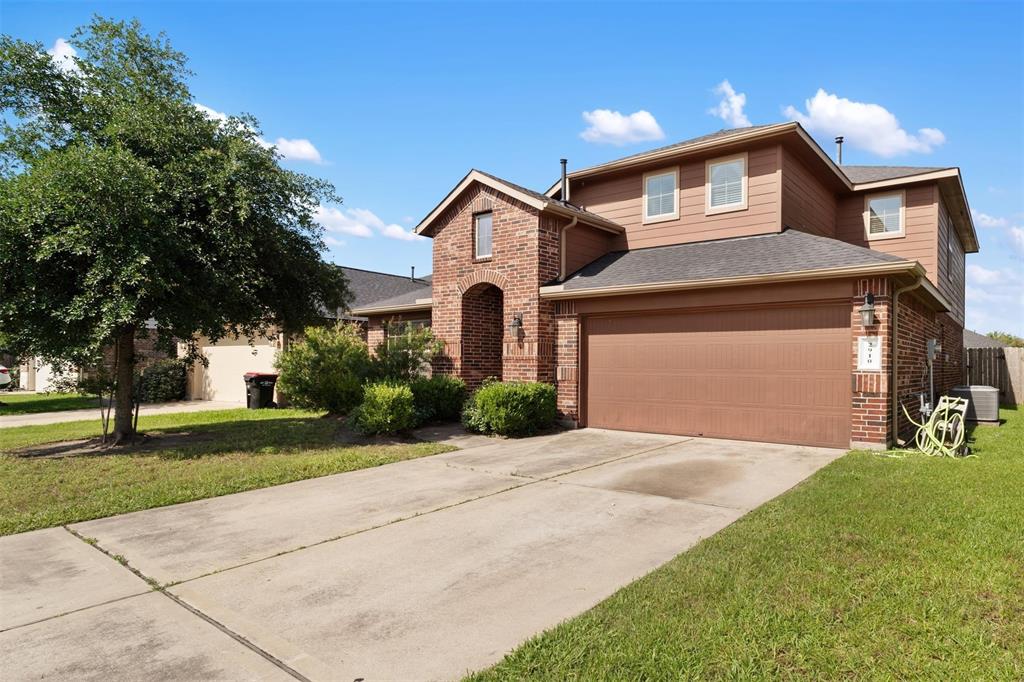
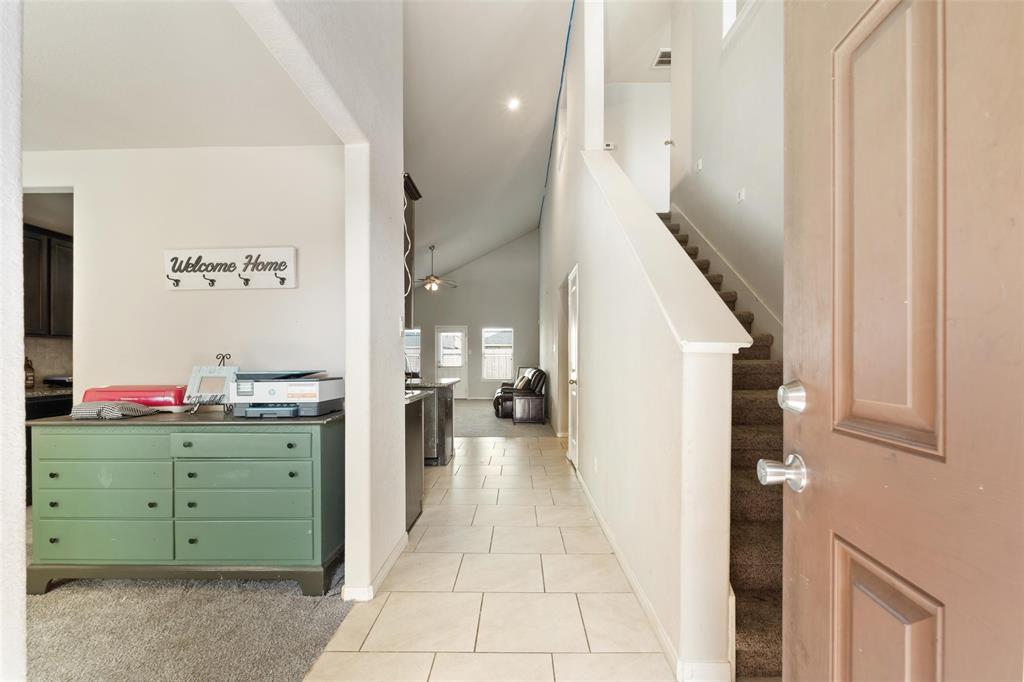
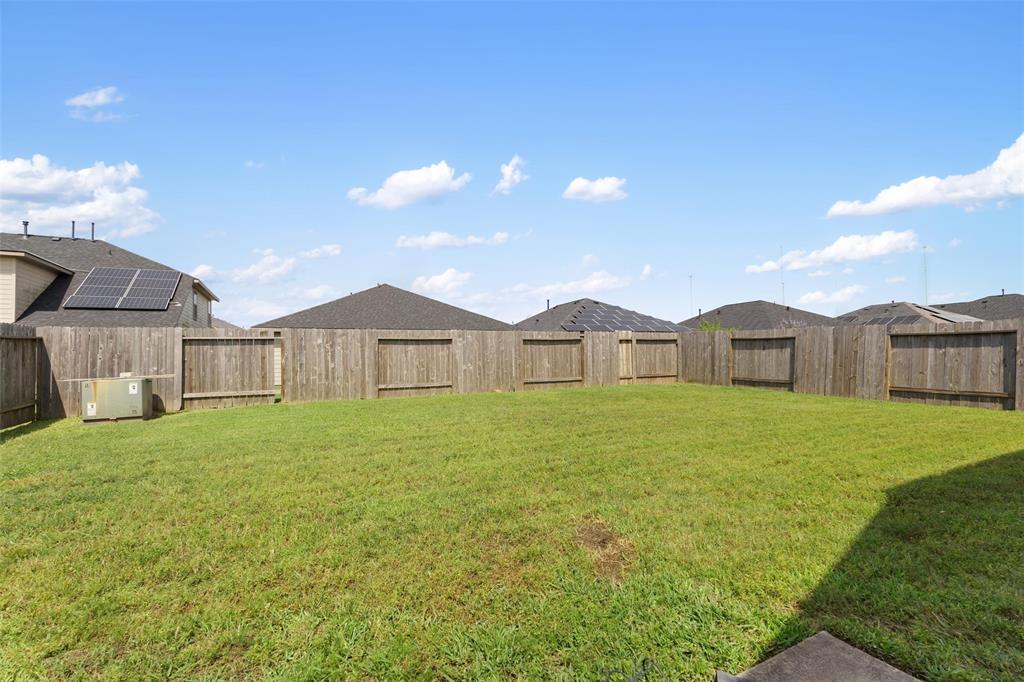
Welcome home to 2910 High Garden Ln, where space, style, and comfort come together in the heart of Cambridge Falls. Built in 2016, this beautiful two-story home offers 4 bedrooms, 2.5 bathrooms, and 2,243 sq ft of thoughtfully designed living space. Perfect for everyday living and entertaining. The open-concept kitchen is a standout, featuring granite countertops, ample cabinetry, and a seamless flow into the family room. The primary suite on the main floor provides a relaxing escape with a soaking tub, walk-in shower, dual vanities, and a spacious walk-in closet. Upstairs, you'll find a versatile game room for a play area, media space, or home office. It has a two-car attached garage and a fully fenced backyard, ideal for outdoor enjoyment and privacy. Situated in a 6,098 sq ft lot, this home offers the perfect blend of charm and functionality. This home is a must-see! Schedule your private tour today!
Property Features
Location Information
County
Fort Bend
Longitude
-95.483912
MLS Area
Missouri City Area
Subdivision
Cambridge Falls
Latitude
29.543021
Directions
From State Highway 6 (SH 6) in Fresno, Texas, head south on Teal Bend Boulevard, then turn right onto Garden Crest Lane, followed by a left onto High Garden Lane; 2910 High Garden Lane will be on your left.
Interior Features
Total Rooms
8
1/2 Baths
1
Room Descriptions
1x1 Bath, 1x1 Bedroom, 1x1 Bedroom, 1x1 Bedroom, 1x1 Dining Room, 1x1 Game Room, 1x1 Kitchen, 1x1 Primary Bedroom
Has Fireplace
No
Interior
Double Vanity, Granite Counters, Kitchen Island, Kitchen/Family Room Combo, Bath in Primary Bedroom, Separate Shower, Tub Shower, Walk-In Pantry
Exterior Features
Style
Contemporary/Modern
Has a Pool
No
Stories
2
Acre Range
0 Up To 1/4 Acre
Is New Construction
No
Lot Description
Subdivision
Construction
Brick, Wood Siding
Lot Size in Acres
0.138
Parking Description
Attached, Garage
Lot Size in Sq. Ft.
6,011
Has Garage
Yes
Is One Story
No
Garage Spaces
2
School
School District
Fort Bend
Middle School
LAKE OLYMPIA MIDDLE SCHOOL
Elementary School
PARKS ELEMENTARY SCHOOL (FORT BEND)
High School
HIGHTOWER HIGH SCHOOL
Additional Information
Finance Available
Cash, Conventional, FHA, VA Loan
Year Built
2016
Property Type
SFR
Status
Active
Property SubType
Detached
Similar Listings
Mortgage Calculator
$1,376
per month
30 Year Fixed. 3.52% Interest Rate.
Principal + Interest
$1,063
Monthly Tax
$245
Monthly Insurance
$68
yrs
%
$
$
Based on a fully amortized fixed rate loan. Ask your agent for the tax rates in your area. Insurance estimate is based on an average cost, your final premium cost will be determined by the type of coverage you select. This program only provides an estimate.
Schools
Walk Score
Real Estate IDX Powered by iHomefinder