
2414 ALCOVE FOSTER COURT, FRESNO, TX 77545
Homes for sale in Fresno.
Homes for sale in 77545.
2414 Alcove Foster Court
Fresno, TX 77545
List Price$305,000
Listing #34679235
3
Bedrooms
2 full
Bathrooms
2,053
Square Feet
House
Type
About This Property
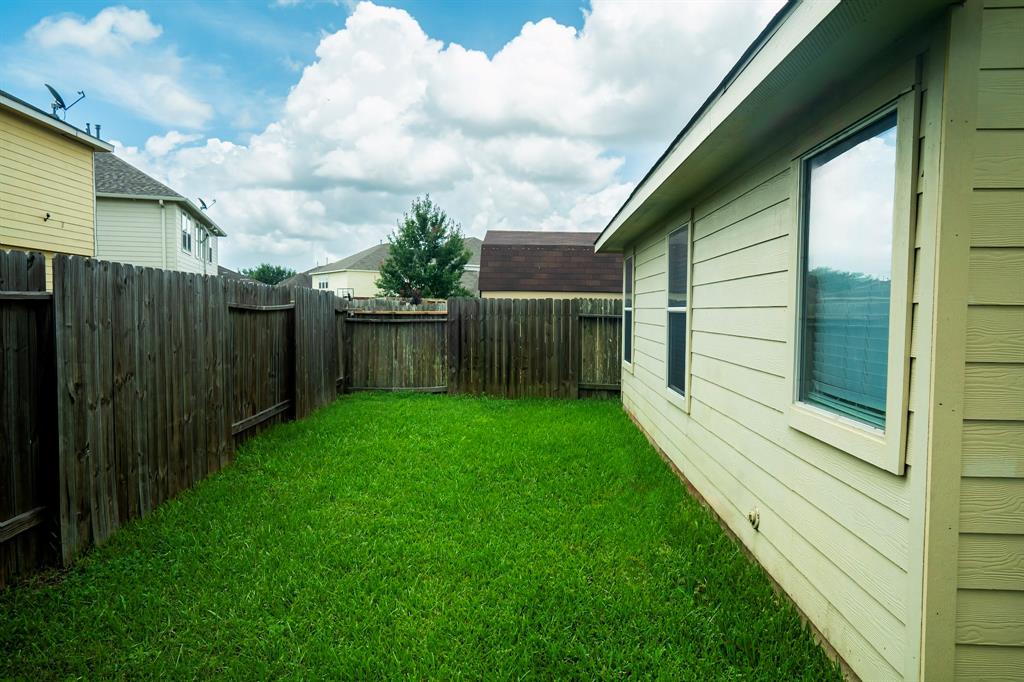
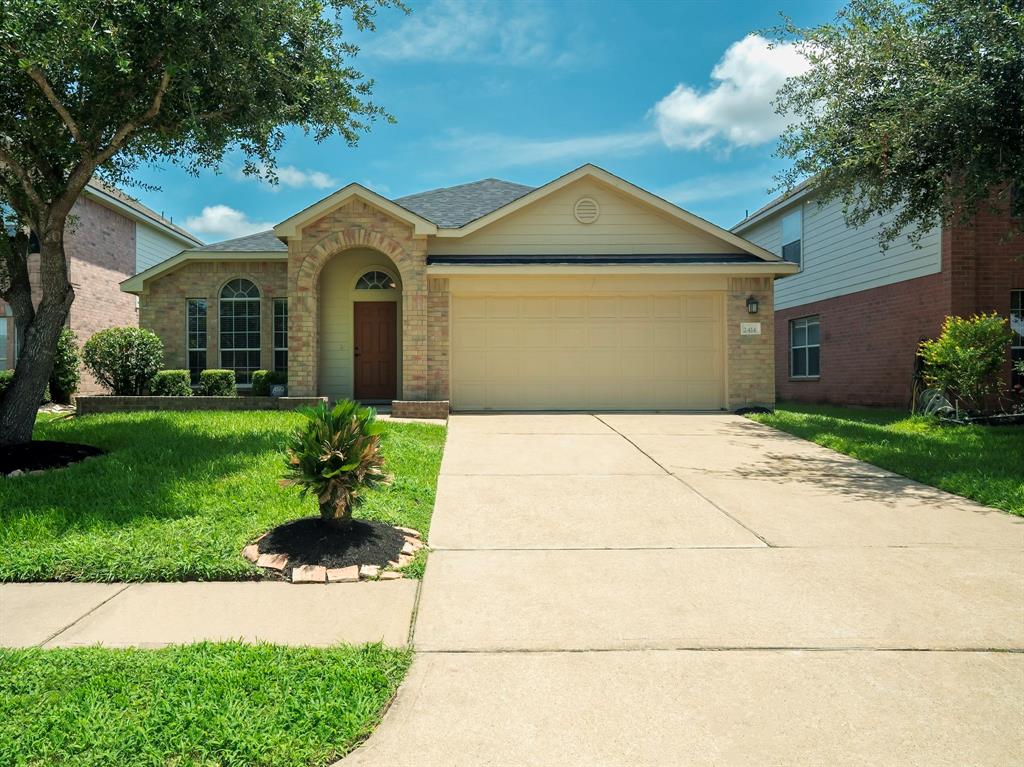
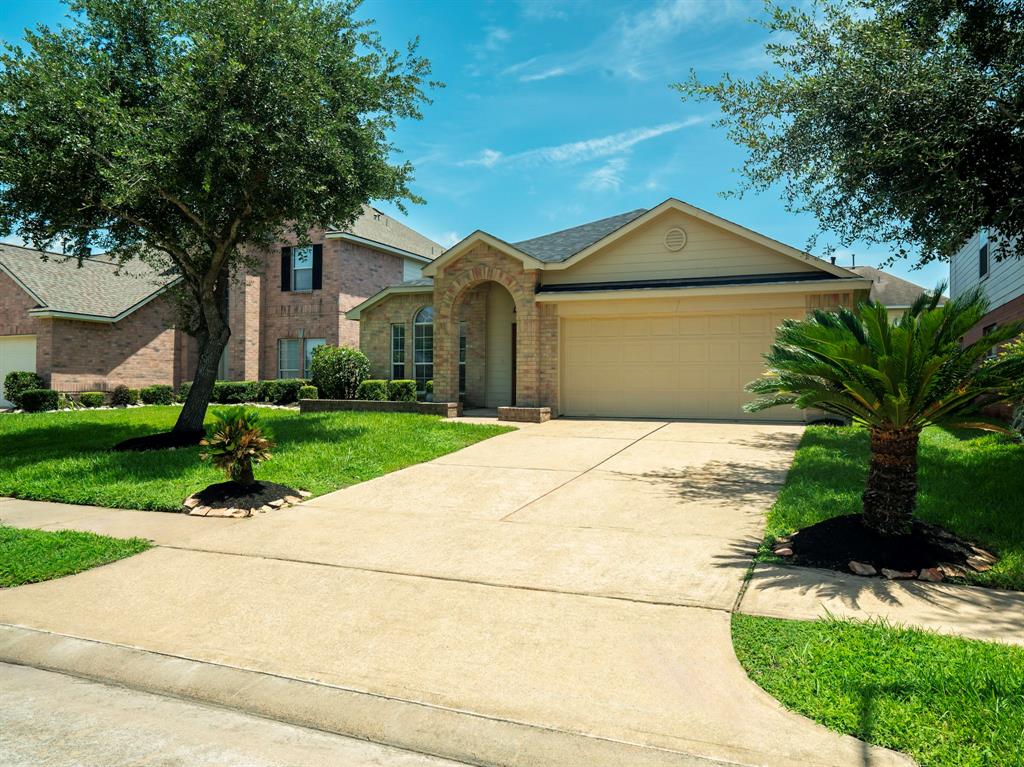
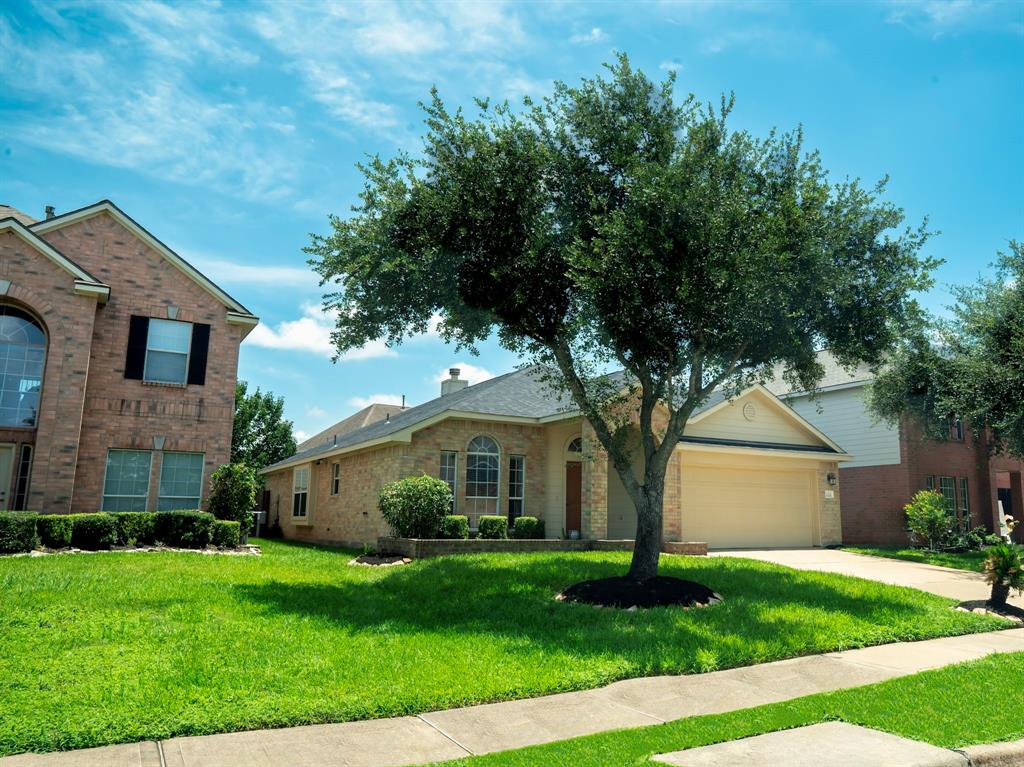
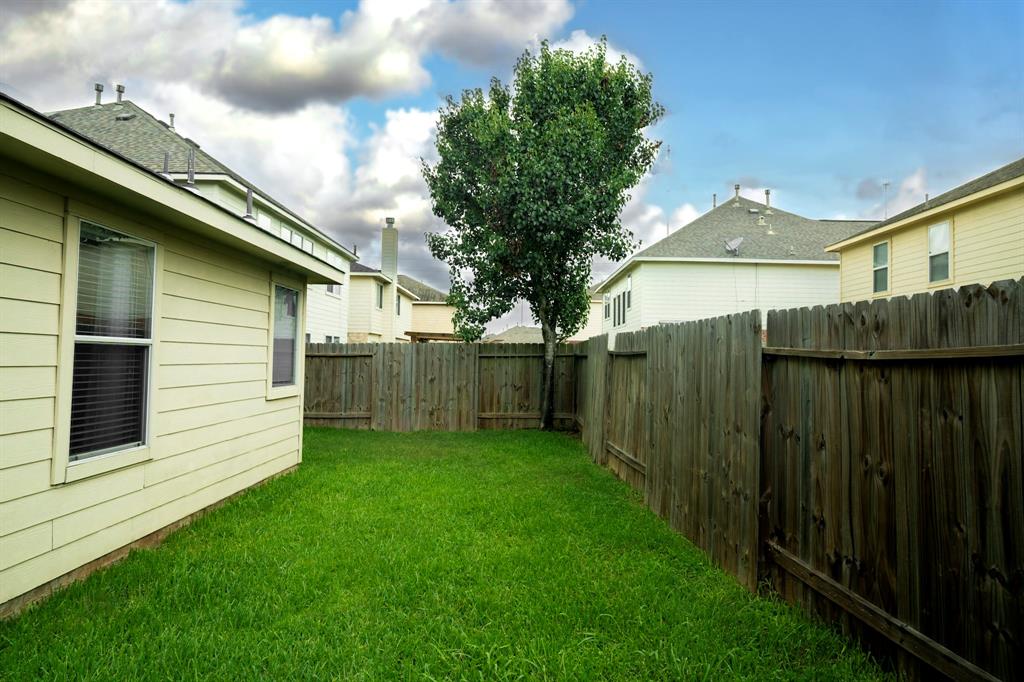
Brand New 2025 Roof, Water Heater, Updated Flooring, Electrical and Light Fixtures! This beautiful home features an open layout, 3 spacious bedrooms plus separate home office/study and modern upgrades throughout entire home. The designed reflects both comfort and style with formal dining room with elevated finishes that bring luxury at an affordable price. The chef's kitchen boasts ample countertop, cabinetry, and ample space for storage. Situated on an great lot near the cul-de-sac, in the sought after community, minutes from newly developed shopping center, restaurants and major freeways this home offers both elegance and functionality--don't miss this opportunity!
Property Features
Location Information
County
Fort Bend
Longitude
-95.489365
LegalSubdivision
WINFIELD LAKES
Geo Market Area
Missouri City Area
MLS Area
38
Subdivision
Winfield Lakes
Latitude
29.549056
Directions
FM 521 to Trammel Fresno, Right on Chimney Rock to Tabor Mills, Left on Cloudy Bay, Right on Alcove Foster, home is on the right side of street relatively close to cul-de-sac
Interior Features
Primary Bedroom on Main
Yes
Primary Bathroom Description
Full Secondary Bathroom Down, Primary Bath: Double Sinks, Primary Bath: Jetted Tub, Primary Bath: Separate Shower, Vanity Area
Total Rooms
8
Has Fireplace
Yes
Room Descriptions
10 x 10 Kitchen, 12 x 11 Home Office/Study, 12 x 12 Dining Room, 12 x 13 Bedroom, 12 x 13 Bedroom, 16 x 15 Primary Bedroom, 20 x 17 Living Room, 7 x 6 Utility
Fireplace Description
Wood Burning Fireplace
Bedroom Description
All Bedrooms Down, Primary Bed - 1st Floor, Sitting Area, Split Plan, Walk-In Closet
Exterior Features
Style
Traditional
Has a Pool
No
Stories
1
Acre Range
0 Up To 1/4 Acre
Is New Construction
No
Lot Description
Cul-De-Sac, Subdivision Lot
Siding
Brick
Lot Size in Acres
0.129
Parking Description
Attached Garage
Lot Size in Sq. Ft.
5,626
Has Garage
Yes
Is One Story
Yes
Garage Spaces
2
School
School District
Fort Bend
Middle School
LAKE OLYMPIA MIDDLE SCHOOL
Elementary School
PARKS ELEMENTARY SCHOOL (FORT BEND)
High School
HIGHTOWER HIGH SCHOOL
Additional Information
Finance Available
Cash Sale, Conventional, FHA, VA
Year Built
2008
Property Type
SFR
Status
Active
Property SubType
Single-Family
Similar Listings
Mortgage Calculator
$1,424
per month
30 Year Fixed. 3.52% Interest Rate.
Principal + Interest
$1,099
Monthly Tax
$254
Monthly Insurance
$71
yrs
%
$
$
Based on a fully amortized fixed rate loan. Ask your agent for the tax rates in your area. Insurance estimate is based on an average cost, your final premium cost will be determined by the type of coverage you select. This program only provides an estimate.
Schools
Walk Score
Real Estate IDX Powered by iHomefinder