
1122 N MAGNOLIA DALE DRIVE, FRESNO, TX 77545
Homes for sale in Fresno.
Homes for sale in 77545.
1122 N Magnolia Dale Drive
Fresno, TX 77545
List Price$309,000
Listing #50979625
4
Bedrooms
2 full, 1 partial
Bathrooms
2,371
Square Feet
House
Type
About This Property
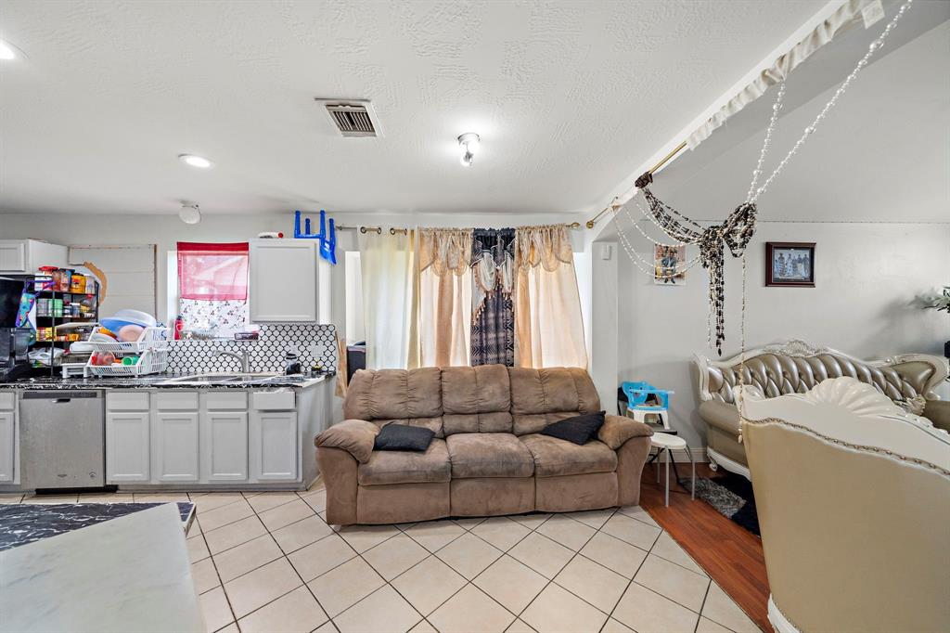
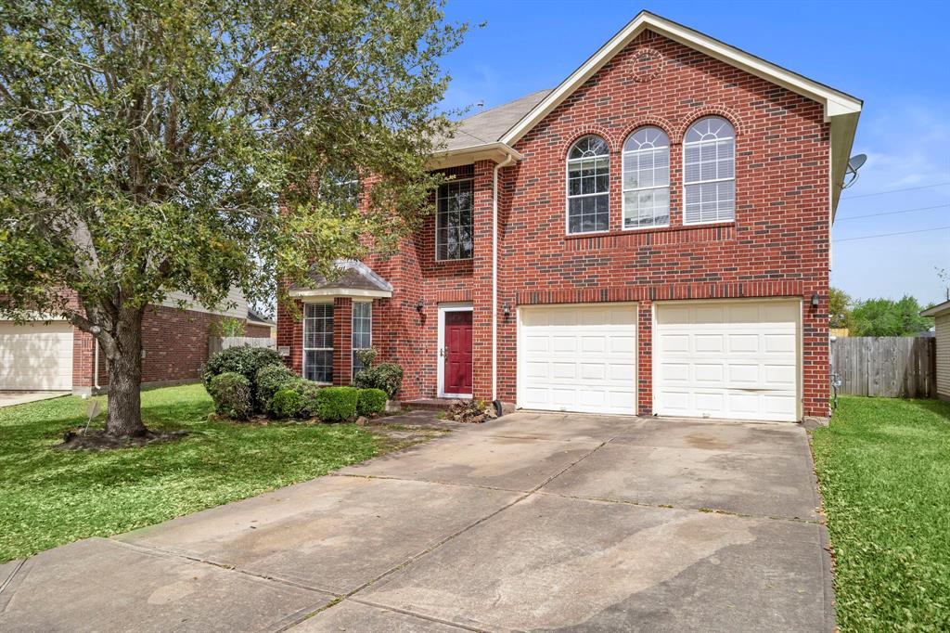
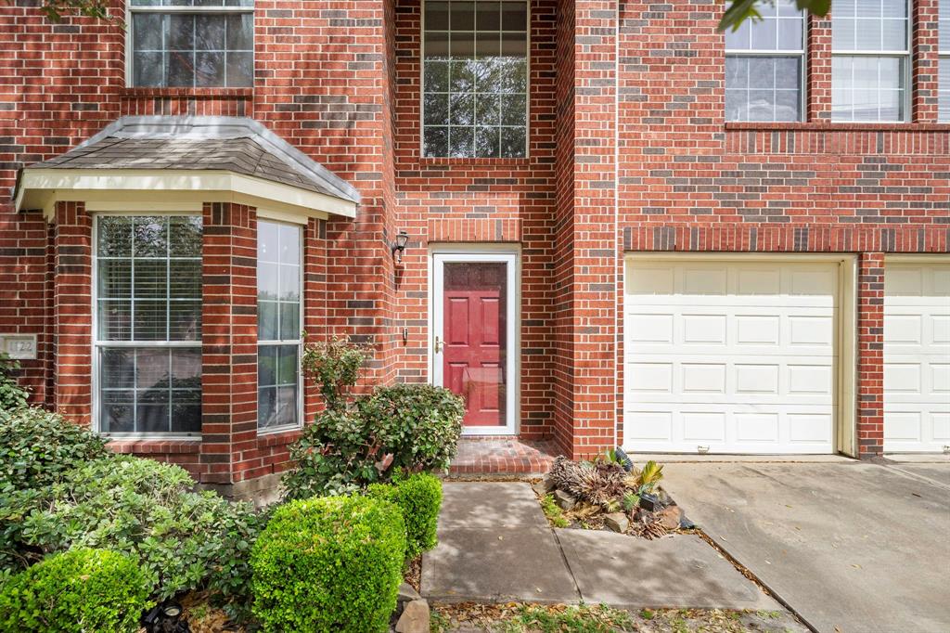
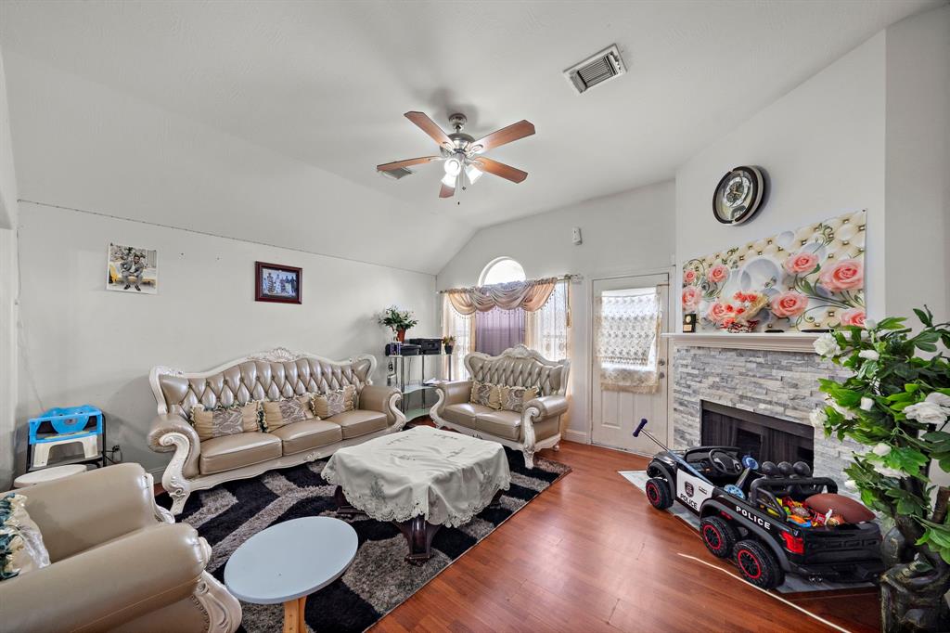
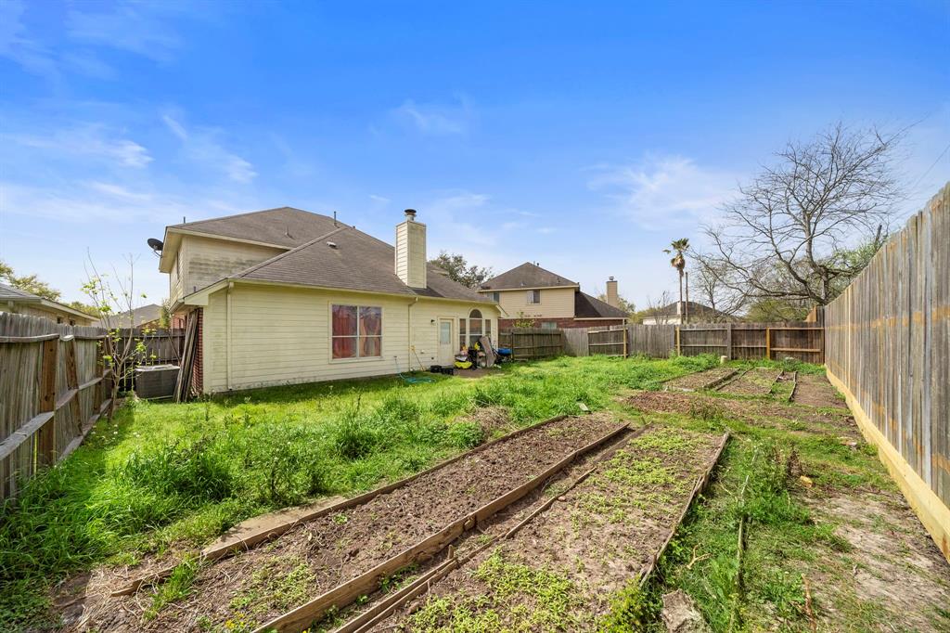
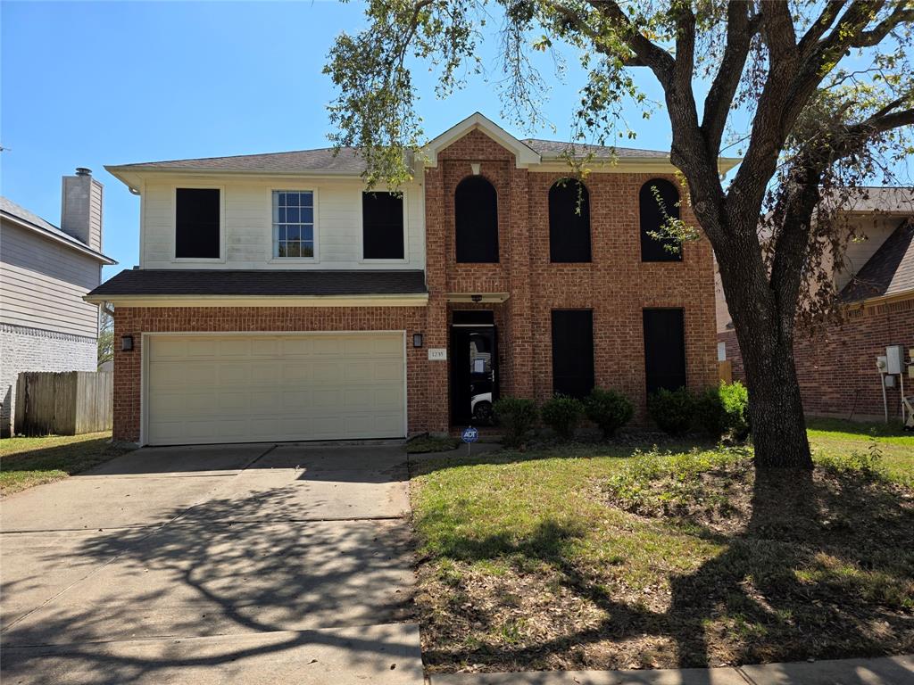
Welcome to this spacious 4-bedroom, 2.5-bath brick home located in the desirable Estates of Teal Run. Step inside to SOARING VAULTED CEILINGS, rich wood-look flooring, and an open-concept layout designed for both comfort and entertaining. The freshly updated kitchen is a standout, featuring sleek countertops, eye-catching mosaic tile backsplash, STAINLESS STEEL APPLIANCES, and a BRAND-NEW GAS STOVE AND OVEN (2024). The main-floor primary suite offers a private retreat with a garden tub, separate shower, and walk-in closet. Upstairs, you'll find three generously sized bedrooms and a versatile game room. Enjoy outdoor living in the expansive backyard with NO REAR NEIGHBORS. Recent major upgrades include a NEWER HVAC SYSTEM (2023/2024). The community features trails, parks, a playground, and CONVENIENT ACCESS TO HWY 6, Fort Bend Tollway and 288--making your daily commute a breeze.
Property Features
Location Information
County
Fort Bend
Geo Market Area
Missouri City Area
MLS Area
38
Subdivision
Estates Of Teal Run
Latitude
29.531886
Directions
Traveling Down HWY 59 S, Merge on TX-288 S, Exit FM-2234, Right on FM-2234, Left on FM-521, Right on Trammel Fresno Rd, Left on School Rd, Right on Teal Oak Dr, Right on E Teal Estates Cir, Right on Tealwood Glen Ln, Right on Magnolia Dale Dr, Home will be on the Right
Longitude
-95.470470
Interior Features
Primary Bedroom on Main
Yes
Primary Bathroom Description
Primary Bath: Double Sinks, Primary Bath: Separate Shower, Primary Bath: Soaking Tub, Secondary Bath(s): Double Sinks, Secondary Bath(s): Tub/Shower Combo, Vanity Area
Total Rooms
8
1/2 Baths
1
Room Descriptions
Breakfast Room, Family Room, Formal Dining, Formal Living, Living Area - 1st Floor, Utility Room in House
Kitchen Description
Kitchen open to Family Room
Bedroom Description
Primary Bed - 1st Floor
Has Fireplace
Yes
Exterior Features
Style
Traditional
Garage Spaces
2
Stories
2
Has a Pool
No
Is New Construction
No
Acre Range
0 Up To 1/4 Acre
Exterior
Back Yard, Back Yard Fenced
Lot Description
Subdivision Lot
Siding
Brick
Lot Size in Acres
0.17
Parking Description
Attached Garage
Lot Size in Sq. Ft.
7,389
Has Garage
Yes
Is One Story
No
School
School District
Fort Bend
Middle School
LAKE OLYMPIA MIDDLE SCHOOL
Elementary School
GOODMAN ELEMENTARY SCHOOL (FORT BEND)
High School
HIGHTOWER HIGH SCHOOL
Additional Information
Finance Available
Cash Sale, Conventional, FHA, VA
Year Built
2005
Property Type
SFR
Status
Active
Property SubType
Single-Family
Similar Listings
Mortgage Calculator
$1,442
per month
30 Year Fixed. 3.52% Interest Rate.
Principal + Interest
$1,113
Monthly Tax
$257
Monthly Insurance
$72
yrs
%
$
$
Based on a fully amortized fixed rate loan. Ask your agent for the tax rates in your area. Insurance estimate is based on an average cost, your final premium cost will be determined by the type of coverage you select. This program only provides an estimate.
Schools
Walk Score
Real Estate IDX Powered by iHomefinder