
28607 PINNACLE POINT PLACE, SPRING, TX 77386
Homes for sale in Spring.
Homes for sale in 77386.
28607 Pinnacle Point Place
Spring, TX 77386
List Price$1,175,000
Listing #29332542
5
Bedrooms
4 full, 2 partial
Bathrooms
4,964
Square Feet
House
Type
About This Property
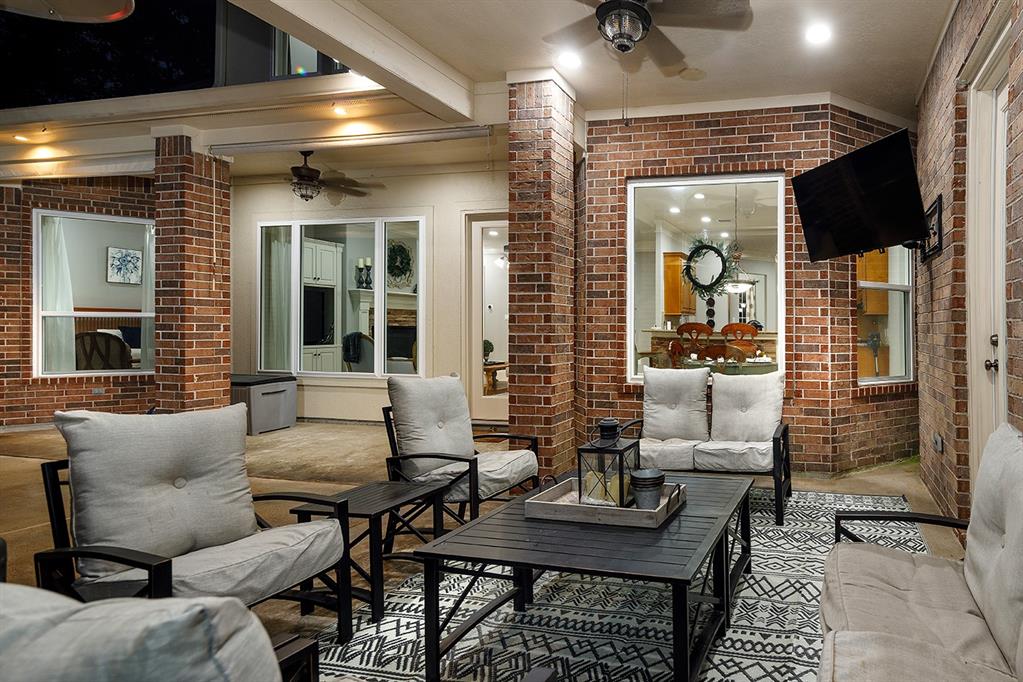
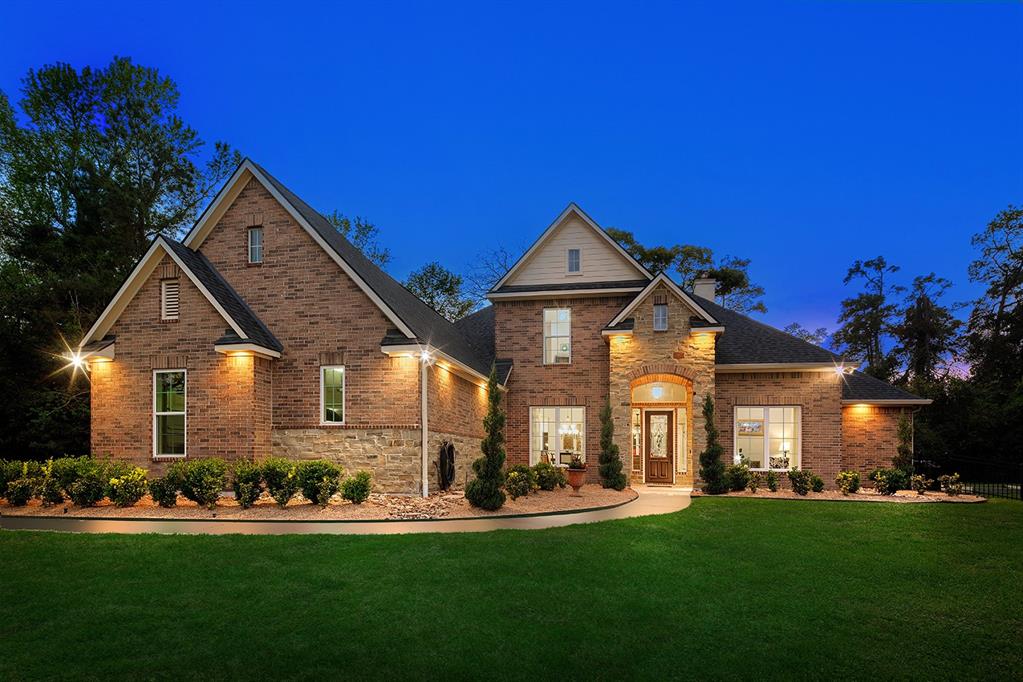
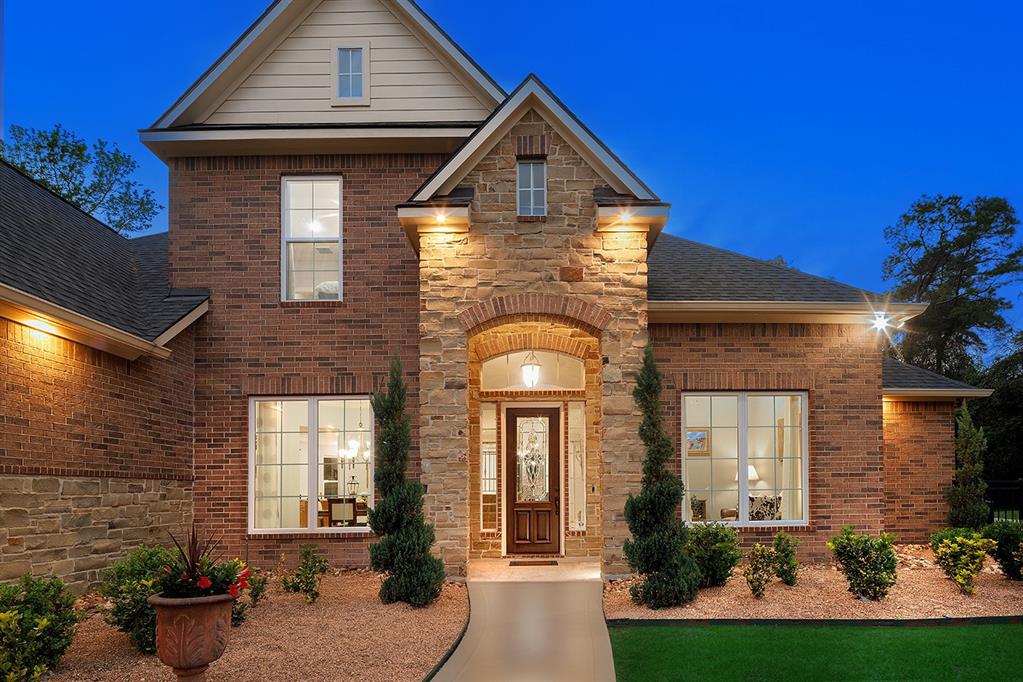
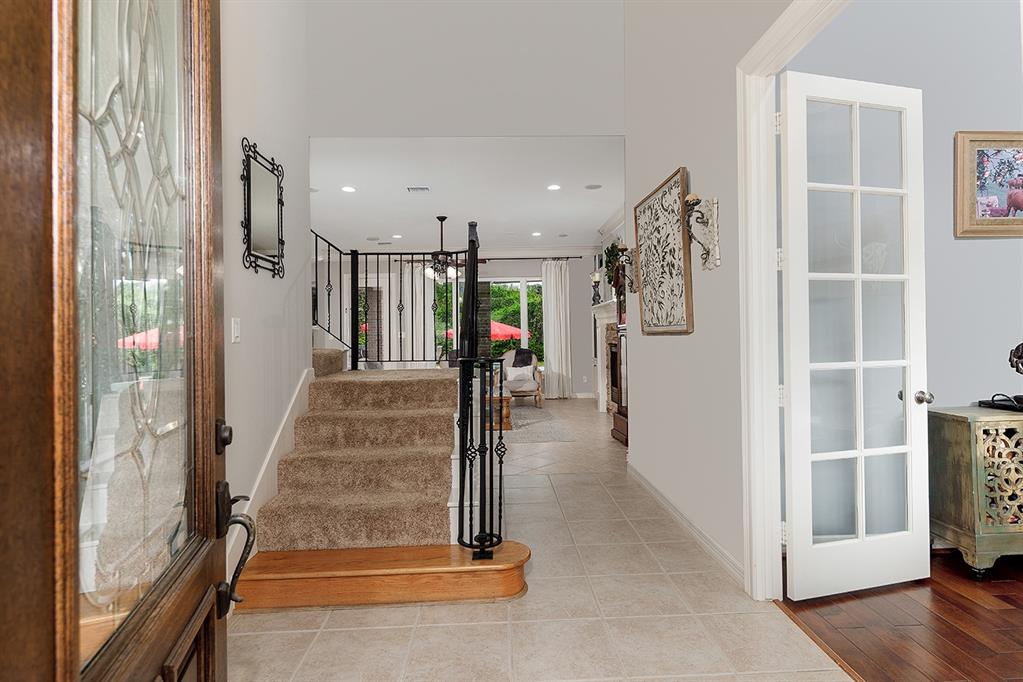
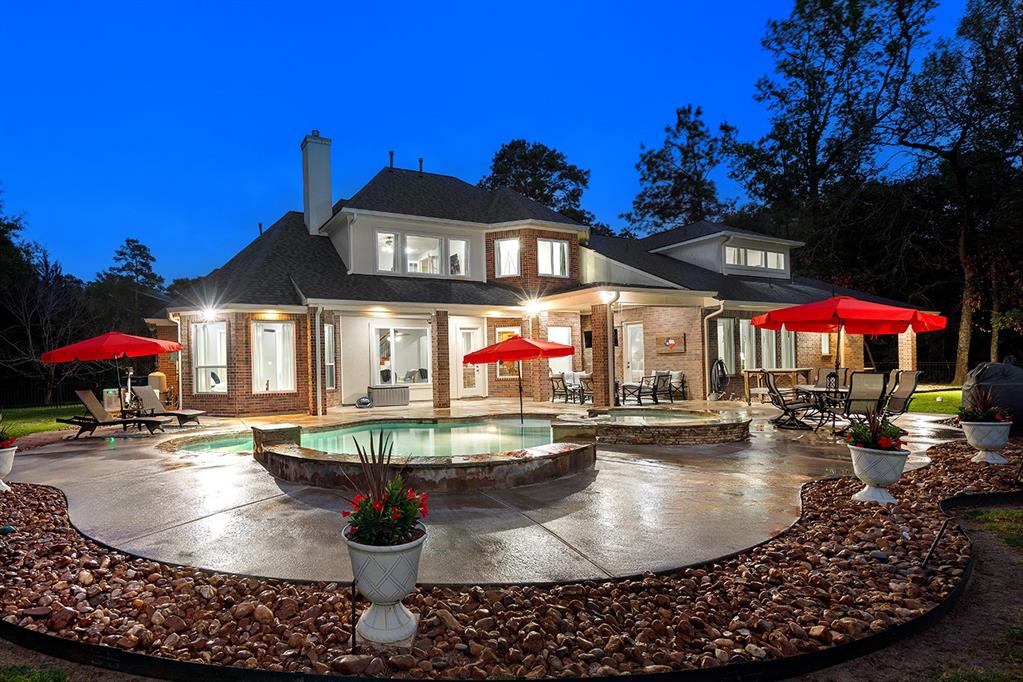
Exceptional custom home on 1.37 acres in Benders Landing! With easy access to Grand Pkwy and I-45, this neighborhood offers stocked lakes for fishing, basketball courts, parks, playgrounds, and more! Located on a cul-de-sac street, this home features fresh interior paint, 2 ton AC upstairs, a 5 ton AC downstairs, a new roof in 2021, new pool equipment in 2021, new water heaters in 2019, new windows in 2019, and a water softening system. Study with French doors + additional office w/3 built-in desks; open and airy island kitchen with pantry, built-in wine chiller and gas cooktop overlooks the breakfast room and den w/stacked stone fireplace; two owner's suites downstairs with sitting areas; enormous laundry room; three spacious bedrooms and game room up. Oversized 3 car garage. Resort style yard has a large covered patio, fabulous pool, mosquito misting system and plenty of mature trees for privacy. Sellers added over 1500 sf in 2015 with a 3 ton AC plus a 26KW Generator added in 2023!
Property Features
Location Information
County
Montgomery
Longitude
-95.375839
LegalSubdivision
BENDERS LANDING
Geo Market Area
Spring Northeast
MLS Area
40
Subdivision
Benders Landing 01
Latitude
30.118043
Directions
Drive east onto Riley Fuzzell, turn right into Benders Landing, make a left at the lake onto W. Benders Landing Blvd and a left onto Pinnacle Point Place. You will see the stunning home on the left of the cul de sac.
Interior Features
Primary Bedroom on Main
Yes
Primary Bathroom Description
Full Secondary Bathroom Down, Half Bath, Primary Bath: Double Sinks, Primary Bath: Separate Shower, Primary Bath: Soaking Tub, Two Primary Baths
Total Rooms
13
1/2 Baths
2
Room Descriptions
13 x 11 Den, 13 x 9 Breakfast, 14 x 12 Kitchen, 14 x 13 Bedroom, 14 x 14 Bedroom, 15 x 13 Primary Bedroom, 19 x 10 Utility, 19 x 15 Game Room, 19 x 16 Dining Room, 19 x 16 Living Room, 22 x 19 Home Office/Study, 26 x 17 Primary Bedroom, 27 x 18 Bedroom
Has Fireplace
Yes
Bedroom Description
2 Primary Bedrooms, En-Suite Bath, Primary Bed - 1st Floor, Split Plan, Walk-In Closet
Fireplace Description
Gaslog Fireplace
Exterior Features
Style
Traditional
Garage Spaces
3
Stories
2
Has a Pool
Yes
Is New Construction
No
Acre Range
1 Up to 2 Acres
Exterior
Back Yard, Back Yard Fenced, Covered Patio/Deck, Fully Fenced, Patio/Deck, Porch
Lot Description
Cul-De-Sac, Subdivision Lot, Wooded
Siding
Brick, Stone, Stucco
Lot Size in Acres
1.374
Parking Description
Attached Garage, Oversized Garage
Lot Size in Sq. Ft.
59,871
Has Garage
Yes
Is One Story
No
School
School District
Conroe
Middle School
YORK JUNIOR HIGH SCHOOL
Elementary School
ANN K. SNYDER ELEMENTARY SCHOOL
High School
GRAND OAKS HIGH SCHOOL
Additional Information
Finance Available
Cash Sale, Conventional, FHA, VA
Year Built
2003
Property Type
SFR
Status
Active
Property SubType
Single-Family
Similar Listings

Mortgage Calculator
$5,487
per month
30 Year Fixed. 3.52% Interest Rate.
Principal + Interest
$4,234
Monthly Tax
$979
Monthly Insurance
$274
yrs
%
$
$
Based on a fully amortized fixed rate loan. Ask your agent for the tax rates in your area. Insurance estimate is based on an average cost, your final premium cost will be determined by the type of coverage you select. This program only provides an estimate.
Schools
Walk Score
Real Estate IDX Powered by iHomefinder