
3923 SANDHILLS PINE COVE, SPRING, TX 77386
Homes for sale in Spring.
Homes for sale in 77386.
3923 Sandhills Pine Cove
Spring, TX 77386
List Price$1,295,000
Listing #88119434
About This Property
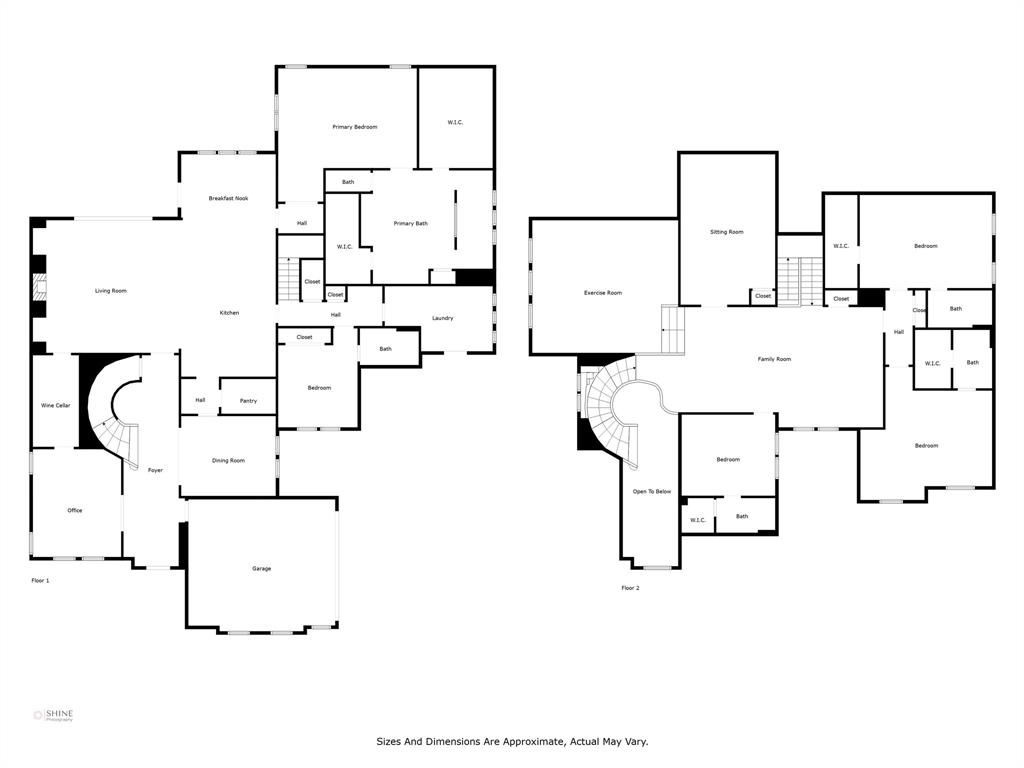
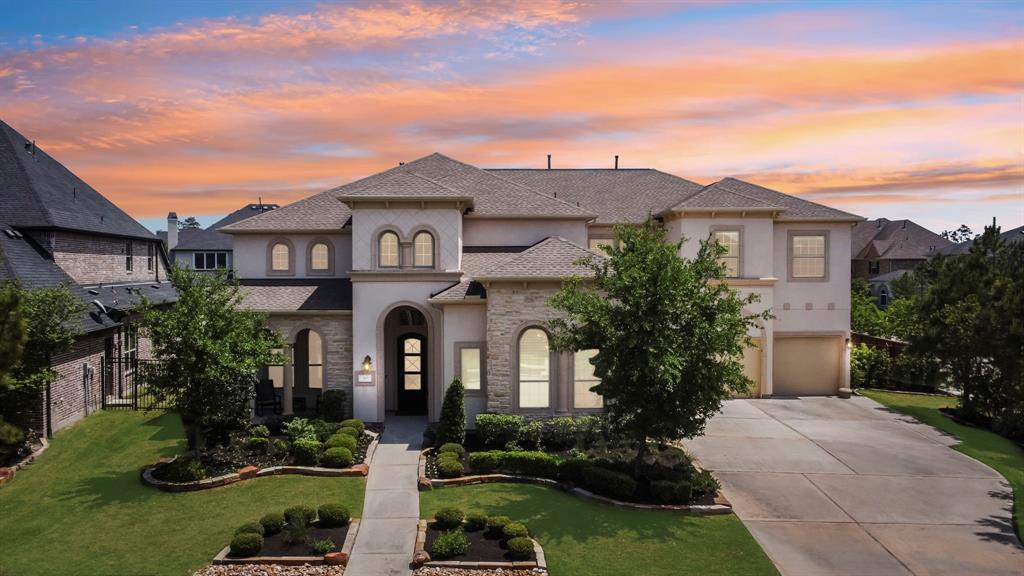
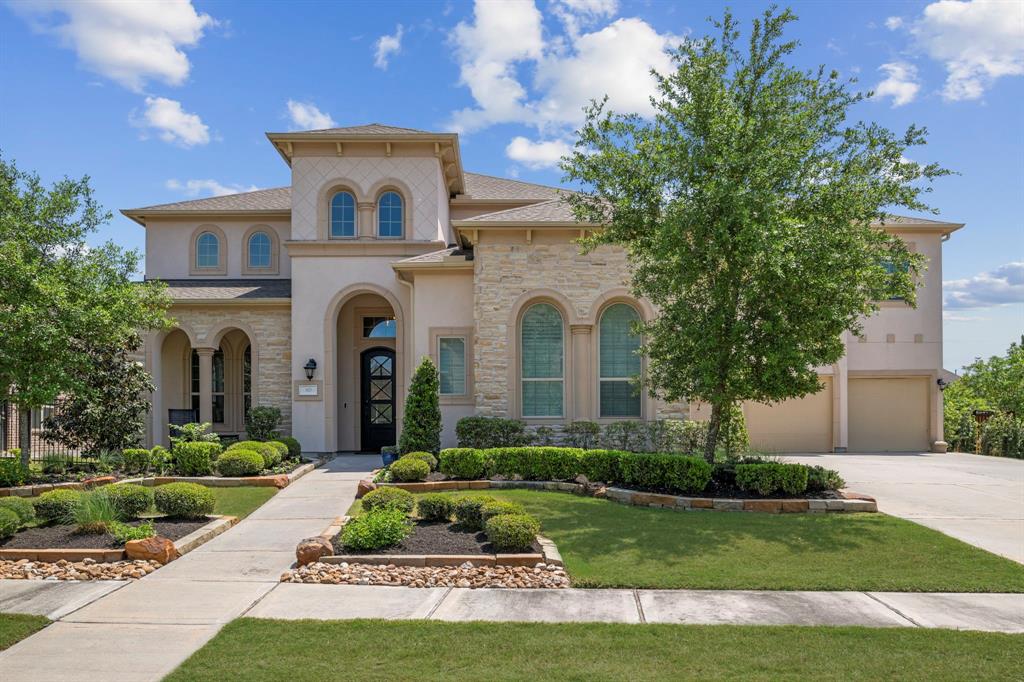
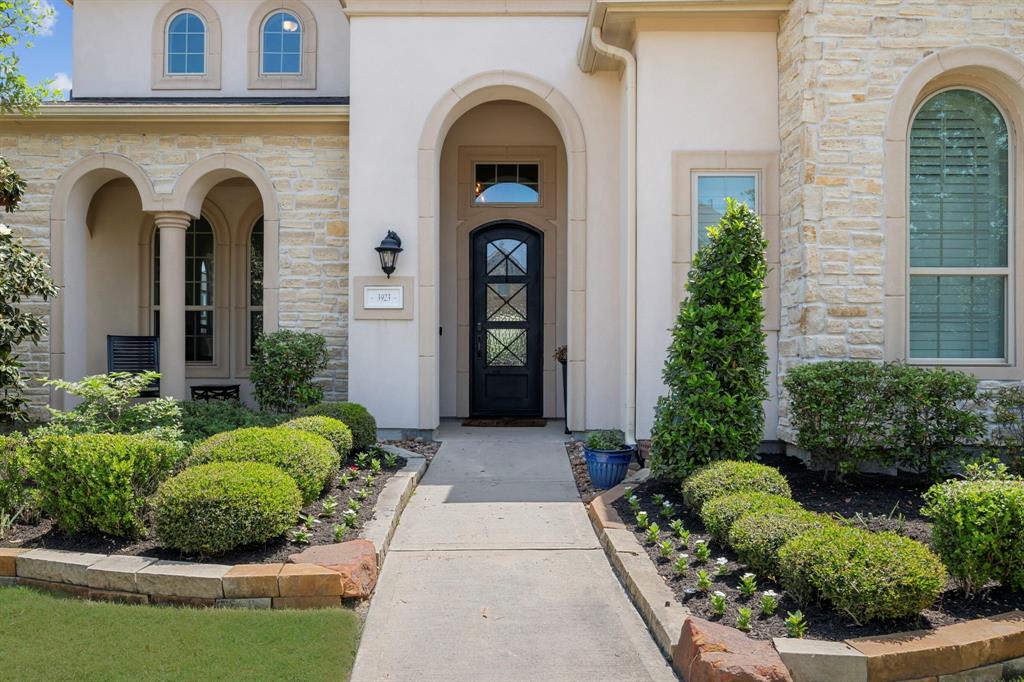
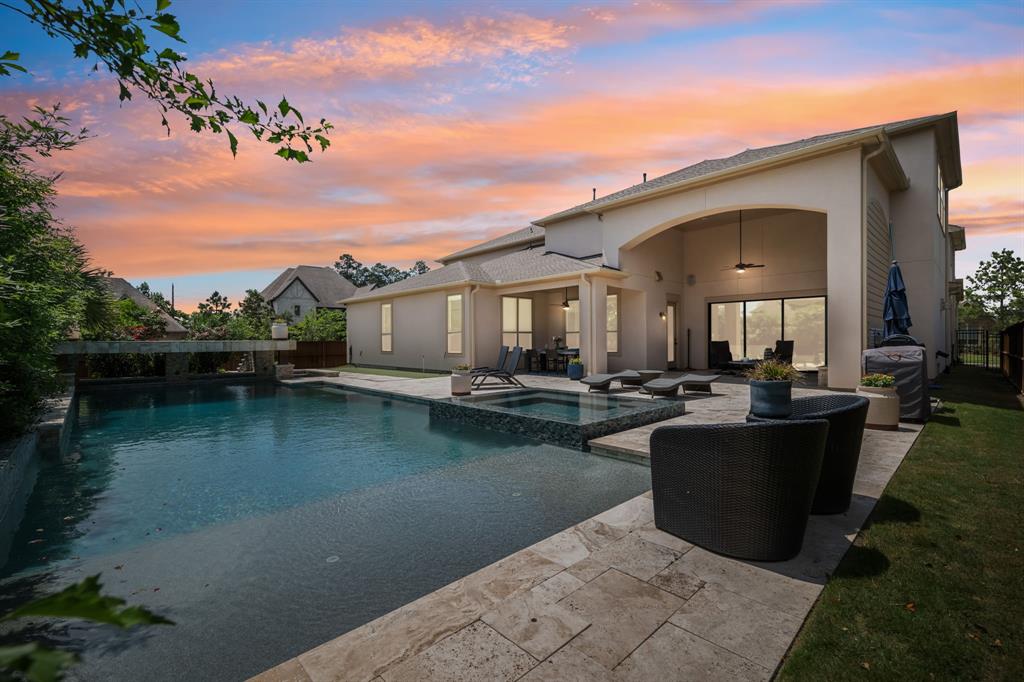
Experience refined living in the prestigious Woodson's Reserve community with this exceptional 5-bedroom, 5.5-bathroom residence. Thoughtfully designed, this home offers an impressive array of amenities for everyday living and grand entertaining. Step inside to discover a beautifully appointed wine room, a dedicated home office, and a spacious second-floor game room, media room, and versatile flex space--perfect for a playroom, gym, or additional lounge. Each bedroom includes an en-suite bath, offering privacy and comfort. The expansive family room opens to a resort-style backyard. Enjoy the pool and spa with a raised sun shelf and tranquil waterfall feature. A custom putting green and sleek outdoor fireplace beneath the covered porch create an entertainer's paradise. With timeless architecture and carefully curated finishes, this home blends modern elegance with warmth and livability. Premier amenities, scenic trails, and top-rated schools--this is luxury living at its finest.
Property Features
Location Information
County
Montgomery
Geo Market Area
Spring Northeast
LegalSubdivision
Woodsons Reserve
Subdivision
Woodson's Reserve
MLS Area
40
Directions
From 99, take a right onto Woodson's Reserve Parkway. Take a left onto Longleaf Drive and a right onto Rolling Thicket. Home will be on the left corner of Rolling Thicket and Sandhills Pine Cove.
Latitude
30.115581
Master Planned Community
Woodson's Reserve
Longitude
-95.358676
Interior Features
Primary Bedroom on Main
Yes
Primary Bathroom Description
Full Secondary Bathroom Down, Half Bath, Primary Bath: Separate Shower
Total Rooms
14
1/2 Baths
1
Room Descriptions
13 x 6 Wine Room, 14 x 12 Bedroom, 14 x 12 Breakfast, 14 x 12 Dining Room, 15 x 12 Bedroom, 16 x 13 Home Office/Study, 19 x 16 Primary Bath, 20 x 19 Bedroom, 20 xc 14 Bedroom, 21 x 20 Primary Bedroom, 22 x 14 Media Room, 22 x 20 Extra Room, 22 x 20 Family, 36 x 19 Game Room
Has Fireplace
Yes
Bedroom Description
2 Bedrooms Down, En-Suite Bath, Primary Bed - 1st Floor, Sitting Area, Walk-In Closet
Fireplace Description
Gaslog Fireplace
Exterior Features
Style
Mediterranean
Garage Spaces
4
Stories
2
Has a Pool
Yes
Is New Construction
No
Acre Range
1/4 Up to 1/2 Acre
Exterior
Artificial Turf, Back Yard Fenced, Covered Patio/Deck, Exterior Gas Connection, Outdoor Fireplace, Spa/Hot Tub, Sprinkler System, Subdivision Tennis Court
Lot Description
Corner, Subdivision Lot
Siding
Stucco
Lot Size in Acres
0.347
Parking Description
Attached Garage, Oversized Garage
Lot Size in Sq. Ft.
15,128
Has Garage
Yes
Is One Story
No
School
School District
Conroe
Middle School
YORK JUNIOR HIGH SCHOOL
Elementary School
HINES ELEMENTARY
High School
GRAND OAKS HIGH SCHOOL
Additional Information
Finance Available
Cash Sale, Conventional, VA
Year Built
2019
Property Type
SFR
Status
Active
Property SubType
Single-Family
Similar Listings
Mortgage Calculator
$6,047
per month
30 Year Fixed. 3.52% Interest Rate.
Principal + Interest
$4,666
Monthly Tax
$1,079
Monthly Insurance
$302
yrs
%
$
$
Based on a fully amortized fixed rate loan. Ask your agent for the tax rates in your area. Insurance estimate is based on an average cost, your final premium cost will be determined by the type of coverage you select. This program only provides an estimate.
Schools
Walk Score
Real Estate IDX Powered by iHomefinder