
3806 W BENDERS LANDING BOULEVARD, SPRING, TX 77386
Homes for sale in Spring.
Homes for sale in 77386.
3806 W Benders Landing Boulevard
Spring, TX 77386
List Price$1,399,000
Listing #94689845
About This Property



BEST Lakefront Estate in Benders Landing-- A Masterpiece of Luxury & Tranquility Nestled on a one-acre lot with 145 feet of tranquil lake frontage, this estate offers unparalleled privacy & stunning views. INTERIOR: Soaring ceilings & open-concept design, Freshly painted interiors complemented by designer chandeliers. Remodeled chef's kitchen featuring high-end appliances. Luxurious primary suite with a remodeled spa-inspired bathroom & an expansive walk-in closet. All secondary baths remodeled to reflect modern elegance. OUTDOOR: Outdoor kitchen, complete with a spacious granite bar & dining area, Sparkling pool featuring captivating water elements, recent plastering, updated coping, & a cutting-edge I-Aqua Link motherboard for seamless WiFi connectivity. PREMIER LOCATION- Just minutes from major highways & top-tier amenities, zoned to exemplary CISD schools, No MUD tax. Enjoy endless lakefront adventures--grab your kayak, canoe, or paddleboard and embrace the lifestyle you deserve!
Property Features
Location Information
County
Montgomery
Geo Market Area
Spring Northeast
MLS Area
40
Subdivision
Benders Landing 01
Latitude
30.117141
Directions
99-Grand Parkway, exit toward Townsen Blvd., merge onto Riley Fuzzel Rd., turn right onto Benders Landing Blvd., Turn Left onto W. Benders Landing Blvd.
Longitude
-95.374672
Interior Features
Primary Bedroom on Main
Yes
Primary Bathroom Description
Full Secondary Bathroom Down, Hollywood Bath, Primary Bath: Double Sinks, Primary Bath: Jetted Tub, Primary Bath: Separate Shower, Secondary Bath(s): Double Sinks, Secondary Bath(s): Separate Shower, Secondary Bath(s): Tub/Shower Combo, Vanity Area
Total Rooms
14
Has Fireplace
Yes
Room Descriptions
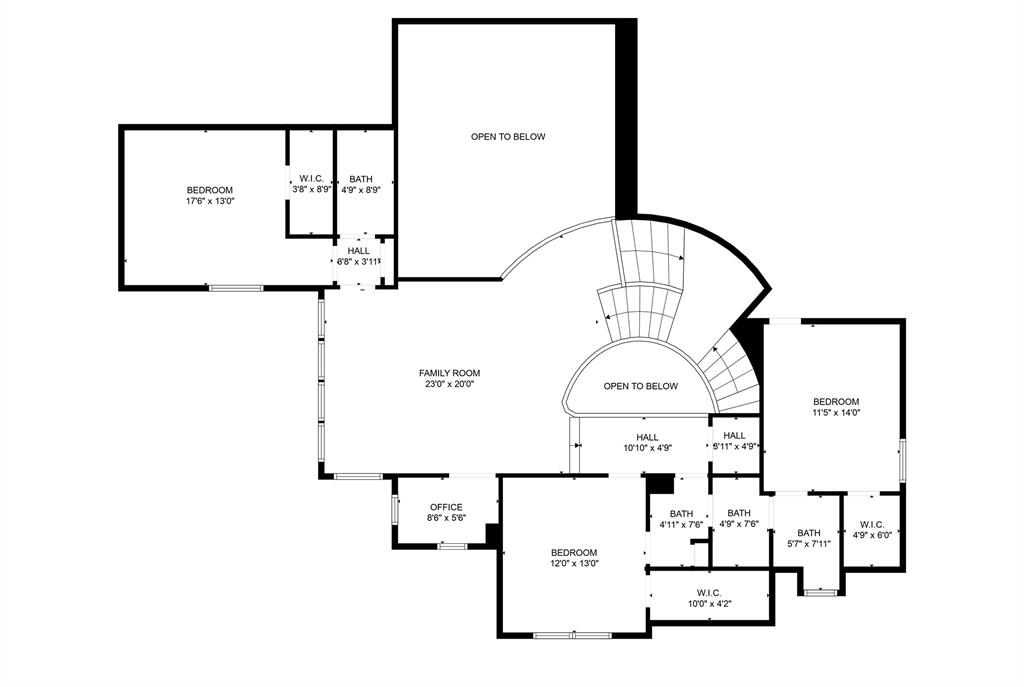
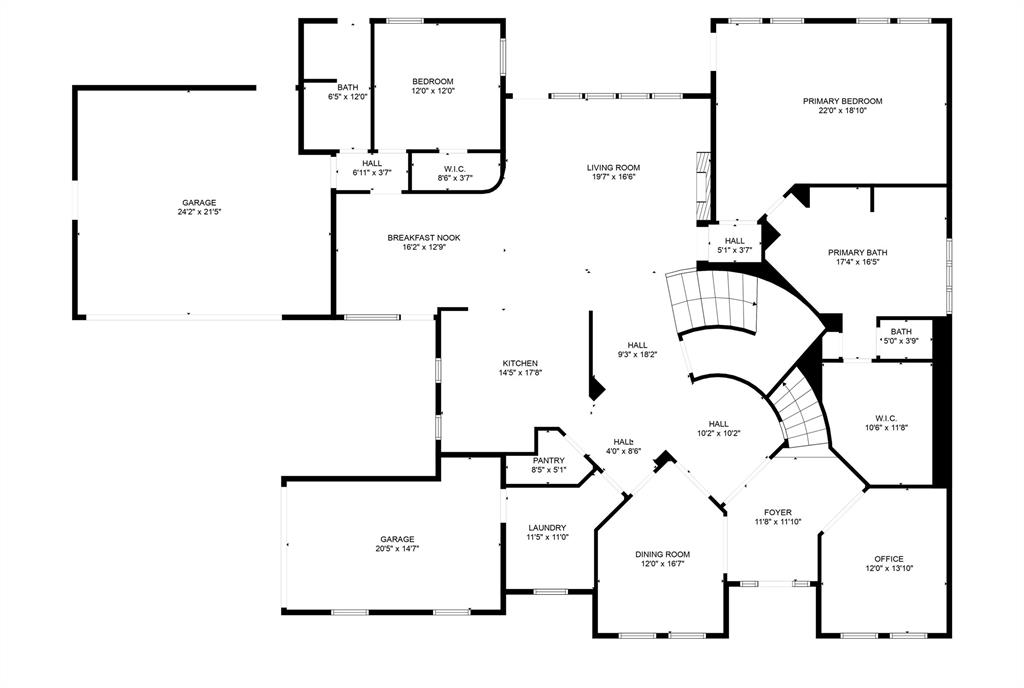
12x11 Utility, 12x12 Bedroom, 12x13 Bedroom, 12x14 Bedroom, 13x12 Home Office/Study, 15x18 Kitchen, 17x12 Dining Room, 17x13 Breakfast, 17x16 Primary Bath, 18x13 Bedroom, 20x16 Living Room, 22x18 Primary Bedroom, 23x20 Game Room, 9x6 Home Office/Study
Fireplace Description
Gaslog Fireplace
Bedroom Description
1 Bedroom Down - Not Primary BR, Primary Bed - 1st Floor
Exterior Features
Style
Traditional
Has a Pool
Yes
Stories
2
Acre Range
1 Up to 2 Acres
Is New Construction
No
Lot Description
Subdivision Lot, Waterfront, Wooded
Exterior
Back Green Space, Back Yard, Back Yard Fenced, Covered Patio/Deck, Fully Fenced, Outdoor Kitchen, Patio/Deck, Side Yard, Sprinkler System, Subdivision Tennis Court
Lot Size in Acres
1.001
Siding
Brick, Wood
Lot Size in Sq. Ft.
43,608
Parking Description
Attached Garage, Oversized Garage
Lot Dimensions
145x302
Has Garage
Yes
Has Waterfront
Yes
Garage Spaces
3
Is One Story
No
School
School District
Conroe
Middle School
YORK JUNIOR HIGH SCHOOL
Elementary School
ANN K. SNYDER ELEMENTARY SCHOOL
High School
GRAND OAKS HIGH SCHOOL
Additional Information
Finance Available
Cash Sale, Conventional
Year Built
2002
Property Type
SFR
Status
Active
Property SubType
Single-Family
Similar Listings
Mortgage Calculator
$6,532
per month
30 Year Fixed. 3.52% Interest Rate.
Principal + Interest
$5,041
Monthly Tax
$1,165
Monthly Insurance
$326
yrs
%
$
$
Based on a fully amortized fixed rate loan. Ask your agent for the tax rates in your area. Insurance estimate is based on an average cost, your final premium cost will be determined by the type of coverage you select. This program only provides an estimate.
Schools
Walk Score
Real Estate IDX Powered by iHomefinder