
28437 OFALLON MILLS DRIVE, SPRING, TX 77386
Homes for sale in Spring.
Homes for sale in 77386.
28437 Ofallon Mills Drive
Spring, TX 77386
List Price$449,900
Listing #78015646
4
Bedrooms
3 full
Bathrooms
3,198
Square Feet
House
Type
About This Property
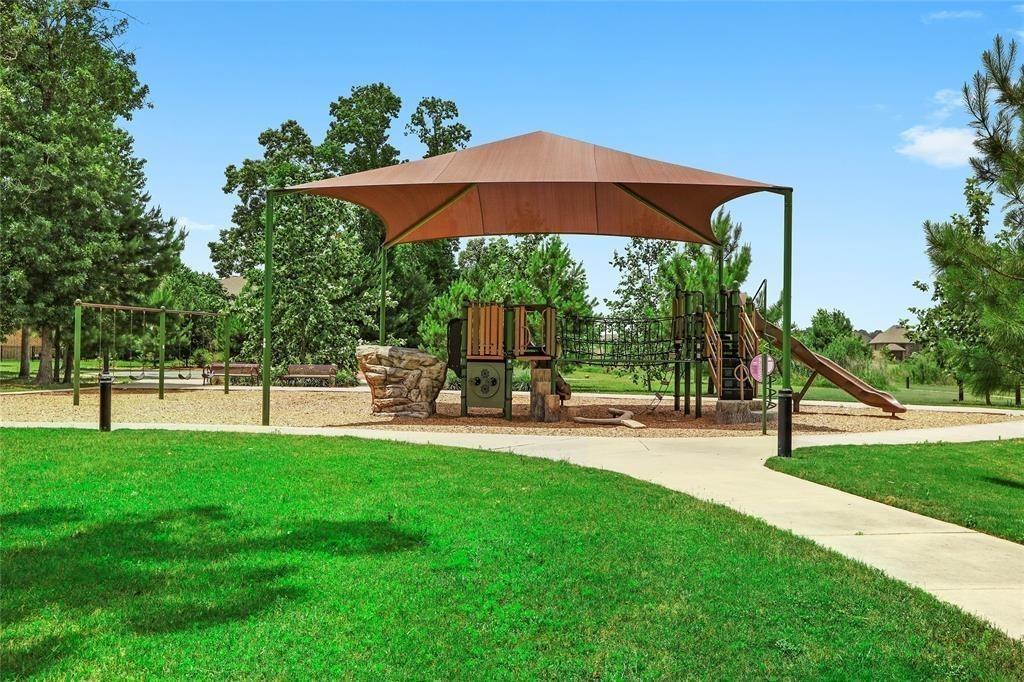
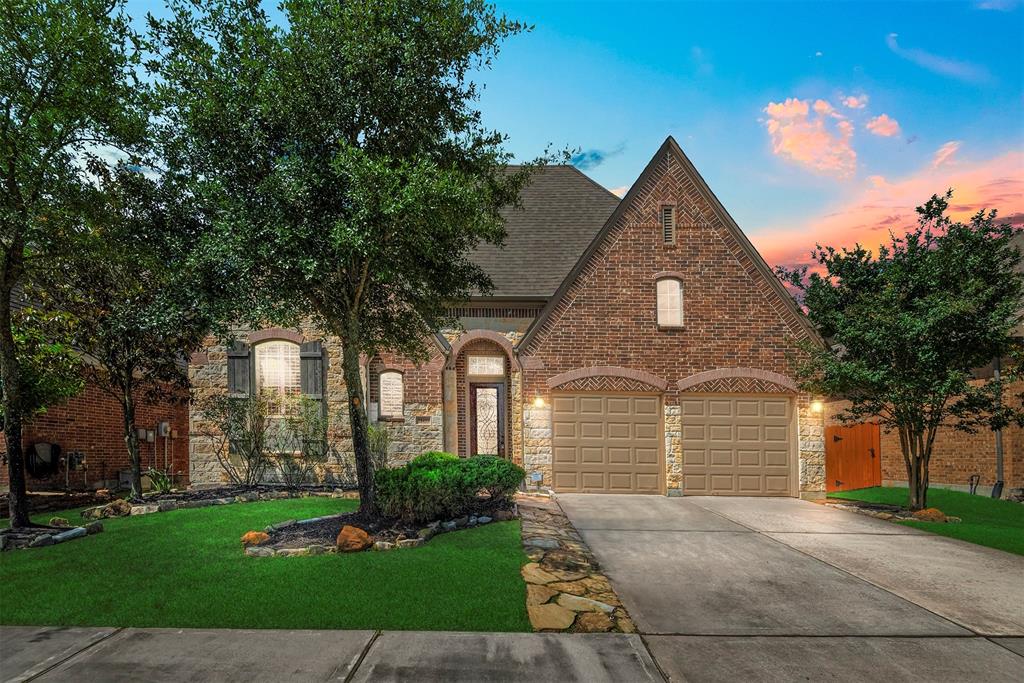
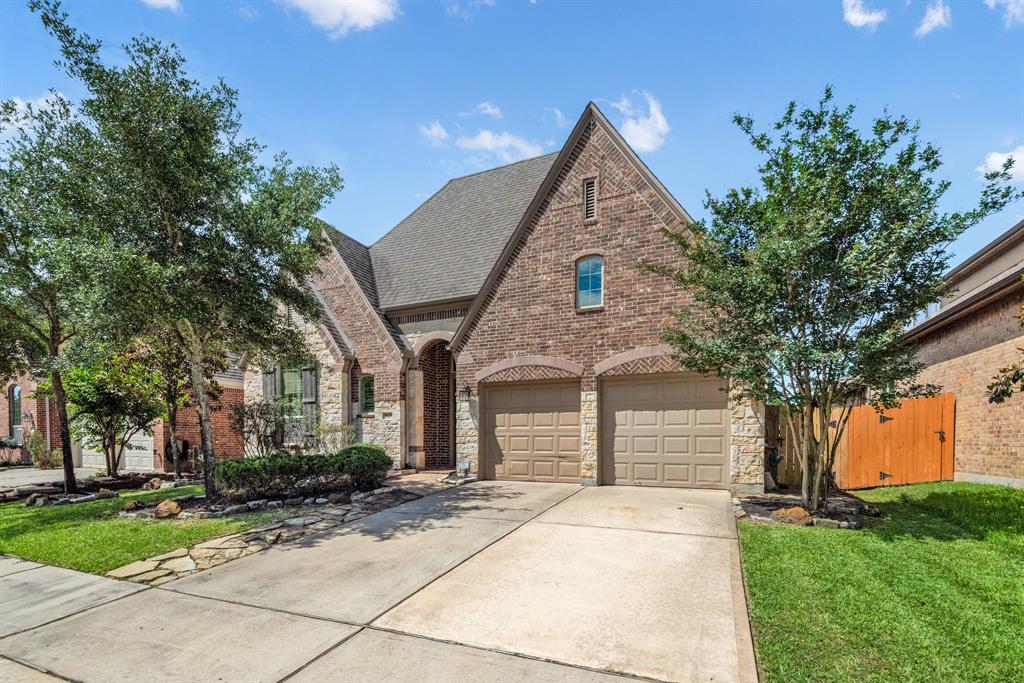
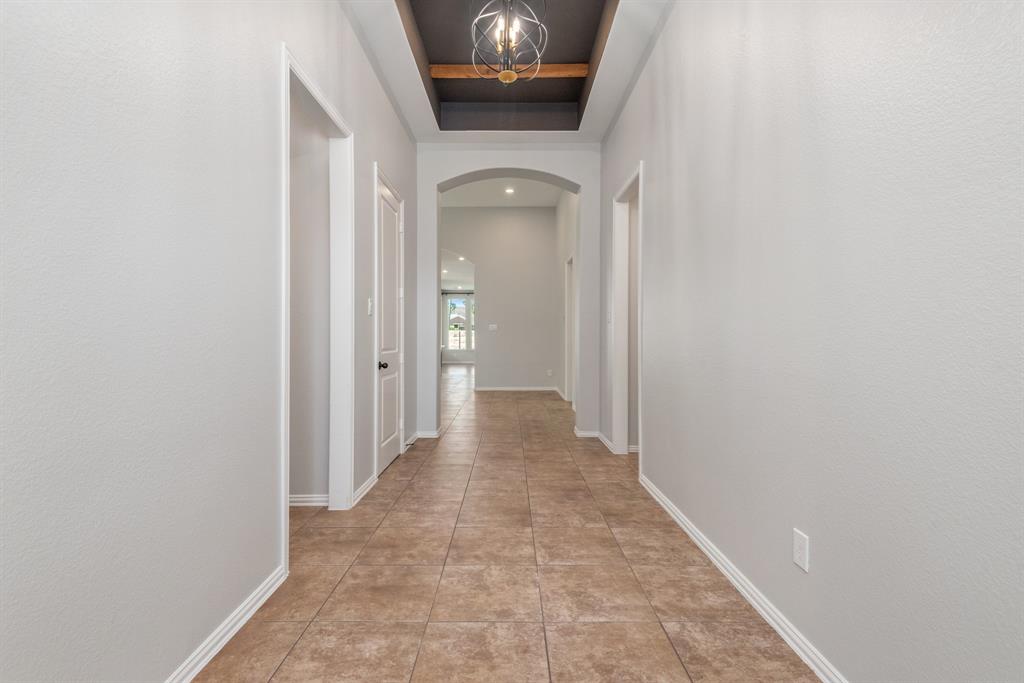
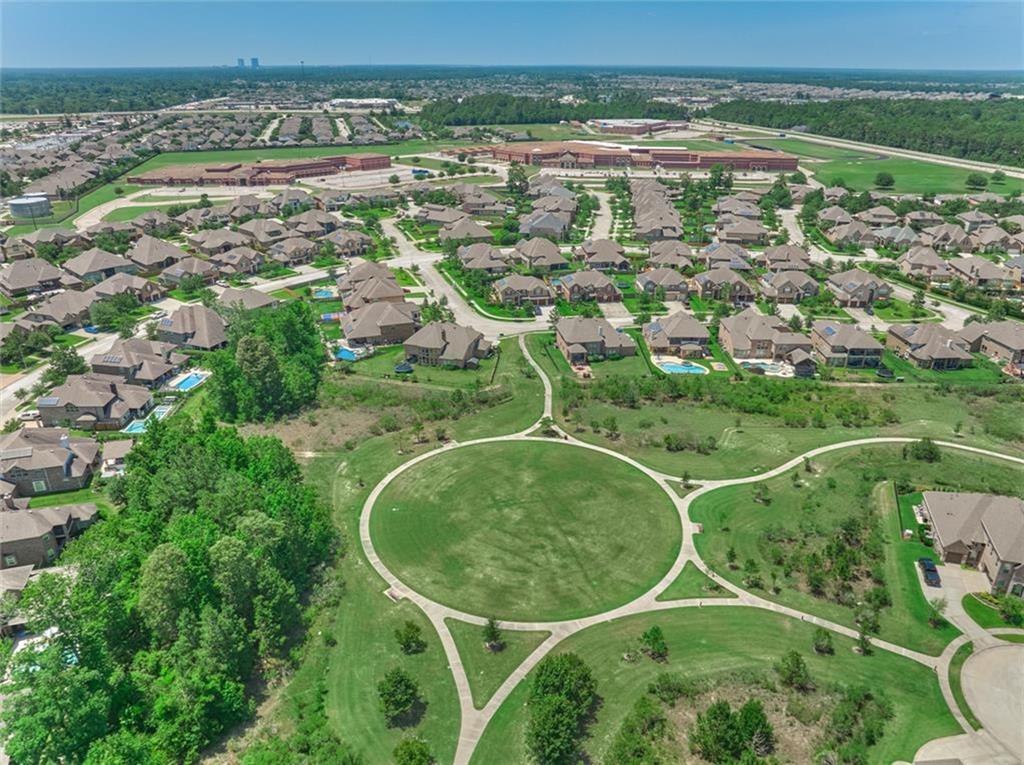
Beautiful 1 story featuring a grand entrance highlighted by a 13-foot custom-painted tray ceiling & striking wood beams. Freshly painted, this split floor plan offers 4 bedrooms, 3 baths, formal & casual dining areas + a private home office with French doors. The heart of the home is the oversized kitchen, featuring granite countertops, a built-in desk, a large island w/bar seating. Flooded with natural light, the family room showcases a floor-to-ceiling stone fireplace. The primary suite has a cozy sitting area & spa-like ensuite w/dual sinks, a soaking tub, separate shower & walk-in closet. The private guest suite is perfect for visitors, in-laws, or a live-in nanny. Enjoy outdoor living under the covered patio with large yard. This home combines comfort, space, and style--all in a peaceful setting with no rear neighbors. Walking distance to schools. Harmony offers 2 pools, splash pads, walking trails, tennis, basketball, pickleball, gym, clubhouse + playgrounds. Floor plan attached.
Virtual Tour
Property Features
Location Information
County
Montgomery
Geo Market Area
Spring Northeast
LegalSubdivision
Harmony
Subdivision
Harmony
MLS Area
40
Directions
From 99E exit & right on Rayford Rd, left on Harmony Landing Dr, left on Ofallon Mills Dr
Latitude
30.106548
Master Planned Community
Harmony
Longitude
-95.383588
Interior Features
Primary Bedroom on Main
Yes
Primary Bathroom Description
Full Secondary Bathroom Down, Primary Bath: Double Sinks, Primary Bath: Separate Shower, Primary Bath: Soaking Tub, Secondary Bath(s): Tub/Shower Combo
Total Rooms
11
Has Fireplace
Yes
Room Descriptions
10x10 Breakfast, 12x10 Bedroom, 13x10 Bedroom, 13x11 Dining Room, 15x11 Bedroom, 15x11 Home Office/Study, 17x17 Primary Bedroom, 20x13 Kitchen, 23x16 Family
Fireplace Description
Gas Connections, Gaslog Fireplace
Bedroom Description
All Bedrooms Down, En-Suite Bath, Primary Bed - 1st Floor, Sitting Area, Split Plan, Walk-In Closet
Exterior Features
Style
Traditional
Garage Spaces
2
Stories
1
Has a Pool
No
Is New Construction
No
Acre Range
0 Up To 1/4 Acre
Exterior
Back Yard, Back Yard Fenced, Covered Patio/Deck, Patio/Deck, Porch, Side Yard, Sprinkler System, Subdivision Tennis Court
Lot Description
Subdivision Lot
Siding
Brick, Stone
Lot Size in Acres
0
Parking Description
Attached Garage
Lot Size in Sq. Ft.
7,122
Has Garage
Yes
Is One Story
Yes
School
School District
Conroe
Middle School
YORK JUNIOR HIGH SCHOOL
Elementary School
ANN K. SNYDER ELEMENTARY SCHOOL
High School
GRAND OAKS HIGH SCHOOL
Additional Information
Finance Available
Cash Sale, Conventional, FHA, VA
Year Built
2014
Property Type
SFR
Status
Active
Property SubType
Single-Family
Similar Listings
Mortgage Calculator
$2,099
per month
30 Year Fixed. 3.52% Interest Rate.
Principal + Interest
$1,621
Monthly Tax
$374
Monthly Insurance
$104
yrs
%
$
$
Based on a fully amortized fixed rate loan. Ask your agent for the tax rates in your area. Insurance estimate is based on an average cost, your final premium cost will be determined by the type of coverage you select. This program only provides an estimate.
Schools
Walk Score
Real Estate IDX Powered by iHomefinder