
27963 EMORY COVE DRIVE, SPRING, TX 77386
Homes for sale in Spring.
Homes for sale in 77386.
27963 Emory Cove Drive
Spring, TX 77386
List Price$485,000
Listing #32917886
4
Bedrooms
3 full
Bathrooms
2,773
Square Feet
House
Type
About This Property
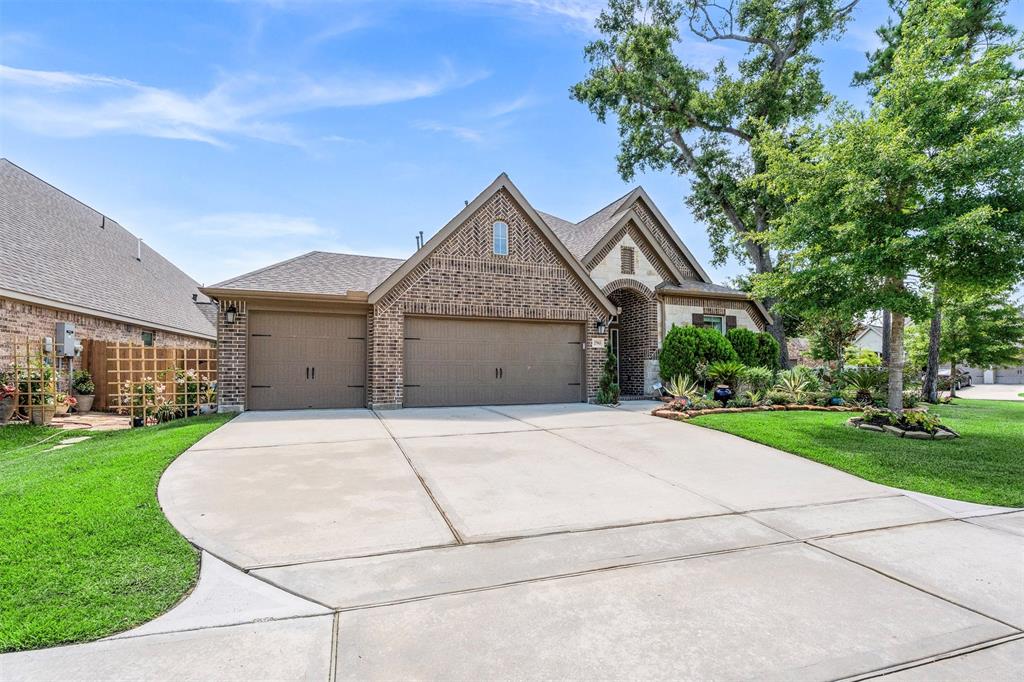
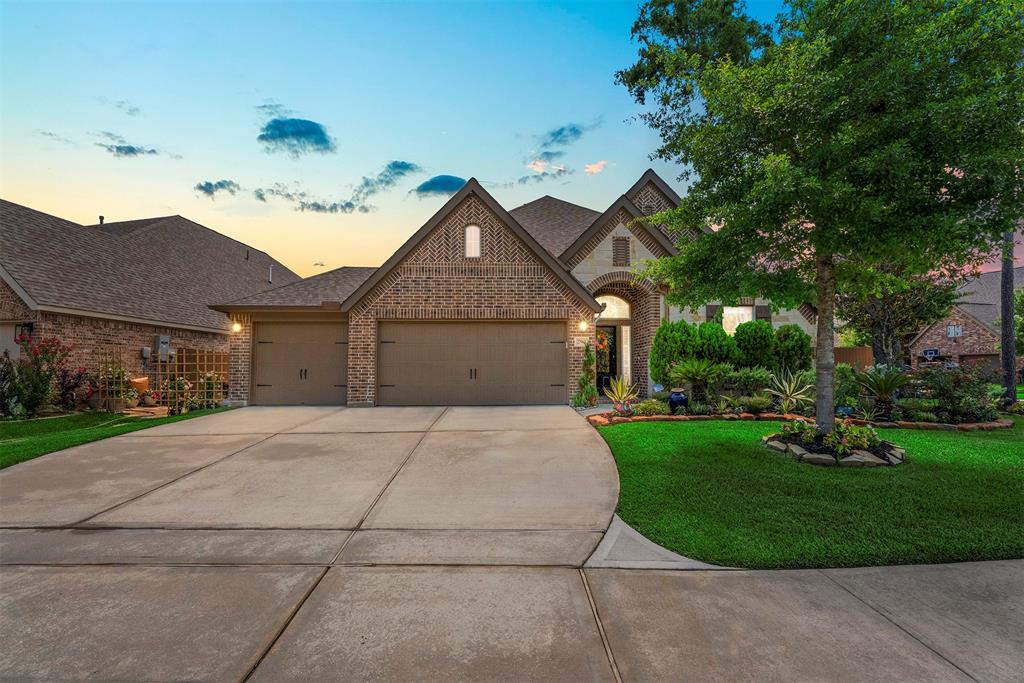
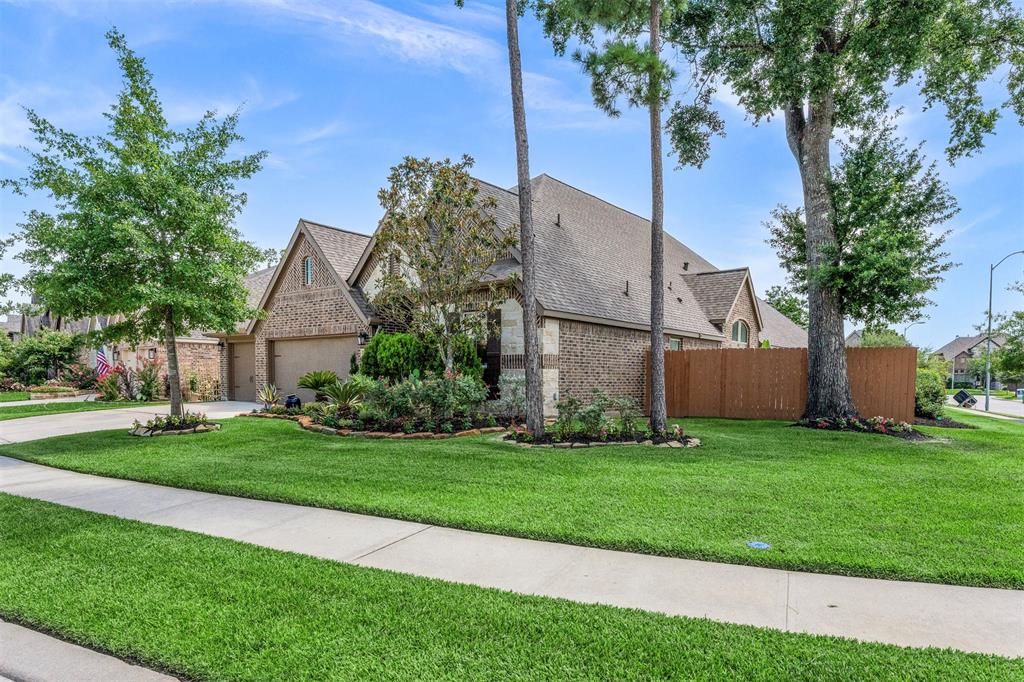
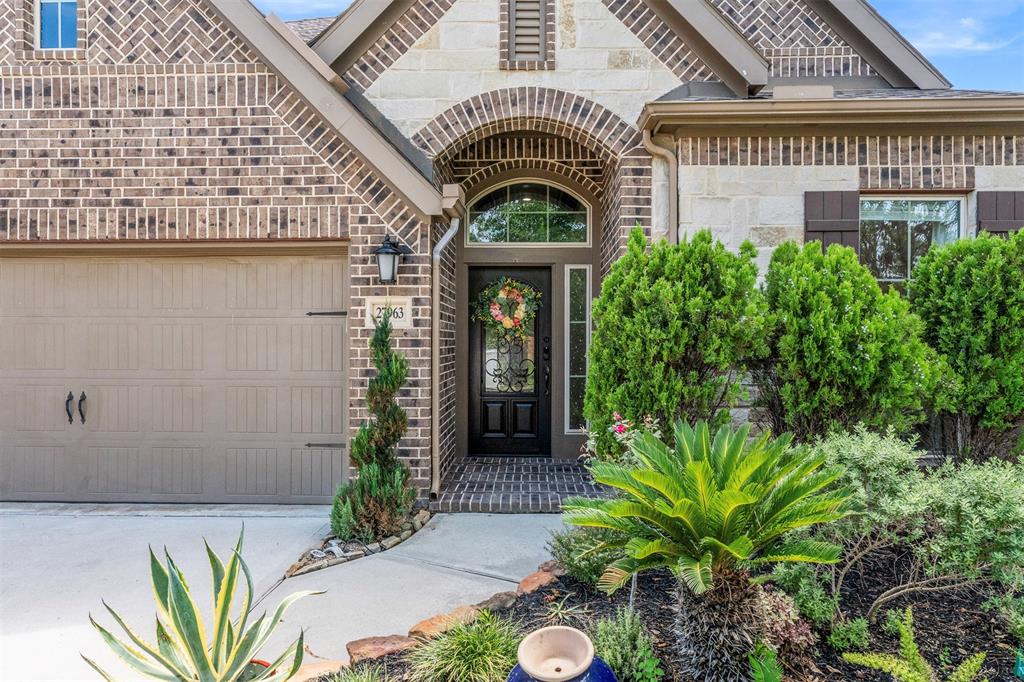
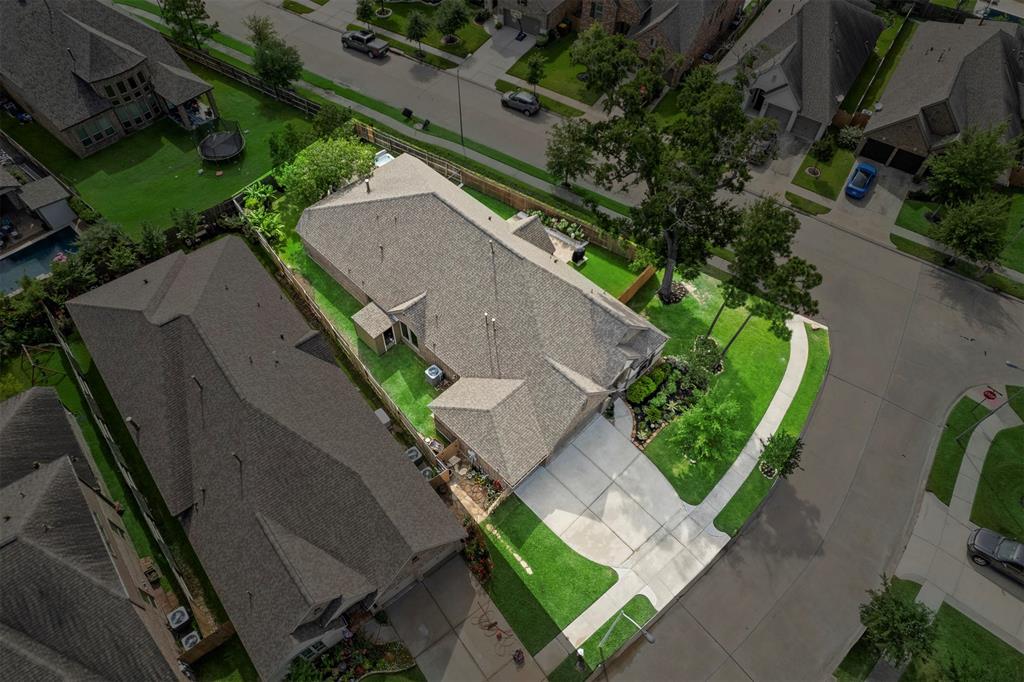
PRIDE OF OWNERSHIP AT EVERY TURN! This gorgeous 1 story was a former model home & sits on a large corner lot with mature trees, lush landscaping & a true 3 car garage. 4 bedrooms, 3 baths, a study + casual & formal dining areas. 13-foot tray ceilings, tile & wood floors throughout, NO CARPET! Study with French doors could also serve as a game/media room or playroom. Magazine worthy island kitchen open to the sun-drenched family room with corner fireplace. The primary bedroom offers an impressive spa-like ensuite that has double sinks, a soaking tub, separate shower & great walk-in closet. Fabulous laundry room! Amazing outdoor spaces designed for entertaining with 1000+ SF featuring turf, covered patio, gazebo + hot tub & grassy areas for pets. Harmony offers 2 pools, splash pads, walking trails, tennis, basketball, pickleball, gym, clubhouse + playgrounds. Close to restaurants & shopping. Easy access to 45, 99, Hardy, The Woodlands, Exxon, airport. Updates & floor plan attached.
Virtual Tour
Property Features
Location Information
County
Montgomery
Geo Market Area
Spring Northeast
LegalSubdivision
Harmony
Subdivision
Harmony
MLS Area
40
Directions
From 99E, exit & right on Birnham Woods Dr, right on Trophy Ridge, left on Emory Cove Dr
Latitude
30.101605
Master Planned Community
Harmony
Longitude
-95.367829
Interior Features
Primary Bedroom on Main
Yes
Primary Bathroom Description
Full Secondary Bathroom Down, Primary Bath: Double Sinks, Primary Bath: Separate Shower, Primary Bath: Soaking Tub, Secondary Bath(s): Tub/Shower Combo
Total Rooms
14
Has Fireplace
Yes
Room Descriptions
13x10 Bedroom, 13x10 Bedroom, 13x10 Bedroom, 13x11 Home Office/Study, 16x10 Exterior Porch/Balcony, 17x13 Dining Room, 17x13 Primary Bedroom, 17x16 Family, 17x9 Breakfast, 25x12 Kitchen, 25x13 Exterior Porch/Balcony, 25x24 Exterior Porch/Balcony
Fireplace Description
Gas Connections, Gaslog Fireplace
Bedroom Description
All Bedrooms Down, En-Suite Bath, Primary Bed - 1st Floor, Split Plan, Walk-In Closet
Exterior Features
Style
Traditional
Garage Spaces
3
Stories
1
Has a Pool
No
Is New Construction
No
Acre Range
0 Up To 1/4 Acre
Exterior
Back Yard, Back Yard Fenced, Covered Patio/Deck, Partially Fenced, Patio/Deck, Porch, Side Yard, Spa/Hot Tub, Sprinkler System, Subdivision Tennis Court
Lot Description
Corner, Subdivision Lot
Siding
Brick, Stone
Lot Size in Acres
0
Parking Description
Attached Garage
Lot Size in Sq. Ft.
10,585
Has Garage
Yes
Is One Story
Yes
School
School District
Conroe
Middle School
YORK JUNIOR HIGH SCHOOL
Elementary School
ANN K. SNYDER ELEMENTARY SCHOOL
High School
GRAND OAKS HIGH SCHOOL
Additional Information
Finance Available
Cash Sale, Conventional, FHA, VA
Year Built
2015
Property Type
SFR
Status
Active
Property SubType
Single-Family
Similar Listings
Mortgage Calculator
$2,264
per month
30 Year Fixed. 3.52% Interest Rate.
Principal + Interest
$1,747
Monthly Tax
$404
Monthly Insurance
$113
yrs
%
$
$
Based on a fully amortized fixed rate loan. Ask your agent for the tax rates in your area. Insurance estimate is based on an average cost, your final premium cost will be determined by the type of coverage you select. This program only provides an estimate.
Schools
Walk Score
Real Estate IDX Powered by iHomefinder