
2712 ALTISSIMO COURT, SPRING, TX 77386
Homes for sale in Spring.
Homes for sale in 77386.
2712 Altissimo Court
Spring, TX 77386
List Price$449,900
Listing #76295118
About This Property





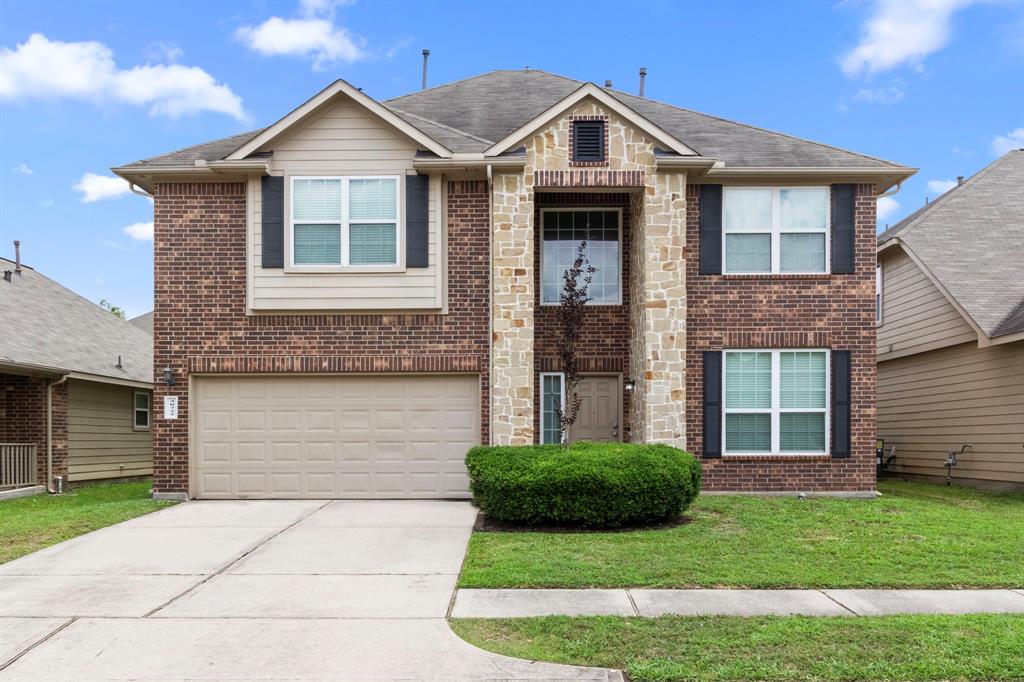
Welcome to 2712 Altissimo Ct, just listed in the highly sought after neighborhood of Harmony! This home is located in the Vivace section of Harmony and is nestled right in front of a cul de sac, which is great for extra parking and less through traffic. This home has 2 bedrooms, and 2 full bathrooms located on the first floor, one of them being the primary bedroom. The kitchen boasts with upgrades including upgraded granite countertops, under cabinet lighting, a gas oven that can also be used as a convection oven, a kitchen island that overlooks the living room, and a breakfast bar for extra seating. The primary bathroom features double-vessel glass sinks and an oversized walk-in shower with a seating area and a peek through window. The low maintenance backyard features a covered patio which is great for relaxing on. Harmony offers many amenities to its residents: 2 pools, basketball and tennis courts, 2 splash pads, walking trails, gym, community center and numerous parks!
Property Features
Location Information
County
Montgomery
Longitude
-95.372931
MLS Area
Spring Northeast
Subdivision
Vivace at Harmony
Latitude
30.091253
Directions
From I45 N take the Rayford Rd exit, turn right onto Rayford Rd, go approximately 4-5 miles, turn right onto Spring Trails Park Dr, turn left onto Cavatina Way, turn left onto Arietta Way, turn right onto Vivace Dr, turn left onto Altissimo Ct home is on the left hand side
Interior Features
Total Rooms
8
Interior
Breakfast Bar, Double Vanity, Granite Counters, High Ceilings, Kitchen Island, Kitchen/Family Room Combo, Pantry, Tub Shower, Window Treatments, Ceiling Fan(s), Programmable Thermostat
Room Descriptions
11x10 Bedroom, 11x10 Bedroom, 12x9 Breakfast, 13x9 Kitchen, 16x12 Bedroom, 16x12 Game Room, 18x13 Primary Bedroom, 19x20 Living Room
Fireplace Description
Covered Patio, Sprinkler/Irrigation, Patio, Private Yard, Tennis Court(s)
Exterior Features
Style
Traditional
Garage Spaces
2
Stories
2
Has a Pool
No
Is New Construction
No
Acre Range
0 Up To 1/4 Acre
Construction
Brick, Cement Siding, Stone
Lot Description
Cul-De-Sac, Subdivision, Backs to Greenbelt/Park
Exterior
Covered Patio, Sprinkler/Irrigation, Patio, Private Yard, Tennis Court(s)
Lot Size in Acres
0.11
Parking Description
Attached, Driveway, Garage, Garage Door Opener
Lot Size in Sq. Ft.
4,774
Has Garage
Yes
Is One Story
No
School
School District
Conroe
Middle School
YORK JUNIOR HIGH SCHOOL
Elementary School
BROADWAY ELEMENTARY SCHOOL
High School
GRAND OAKS HIGH SCHOOL
Additional Information
Finance Available
Cash, Conventional, FHA, VA Loan
Year Built
2022
Property Type
SFR
Status
Active
Property SubType
Detached
Similar Listings


Mortgage Calculator
$2,099
per month
30 Year Fixed. 3.52% Interest Rate.
Principal + Interest
$1,621
Monthly Tax
$374
Monthly Insurance
$104
yrs
%
$
$
Based on a fully amortized fixed rate loan. Ask your agent for the tax rates in your area. Insurance estimate is based on an average cost, your final premium cost will be determined by the type of coverage you select. This program only provides an estimate.
Schools
Walk Score
Real Estate IDX Powered by iHomefinder