
2823 DARBY BROOK DRIVE, FRESNO, TX 77545
Homes for sale in Fresno.
Homes for sale in 77545.
2823 Darby Brook Drive
Fresno, TX 77545
List Price$304,995
Listing #74020390
4
Bedrooms
3 full
Bathrooms
2,756
Square Feet
House
Type
About This Property
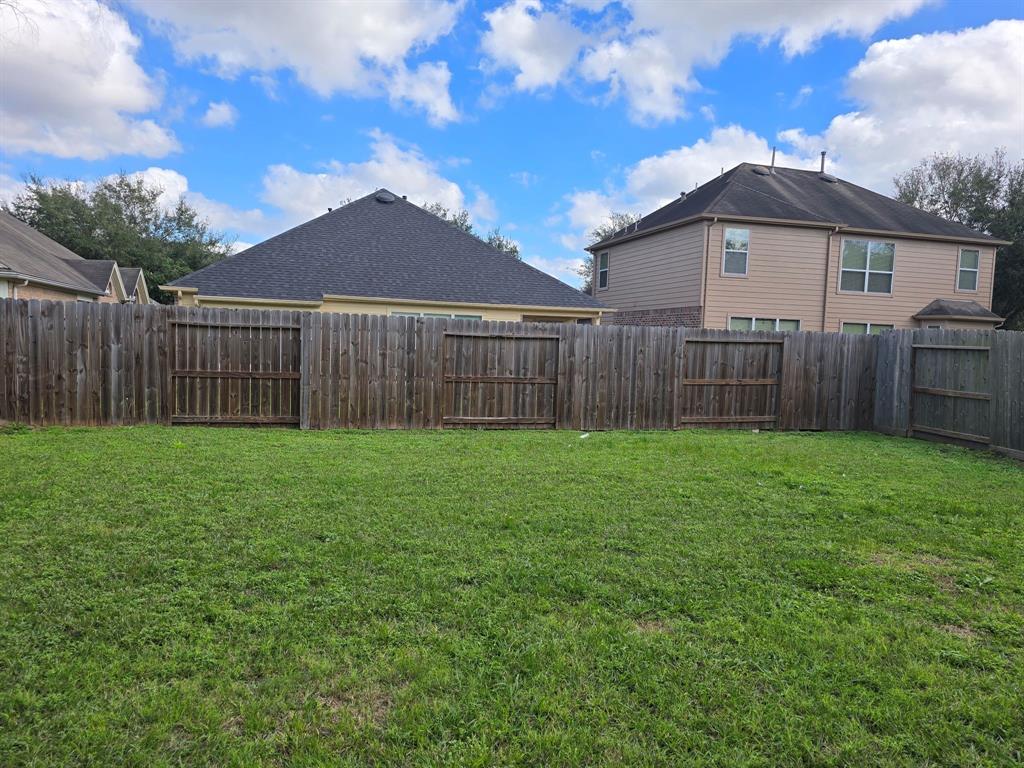
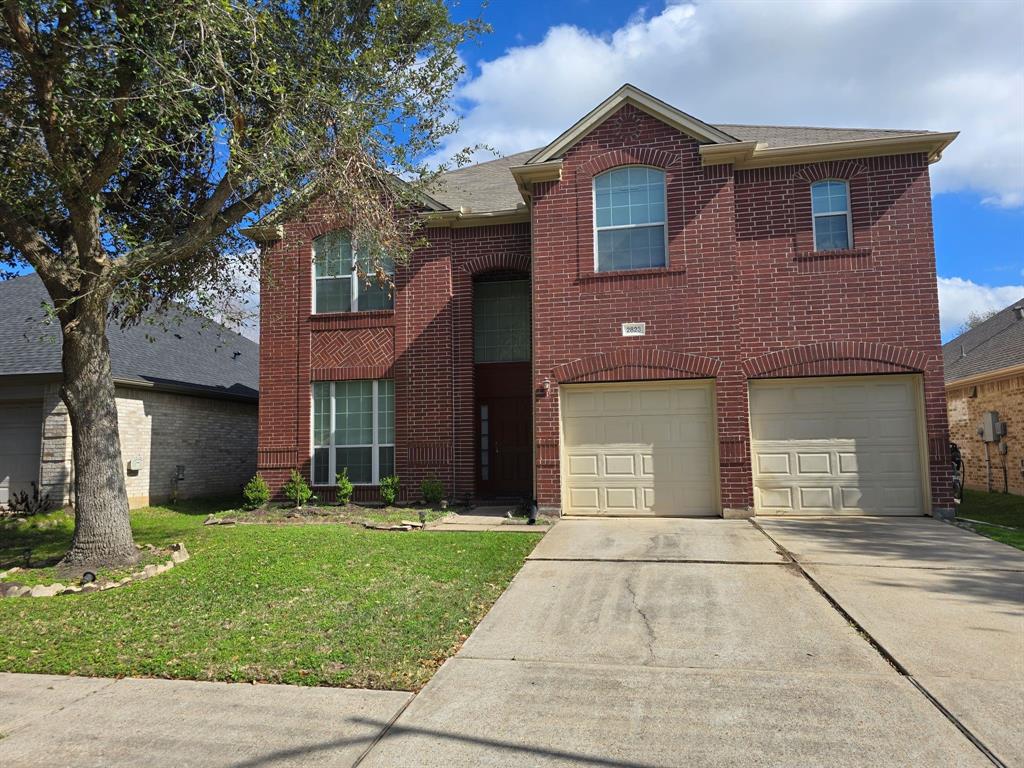
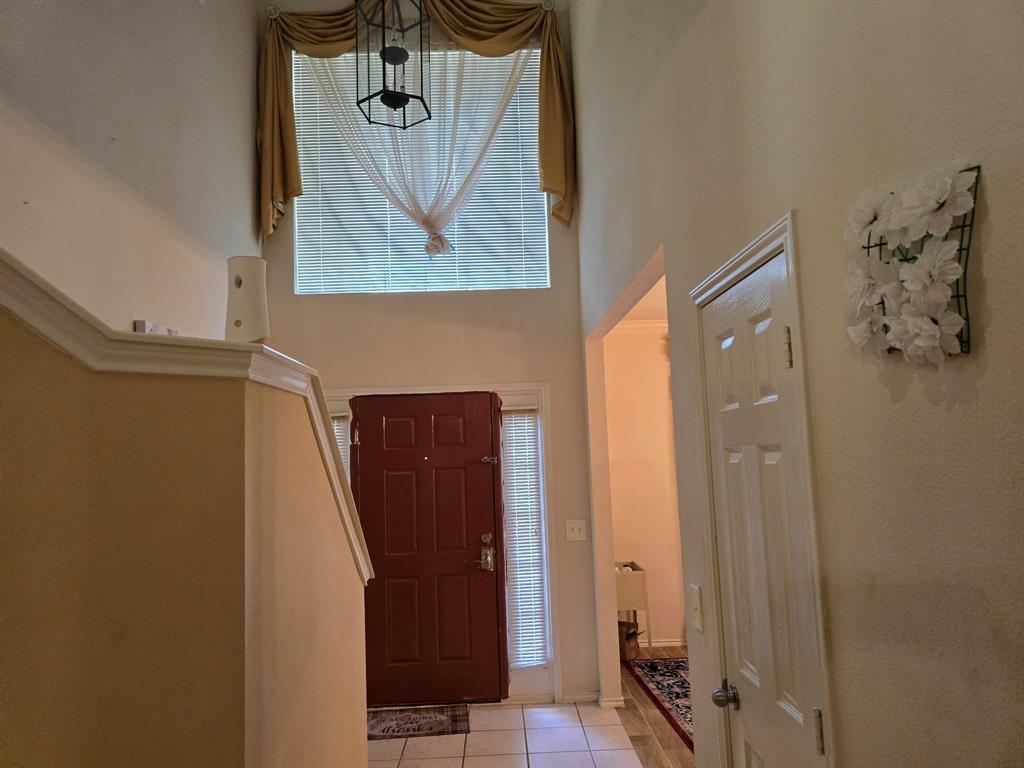
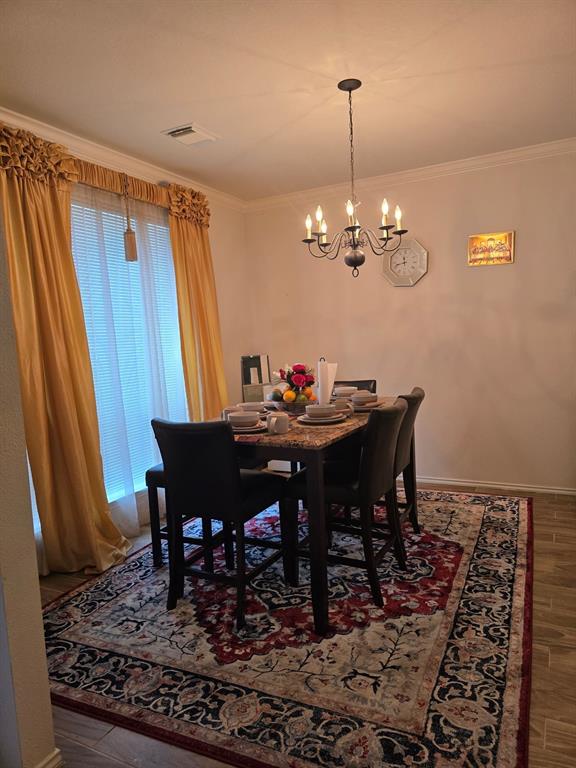
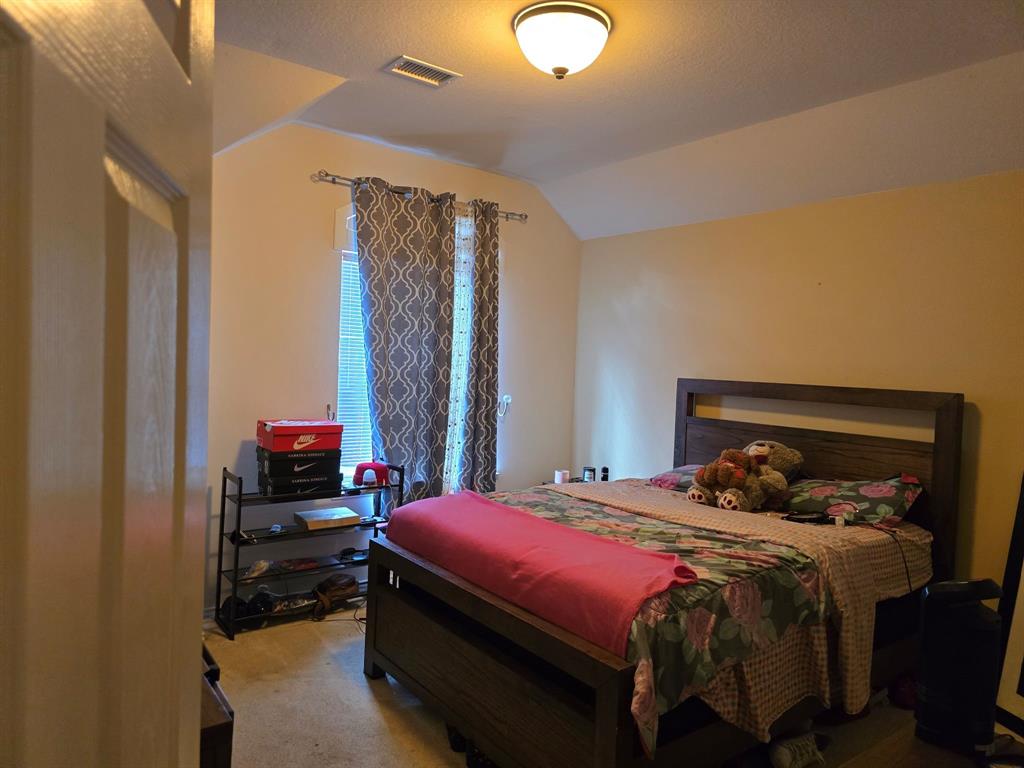
A beautiful, contemporary and UPDATED 2-story home with 4 BEDROOMS and 3 FULL BATHS in this desirable and family-friendly Winfield Lakes Community. Replaced: Roof, A/C, Water heater, wood staircase, Commodes (3), Fence, Smoke Detectors, Fan, Garage door openers/remote. This Home Features recent tile flooring in family room, luxury vinyl plank in primary bedroom and carpet in the other bedrooms, Gameroom, Study and Computer nook upstairs. A large family room with with natural light. Huge primary bedroom with generous walk-in closet and two other large bedrooms on the second floor, while the fourth spacious secondary bedroom is downstairs. Home comes with formal dining and Breakfast area. Kitchen has Tile Backsplash and plenty of Cabinet/Counter space. Large Backyard space. The community amenities include, walking trails, private community center with swimming pool. Low tax rate of 2.34%. YOU NEED TO SEE IT!
Property Features
Location Information
County
Fort Bend
Geo Market Area
Missouri City Area
MLS Area
38
Subdivision
Winfield Lakes Sec 6
Latitude
29.543829
Directions
From Hwy 6 South, turn left onto Fort Bend Toll Rd. Take exit toward Trammel-Fresno Rd. Left onto Windfield Lakes Turn right on Cambridge Square Ln. Left onto Darby Brook Dr. Second house on the right.
Longitude
-95.489210
Interior Features
Total Rooms
10
Primary Bathroom Description
Primary Bath: Double Sinks, Primary Bath: Separate Shower, Secondary Bath(s): Shower Only, Secondary Bath(s): Tub/Shower Combo
Room Descriptions
12x11 Breakfast, 12x12 Bedroom, 12x12 Bedroom, 12x12 Dining Room, 13x12 Bedroom, 15x12 Kitchen, 15x16 Family, 16x20 Primary Bedroom, 18x16 Game Room, 9x8 Home Office/Study
Has Fireplace
No
Bedroom Description
1 Bedroom Down - Not Primary BR, Primary Bed - 2nd Floor, Sitting Area, Walk-In Closet
Exterior Features
Style
Contemporary/Modern
Garage Spaces
2
Stories
2
Has a Pool
No
Is New Construction
No
Acre Range
0 Up To 1/4 Acre
Exterior
Back Yard, Back Yard Fenced, Covered Patio/Deck, Private Tennis Court
Lot Description
Subdivision Lot
Siding
Brick, Cement Board
Lot Size in Acres
0.127
Parking Description
Attached Garage
Lot Size in Sq. Ft.
5,524
Has Garage
Yes
Is One Story
No
School
School District
Fort Bend
Middle School
LAKE OLYMPIA MIDDLE SCHOOL
Elementary School
PARKS ELEMENTARY SCHOOL (FORT BEND)
High School
HIGHTOWER HIGH SCHOOL
Additional Information
Finance Available
Cash Sale, Conventional, FHA, Investor
Year Built
2005
Property Type
SFR
Status
Active
Property SubType
Single-Family
Similar Listings
Mortgage Calculator
$1,424
per month
30 Year Fixed. 3.52% Interest Rate.
Principal + Interest
$1,099
Monthly Tax
$254
Monthly Insurance
$71
yrs
%
$
$
Based on a fully amortized fixed rate loan. Ask your agent for the tax rates in your area. Insurance estimate is based on an average cost, your final premium cost will be determined by the type of coverage you select. This program only provides an estimate.
Schools
Walk Score
Real Estate IDX Powered by iHomefinder