
2806 ROAN CREEK, SAN ANTONIO, TX 78259
Homes for sale in San Antonio.
Homes for sale in 78259.
List Price$950,000
2806 Roan Creek
San Antonio, TX 78259



Listing #1957254
About This Property
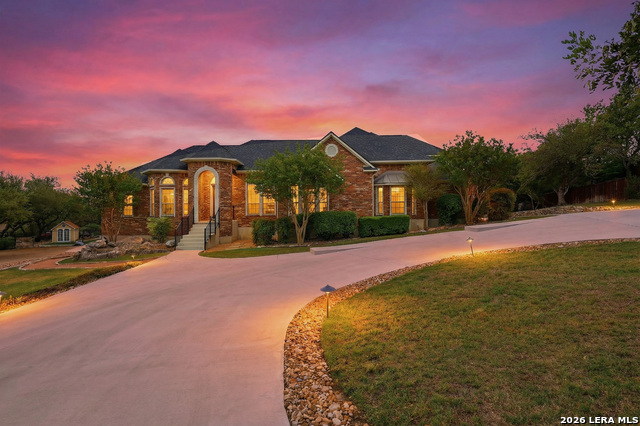
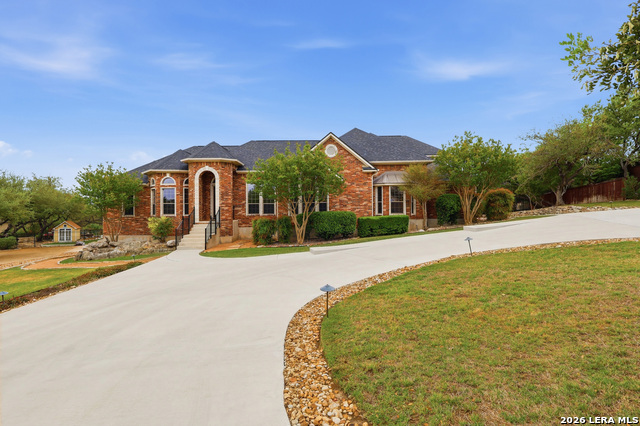
A remarkable Whitestone home nestled within the exclusive, gated community of Cavalo Creek Estates- where privacy, sophistication, and refined living define one of North Central San Antonio's most desirable neighborhoods. At the heart of the home, the gourmet kitchen with gas cooking offers generous workspace and flows seamlessly into the main living areas- ideal for both everyday living and entertaining. The private primary suite serves as a peaceful retreat, featuring a spacious layout, a charming bay window, and a spa-like bath designed for relaxation. This desirable 1.5-story floor plan places all bedrooms and a sophisticated executive office with custom built-in shelving on the main level, while a spacious upstairs game room with a full bath provides the perfect space for guests or recreation. Step outside to a truly one-of-a-kind backyard retreat. Three stunning pergolas create multiple shaded gathering spaces, including a refreshed deck with durable composite planking and three large ceiling fans for year-round comfort. Enjoy evenings around the custom concrete patio with a built-in fire pit, or stroll along the impressive 82-foot stone walkway leading from the driveway to the elegant pool. The pool has been fully modernized with all-new equipment, including a Pentair IntelliSense variable-speed pump with WiFi control, updated lighting, Polaris skimmer, Pentair salt cell filtration system, and solar heating for an extended swim season. Designed for exceptional entertaining, the 20x30 outdoor kitchen and pool house is a standout feature, complete with heating, air conditioning, and running water-perfect for hosting in any weather. Additional enhancements include electrical outlets and ceiling fans in the poolside pergola, adding both comfort and functionality to the outdoor spaces. Energy efficiency and sustainability shine with 41 solar panels (paid off) and a whole-house water filtration system, offering long-term savings and peace of mind. The backyard is thoughtfully designed with xeriscaping for low maintenance, complemented by lush landscaping and a variety of fruit-bearing trees- including apple, pear, peach, pomegranate, and fig- creating a serene, garden-like setting. Blending luxury, comfort, and efficiency, this exceptional property offers a rare opportunity to experience elevated living at its finest.
Listing Courtesy of Rebecca Martinez, Keller Williams Legacy (210) 307-0403
Property Features
Location Information
County
Bexar
MLS Area
1802
Neighborhood Amenities
Controlled Access
Subdivision
CAVALO CREEK ESTATES
Interior Features
Room Dimensions
Dining: 12x13, Living: 11x13, Kitchen: 18x13, Family: 20x18, MasterBR: 18x20, BR2: 13x12, BR3: 12x12, BR4: 13x11
Has Family Room
Yes
Interior
Two Living Area, Separate Dining Room, Eat-In Kitchen, Breakfast Bar, Walk-In Pantry, Study/Library, Atrium, Game Room, Utility Room Inside, High Ceilings, All Bedrooms Downstairs, Laundry Main Level, Laundry Room, Walk in Closets, Attic - Access only
Fireplace Description
One, Living Room
Master Bedroom Description
DownStairs, Walk-In Closet, Ceiling Fan, Full Bath
Heating
Central
Master Bathroom Description
Tub/Shower Separate, Double Vanity, Bidet, Garden Tub
Heating Fuel
Natural Gas
1/2 Baths
1
Cooling
Two Central
Has Dining Room
Yes
Floors
Carpeting, Ceramic Tile
Exterior Features
Style
One Story, Other
Parking Description
Two Car Garage
Construction
Pre-Owned
Has Garage
Yes
Exterior
Patio Slab, Covered Patio, Deck/Balcony, Privacy Fence, Wrought Iron Fence, Sprinkler System, Double Pane Windows, Storage Building/Shed, Gazebo, Mature Trees, Additional Dwelling
Garage Spaces
2
Manufacturer
Whitestone
Has a Pool
Yes
Foundation
Slab
Pool/Spa Description
In Ground Pool, Hot Tub, Pool Solar Heated, Pools Sweep
Roof
Composition
Lot Size
0.72
Water / Sewer
City
Lot Description
1/2-1 Acre
School
School District
North East I.S.D.
Jr. High School
Tejeda
Elementary School
Roan Forest
High School
Johnson
Additional Information
Proposed Terms
Conventional, FHA, VA, Cash
Is Short Sale
No
Property Type
SFR
HOA Fee
$131
Property SubType
Single Family Detached
HOA Frequency
Quarterly
Year Built
2004
Has a Game Room
Yes
Status
Active
Similar Listings


Mortgage Calculator
$4,435
per month
30 Year Fixed. 3.52% Interest Rate.
Principal + Interest
$3,423
Monthly Tax
$791
Monthly Insurance
$221
yrs
%
$
$
Based on a fully amortized fixed rate loan. Ask your agent for the tax rates in your area. Insurance estimate is based on an average cost, your final premium cost will be determined by the type of coverage you select. This program only provides an estimate.
Schools
Walk Score

© 2026 LERA MLS. All rights reserved.
© 2026 LERA MLS. All rights reserved.
The data relating to real estate on this website comes in part from the Internet Data Exchange (IDX) Program of the LERA MLS. IDX information is provided exclusively for consumers' personal non-commercial use and may not be used for any purpose other than to identify prospective properties consumers may be interested in purchasing. All Information Is Deemed Reliable But Is Not Guaranteed Accurate.
LERA MLS data last updated at July 29, 2026, 8:44 PM CT
Real Estate IDX Powered by iHomefinder