
27606 HORN BREEZE LANE, SPRING, TX 77386
Homes for sale in Spring.
Homes for sale in 77386.
27606 Horn Breeze Lane
Spring, TX 77386
List Price$800,000


Listing #8630629
5
Bedrooms
4 full, 1 partial
Bathrooms
4,243
Square Feet
House
Type
About This Property
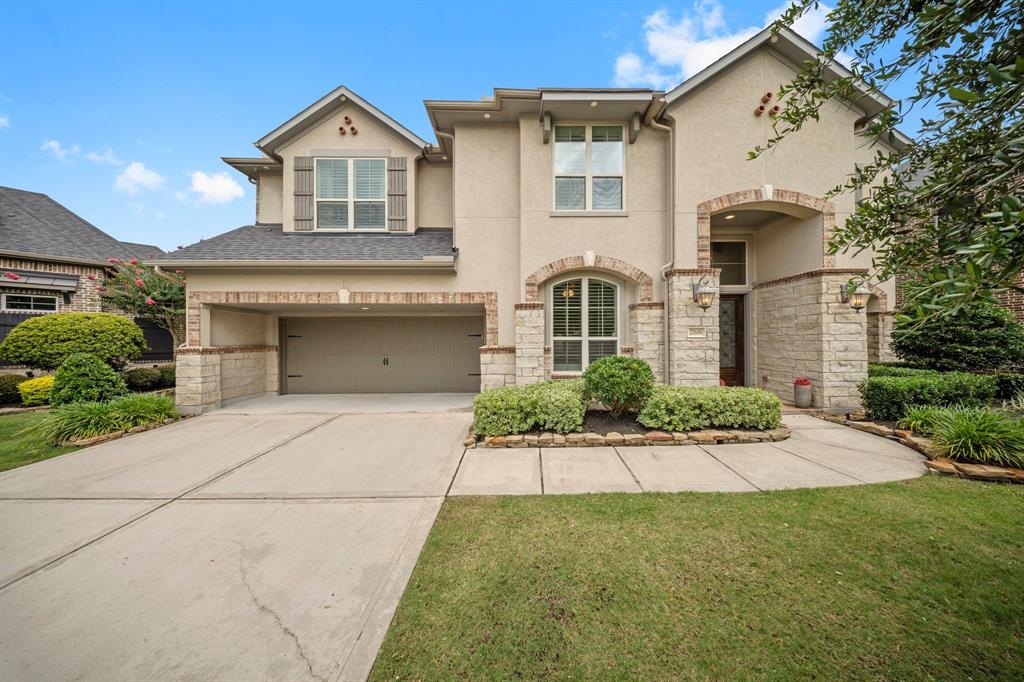
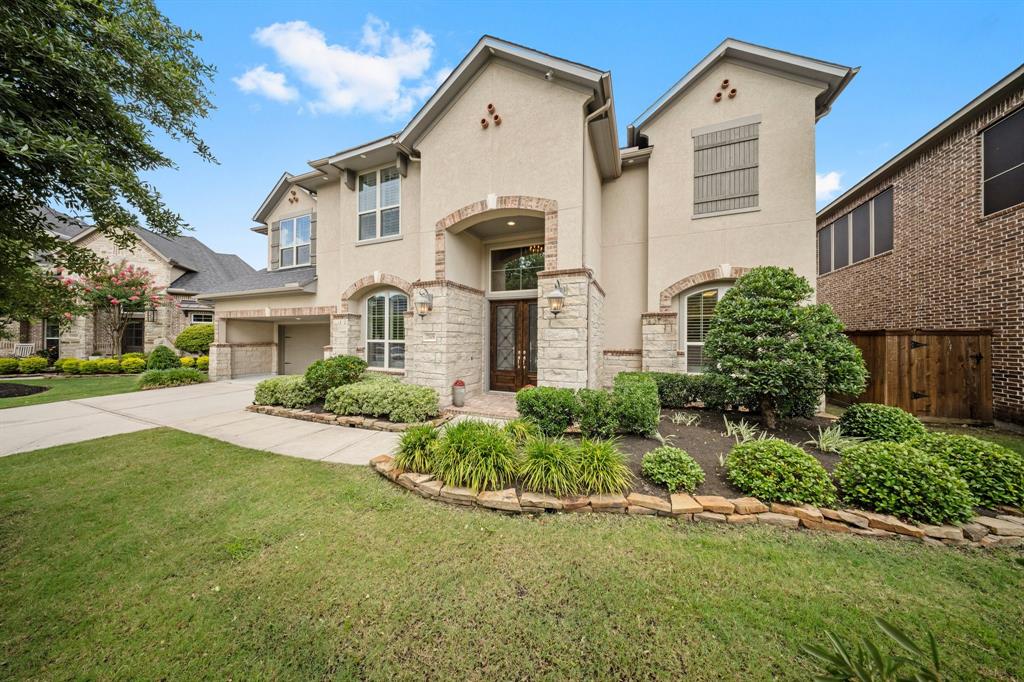
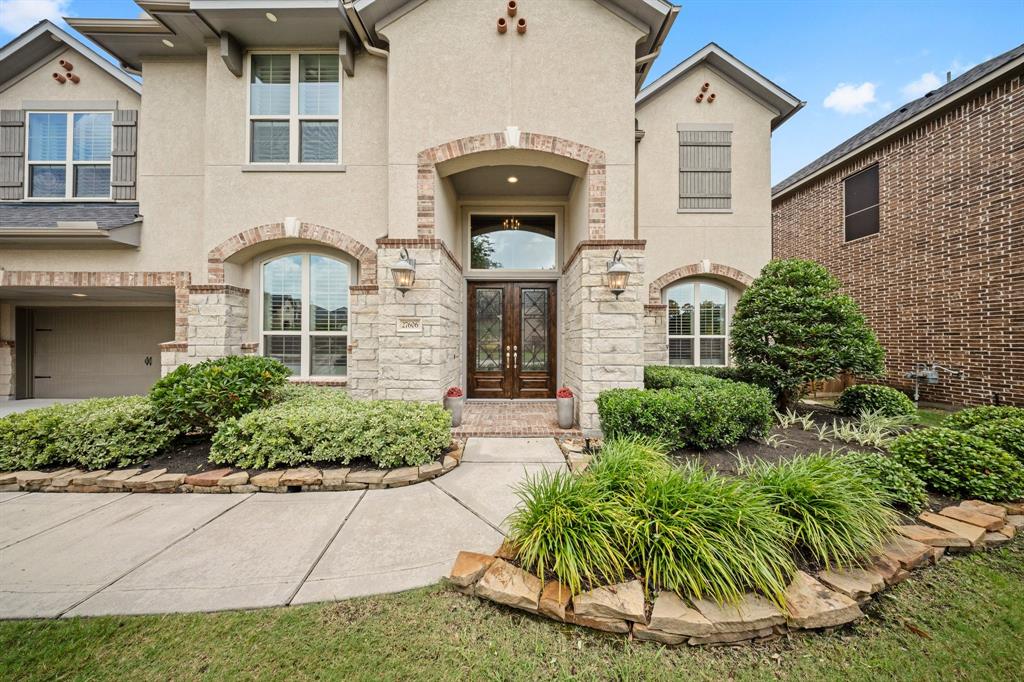
Welcome to 27606 Horn Breeze Lane, a beautifully upgraded 5-bedroom, 4.5-bathroom home in the exclusive gated section of Benders Landing Estates - featuring a rare, LOW tax rate of 1.6%, NO MUD tax, and zoned to top-rated Conroe ISD schools. This spacious Trendmaker home offers a chef's kitchen, private home office, media-ready gameroom, and first-floor guest suite, all designed with comfort and function in mind. Thoughtful upgrades include professional outdoor lighting, a full surveillance camera system, and a 3-car tandem garage with a custom drop zone as you enter the home. Enjoy resort-style amenities such as a clubhouse, pool, splash pad, fitness center, trails, catch and release lakes, and more - just minutes from shopping, dining, and major commuter routes! This home is move-in ready, just bring your belongings and you're all set to start new memories is this gorgeous home! Pool renderings are included in the photos as an example of how you can make the backyard your one!
Property Features
Location Information
County
Montgomery
Geo Market Area
Spring Northeast
MLS Area
40
Subdivision
Benders Landing Estates
Latitude
30.092318
Directions
From Grand Parkway 99 East, Exit Rayford Road and turn Right. Turn Left on Whispering Maple Way. Turn Right on Flagstone Pine Lane. Turn Right on Horn Breeze Lane.
Longitude
-95.347276
Interior Features
Primary Bedroom on Main
Yes
Primary Bathroom Description
Full Secondary Bathroom Down, Half Bath, Primary Bath: Double Sinks, Primary Bath: Separate Shower, Primary Bath: Soaking Tub, Vanity Area
Total Rooms
8
1/2 Baths
1
Room Descriptions
12x13 Bedroom, 12x13 Bedroom, 12x14 Media Room, 13x12 Bedroom, 14x12 Bedroom, 14x13 Dining Room, 17x16 Living Room, 18x15 Primary Bedroom
Has Fireplace
Yes
Bedroom Description
2 Bedrooms Down, En-Suite Bath, Primary Bed - 1st Floor, Walk-In Closet
Exterior Features
Style
Traditional
Garage Spaces
3
Stories
2
Has a Pool
No
Is New Construction
No
Acre Range
0 Up To 1/4 Acre
Exterior
Back Yard Fenced, Controlled Subdivision Access, Covered Patio/Deck, Subdivision Tennis Court
Lot Description
Cul-De-Sac, Subdivision Lot
Siding
Stone
Lot Size in Acres
0.218
Parking Description
Attached Garage, Tandem
Lot Size in Sq. Ft.
9,514
Has Garage
Yes
Is One Story
No
School
School District
Conroe
Middle School
YORK JUNIOR HIGH SCHOOL
Elementary School
HINES ELEMENTARY
High School
GRAND OAKS HIGH SCHOOL
Additional Information
Finance Available
Cash Sale, Conventional, FHA, Seller May Contribute to Buyer's Closing Costs, VA
Year Built
2017
Property Type
SFR
Status
Active
Property SubType
Single-Family
Similar Listings
Mortgage Calculator
$3,734
per month
30 Year Fixed. 3.52% Interest Rate.
Principal + Interest
$2,882
Monthly Tax
$666
Monthly Insurance
$186
yrs
%
$
$
Based on a fully amortized fixed rate loan. Ask your agent for the tax rates in your area. Insurance estimate is based on an average cost, your final premium cost will be determined by the type of coverage you select. This program only provides an estimate.
Schools
Walk Score
Real Estate IDX Powered by iHomefinder