
27510 VALLE VERDE, BOERNE, TX 78015
Homes for sale in Boerne.
Homes for sale in 78015.
27510 valle verde
Boerne, TX 78015
List Price$399,900
Listing #1861031
About This Property
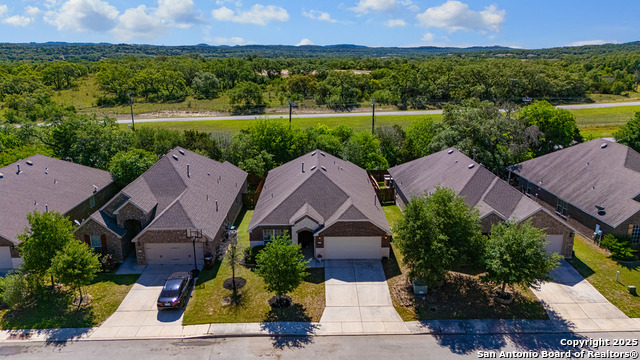
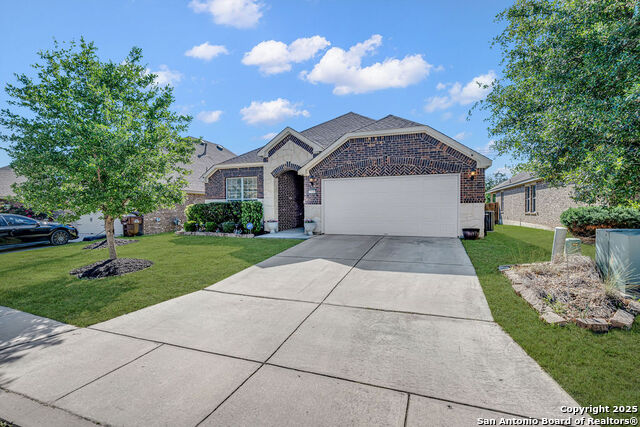
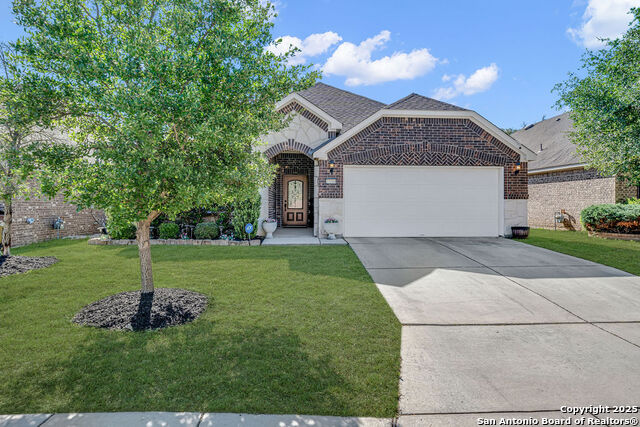
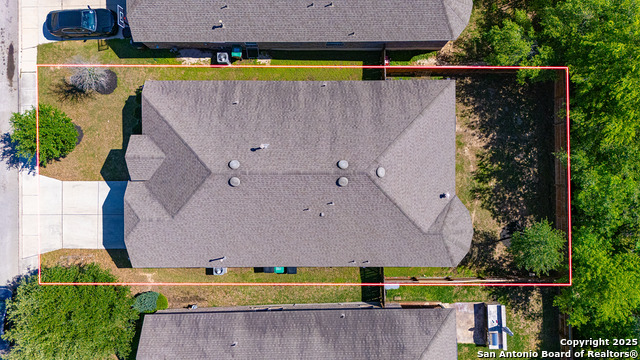
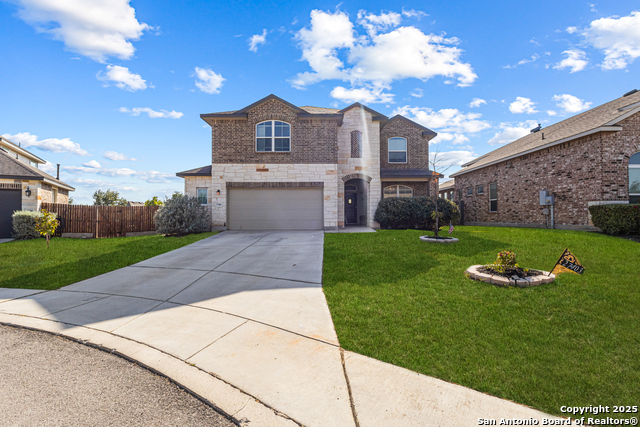
Charming Hill Country Living in the Gated Stonehaven Enclave! Located within the highly acclaimed Boerne ISD and just a short walk to community amenities, this beautifully maintained 3-bedroom, 2-bathroom home offers a perfect blend of comfort, style, and functionality. The open-concept floor plan features soaring ceilings and is designed for modern living and effortless entertaining. As you enter, you'll be greeted by stunning wood flooring that sets the tone for the rest of the home. A striking gas fireplace in the living area adds a cozy, eye-catching focal point-perfect for those cooler Hill Country days. Enjoy luxurious bathroom showers that bring a spa-like experience into your daily routine. The owner's retreat includes a beautiful bay window that fills the room with natural light and offers a peaceful space to unwind. Additional highlights include a flexible open office area, formal dining room, and a two-car garage. The new homeowner will benefit from enhanced energy efficiency with a 2025 Rheem water heater, 2025 Bosch dishwasher, and a new thermostat. The home is also equipped with ADT alarm equipment and 8 exterior security cameras for added peace of mind. Step outside to a thoughtfully landscaped backyard oasis-perfect for relaxation or entertaining-and enjoy added privacy with a true greenbelt and no back neighbors. Residents will also enjoy access to a sparkling community pool and a family-friendly playground. Embrace the peace and natural beauty of Hill Country living while staying close to the conveniences of San Antonio. Schedule your private showing today-your dream home awaits!
Listing Courtesy of Teresa Zepeda, Keller Williams Heritage (210) 387-2584
Property Features
Location Information
County
Bexar
MLS Area
1006
Neighborhood Amenities
Controlled Access, Pool, Clubhouse, Park/Playground
Subdivision
STONEHAVEN ENCLAVE
Interior Features
Room Dimensions
Dining: 12x10, Living: 15x19, Kitchen: 15x12, MasterBR: 13x19, BR2: 12x12, BR3: 12x12
Fireplace Description
One, Living Room, Gas
Interior
One Living Area, Liv/Din Combo, Two Eating Areas, Island Kitchen, Walk-In Pantry, Study/Library, 1st Floor Lvl/No Steps, High Ceilings, Open Floor Plan, Cable TV Available
Heating
Central
Master Bedroom Description
DownStairs, Walk-In Closet, Ceiling Fan, Full Bath
Heating Fuel
Electric
Master Bathroom Description
Tub/Shower Separate, Double Vanity, Garden Tub
Cooling
One Central
Has Dining Room
Yes
Floors
Carpeting, Ceramic Tile, Wood
Has Family Room
Yes
Exterior Features
Style
One Story, Traditional
Electric Supplier
CPS
Construction
Pre-Owned
Parking Description
Two Car Garage
Exterior
Covered Patio, Privacy Fence, Double Pane Windows, Mature Trees
Has Garage
Yes
Manufacturer
Pulte
Garage Spaces
2
Foundation
Slab
Pool/Spa Description
None
Roof
Composition
Lot Size
0.137
Water / Sewer
Water System, Sewer System
Lot Description
Mature Trees (ext feat)
Sewer Supplier
SAWS
Is One Story
Yes
Water Supplier
SAWS
School
School District
Boerne
Jr. High School
Voss Middle School
Elementary School
Fair Oaks Ranch
High School
Champion
Additional Information
Proposed Terms
Conventional, FHA, VA, TX Vet, Cash, Investors OK
Is Short Sale
No
Property Type
SFR
HOA Fee
$175
Property SubType
Single Family Detached
HOA Frequency
Quarterly
Year Built
2014
Miscellaneous
No City Tax, Virtual Tour, Cluster Mail Box, School Bus
Status
Active
Similar Listings



Mortgage Calculator
$1,867
per month
30 Year Fixed. 3.52% Interest Rate.
Principal + Interest
$1,441
Monthly Tax
$333
Monthly Insurance
$93
yrs
%
$
$
Based on a fully amortized fixed rate loan. Ask your agent for the tax rates in your area. Insurance estimate is based on an average cost, your final premium cost will be determined by the type of coverage you select. This program only provides an estimate.
Schools
Walk Score
Real Estate IDX Powered by iHomefinder