
7618 MISSION PT, BOERNE, TX 78015
Homes for sale in Boerne.
Homes for sale in 78015.
7618 Mission Pt
Boerne, TX 78015
List Price$395,000


Listing #1878754
About This Property
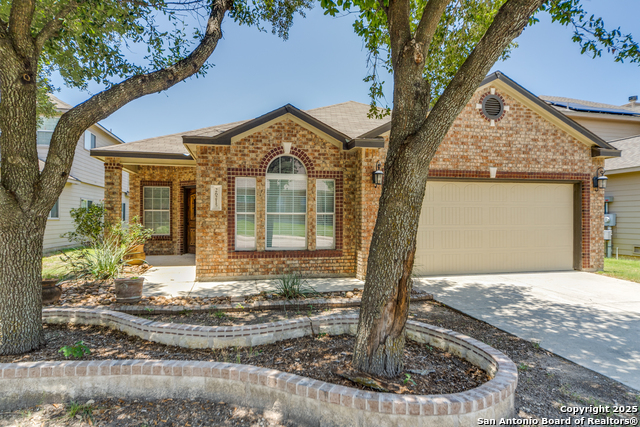
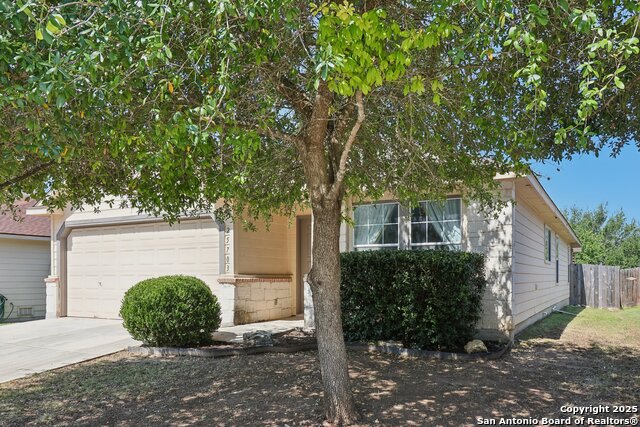
Welcome to your new home in the highly sought-after Boerne community, just minutes from IH-10 for easy commuting and access to local amenities. This beautifully maintained two-story residence welcomes you with a soaring high-ceiling entryway filled with natural light. To your right, you'll find a spacious formal sitting room. Walk through the elegant archway into a generously sized family room featuring a cozy fireplace and a convenient half bath for guests. The open-concept layout flows into a dining area and a large island kitchen, ideal for entertaining. The kitchen boasts ample granite countertop space, custom cabinetry, a matching tile backsplash, recessed lighting, and brand-new stainless appliances including a cooktop and microwave (both 2024), plus a built-in double oven. The first floor is finished with hardwood and ceramic tile flooring-no carpet. Upstairs, the grand staircase is accented with stylish black metal spindles leading to a spacious game room. The owner's suite showcases a tray ceiling with crown molding and a full ensuite bath featuring a double vanity, soaking tub, separate shower, and a walk-in closet. Two additional bedrooms and a full hallway bathroom provide comfort for family and guests alike. Step outside to a serene backyard with mature trees and a large covered patio-perfect for outdoor gatherings. The home comes equipped with six Lorex dome security cameras (included), a sprinkler system in both front and back yards, and recent upgrades including a new water heater and water softener (2024). Conveniently located near H-E-B, Walmart, and a variety of shopping and dining options, this home combines comfort, security, and style in one perfect package.
Listing Courtesy of Ayhan Oruc, Skylight Realty Group, LLC (210) 287-7246
Property Features
Location Information
County
Bexar
MLS Area
1006
Neighborhood Amenities
Other - See Remarks, None
Subdivision
LOST CREEK
Interior Features
Room Dimensions
Dining: 10x10, Living: 13x14, Kitchen: 16x14, Family: 14x18, MasterBR: 15x18, BR2: 12x12, BR3: 12x14
Has Family Room
Yes
Interior
Two Living Area
Fireplace Description
One
Master Bedroom Description
Upstairs, Walk-In Closet, Ceiling Fan, Full Bath
Heating
Central, Heat Pump
Master Bathroom Description
Tub/Shower Separate, Double Vanity, Garden Tub
Heating Fuel
Electric
1/2 Baths
1
Cooling
Two Central
Has Dining Room
Yes
Floors
Carpeting, Ceramic Tile, Laminate
Exterior Features
Style
Two Story, Contemporary
Water Supplier
SAWS
Construction
Pre-Owned
Electric Supplier
CPS Energy
Exterior
Patio Slab, Covered Patio, Deck/Balcony, Privacy Fence, Sprinkler System, Double Pane Windows, Mature Trees, Other - See Remarks
Parking Description
Two Car Garage
Manufacturer
Unknown
Has Garage
Yes
Foundation
Slab
Garage Spaces
2
Roof
Composition
Pool/Spa Description
None
Water / Sewer
Water System, Sewer System
Lot Size
0.152
Sewer Supplier
SAWS
School
School District
Northside
Jr. High School
Rawlinson
Elementary School
Leon Springs
High School
Clark
Additional Information
Proposed Terms
Conventional, FHA, VA, TX Vet, Cash
Status
New
Property Type
SFR
HOA Fee
$96.1
Property SubType
Single Family Detached
HOA Frequency
Quarterly
Year Built
2008
Miscellaneous
No City Tax, Virtual Tour
Similar Listings

Mortgage Calculator
$1,844
per month
30 Year Fixed. 3.52% Interest Rate.
Principal + Interest
$1,423
Monthly Tax
$329
Monthly Insurance
$92
yrs
%
$
$
Based on a fully amortized fixed rate loan. Ask your agent for the tax rates in your area. Insurance estimate is based on an average cost, your final premium cost will be determined by the type of coverage you select. This program only provides an estimate.
Schools
Walk Score
Real Estate IDX Powered by iHomefinder