
27403 FALLS BRIDGE, BOERNE, TX 78015
Homes for sale in Boerne.
Homes for sale in 78015.
27403 Falls Bridge
Boerne, TX 78015
List Price$500,000
Listing #1898538
5
Bedrooms
3 full, 1 partial
Bathrooms
2,704
Square Feet
House
Type
About This Property
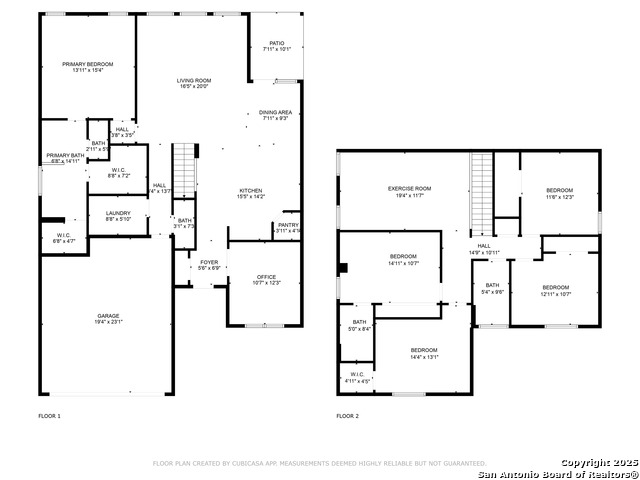
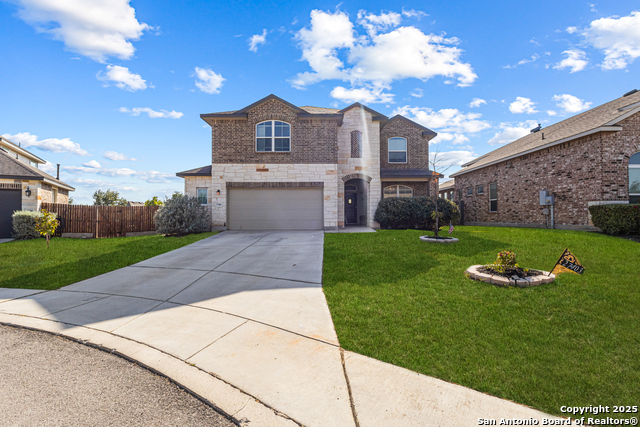
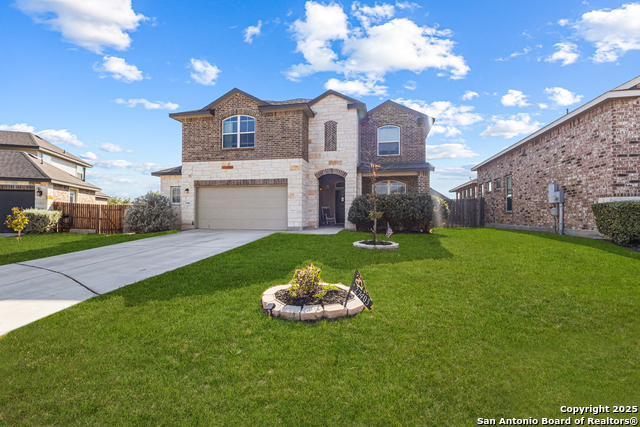
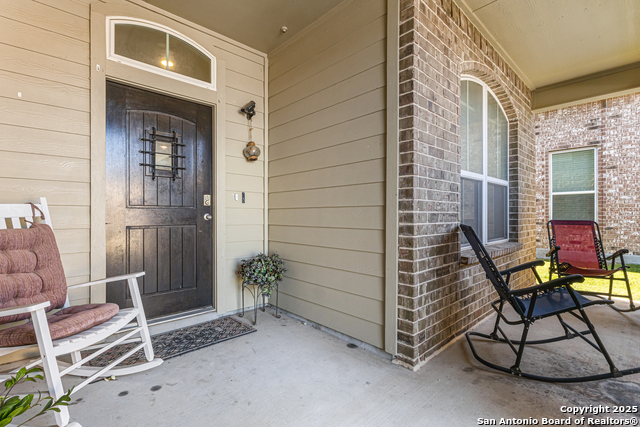
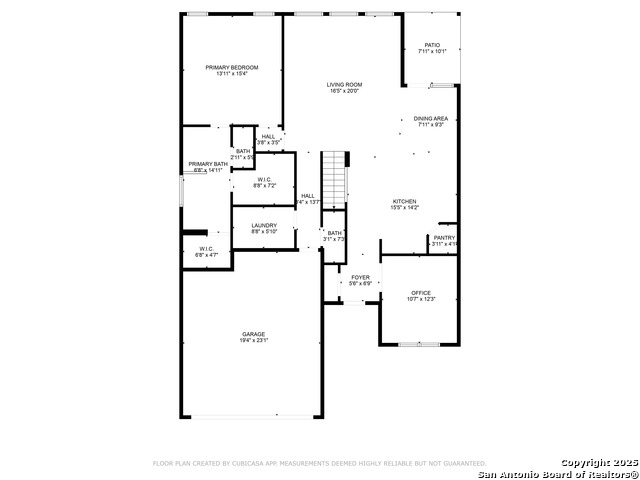
*Open House on Sunday (9/21) from 1-3PM!* (Ask about the VA Assumable Loan) Step inside this inviting 5-bedroom, 3.5-bath home in one of Boerne's most sought-after communities and discover a space designed with today's lifestyle in mind. Thoughtfully maintained and full of charm, this residence welcomes you with soaring ceilings, abundant natural light, and an easy flow that feels instantly like home. The heart of the home is the stylish kitchen-complete with granite countertops, bright cabinetry, and a generous island that's perfect for casual meals, entertaining, or simply gathering together. The open-concept living room creates a warm and relaxed atmosphere, while the downstairs primary suite provides a quiet retreat of its own. Upstairs, you'll find versatile bedrooms that work beautifully for family, guests, or home office space. Outside, enjoy a wide front yard, a stone-accented exterior, and a backyard ready to be personalized-whether that's quiet mornings on the patio or lively evenings with friends. Add in neighborhood perks like a pool, clubhouse, and playground, and you've got a home that checks every box. Located within Boerne ISD and close to shopping, dining, and easy highway access, this is more than just a house-it's the backdrop for the life you've been looking for.
Listing Courtesy of Robert Elder, Phyllis Browning Company (210) 260-0682
Open House
Sunday, Sep 21
1:00 PM - 3:00 PM
Property Features
Location Information
County
Bexar
MLS Area
1006
Neighborhood Amenities
Controlled Access, Pool, Clubhouse, Park/Playground
Subdivision
FALLBROOK - BEXAR COUNTY
Interior Features
Room Dimensions
Living: 16x20, Kitchen: 15x14, Family: 19x11, MasterBR: 13x15, BR2: 11x12, BR3: 12x10, BR4: 14x13
Has Family Room
Yes
Interior
Two Living Area, Liv/Din Combo, Eat-In Kitchen, Island Kitchen, Breakfast Bar, Study/Library, Utility Room Inside, Open Floor Plan, High Speed Internet
Fireplace Description
Not Applicable
Master Bedroom Description
Split, DownStairs, Walk-In Closet, Multi-Closets, Full Bath
Heating
Central
Master Bathroom Description
Tub/Shower Separate, Double Vanity
Heating Fuel
Natural Gas
1/2 Baths
1
Cooling
One Central
Has Dining Room
Yes
Floors
Carpeting, Vinyl, Laminate
Exterior Features
Style
Two Story, Traditional
Parking Description
Two Car Garage, Attached
Construction
Pre-Owned
Has Garage
Yes
Exterior
Patio Slab, Covered Patio, Privacy Fence
Garage Spaces
2
Manufacturer
Emerald Homes
Pool/Spa Description
None
Foundation
Slab
Lot Size
0.156
Roof
Composition
Lot Description
Level
Water / Sewer
Water System, City
School
School District
Boerne
Jr. High School
Boerne Middle S
Elementary School
Van Raub
High School
Champion
Additional Information
Proposed Terms
Conventional, FHA, VA, Cash
Status
Active
Property Type
SFR
Is Short Sale
No
Property SubType
Single Family Detached
HOA Fee
$758
Year Built
2020
HOA Frequency
Annually
Similar Listings



Mortgage Calculator
$2,333
per month
30 Year Fixed. 3.52% Interest Rate.
Principal + Interest
$1,801
Monthly Tax
$416
Monthly Insurance
$116
yrs
%
$
$
Based on a fully amortized fixed rate loan. Ask your agent for the tax rates in your area. Insurance estimate is based on an average cost, your final premium cost will be determined by the type of coverage you select. This program only provides an estimate.
Schools
Walk Score
Real Estate IDX Powered by iHomefinder