
2726 FINWOOD DRIVE, ROSENBERG, TX 77471
Homes for sale in Rosenberg.
Homes for sale in 77471.
2726 Finwood Drive
Rosenberg, TX 77471
List Price$350,000
Listing #11240929
4
Bedrooms
2 full, 1 partial
Bathrooms
3,161
Square Feet
House
Type
About This Property
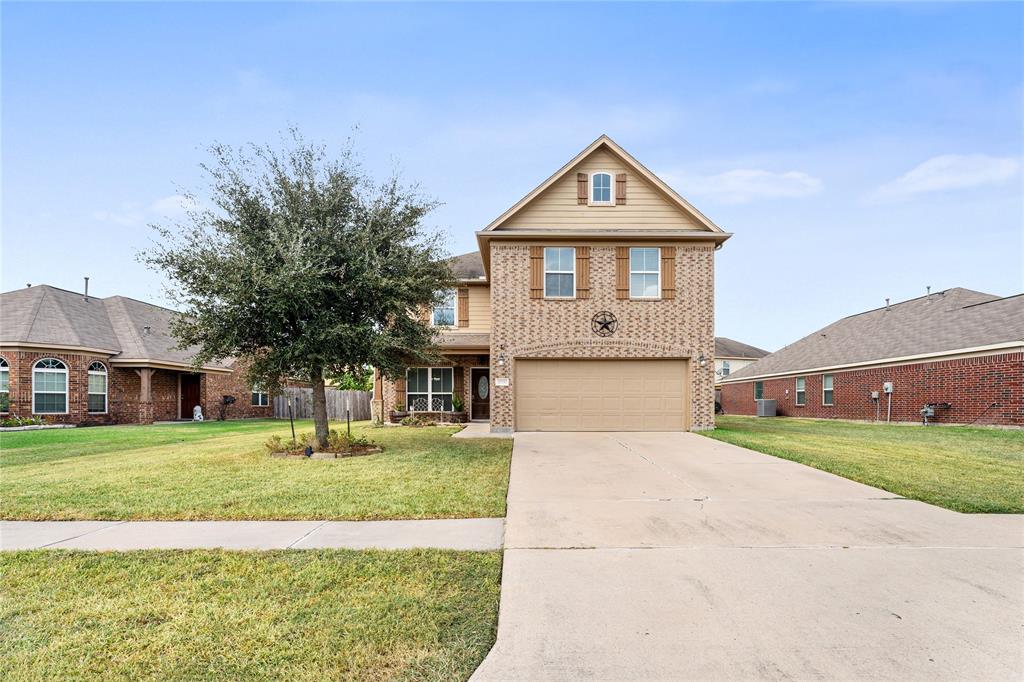
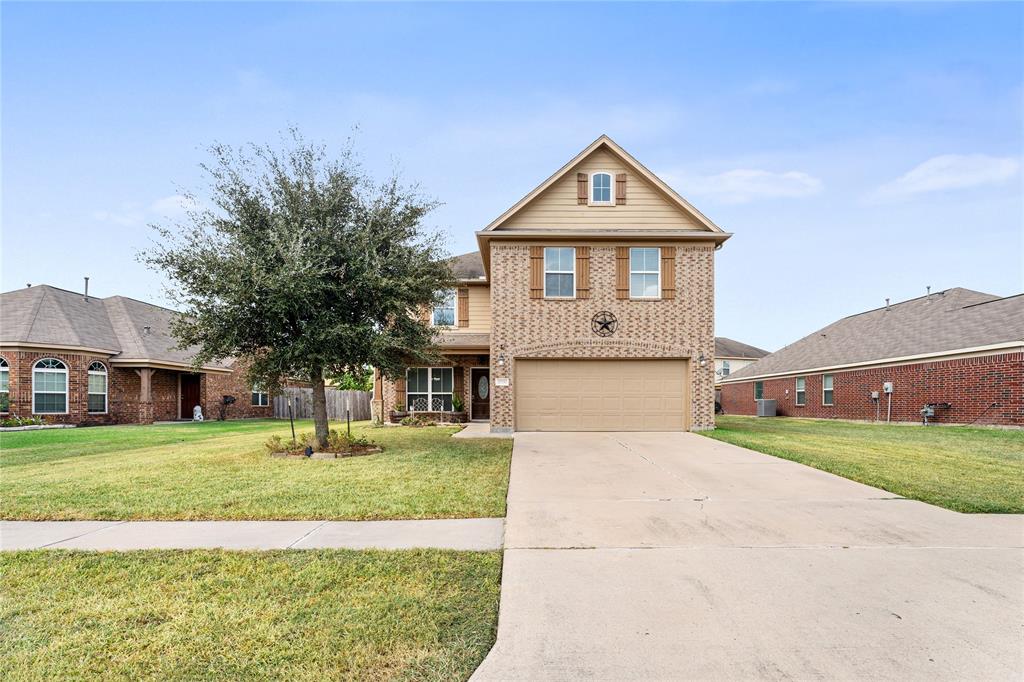
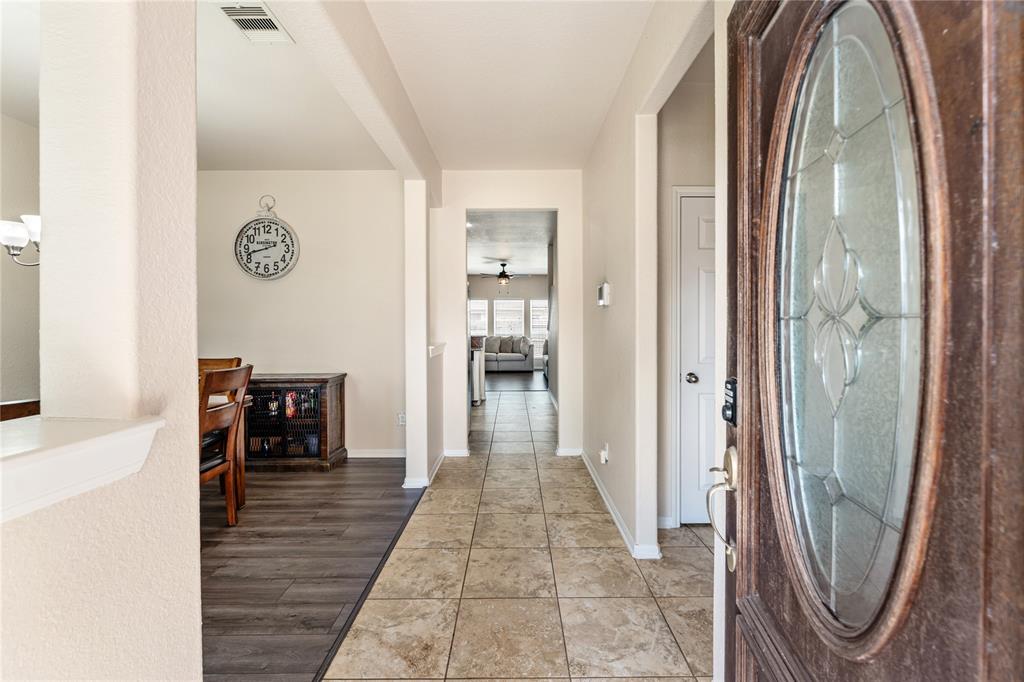
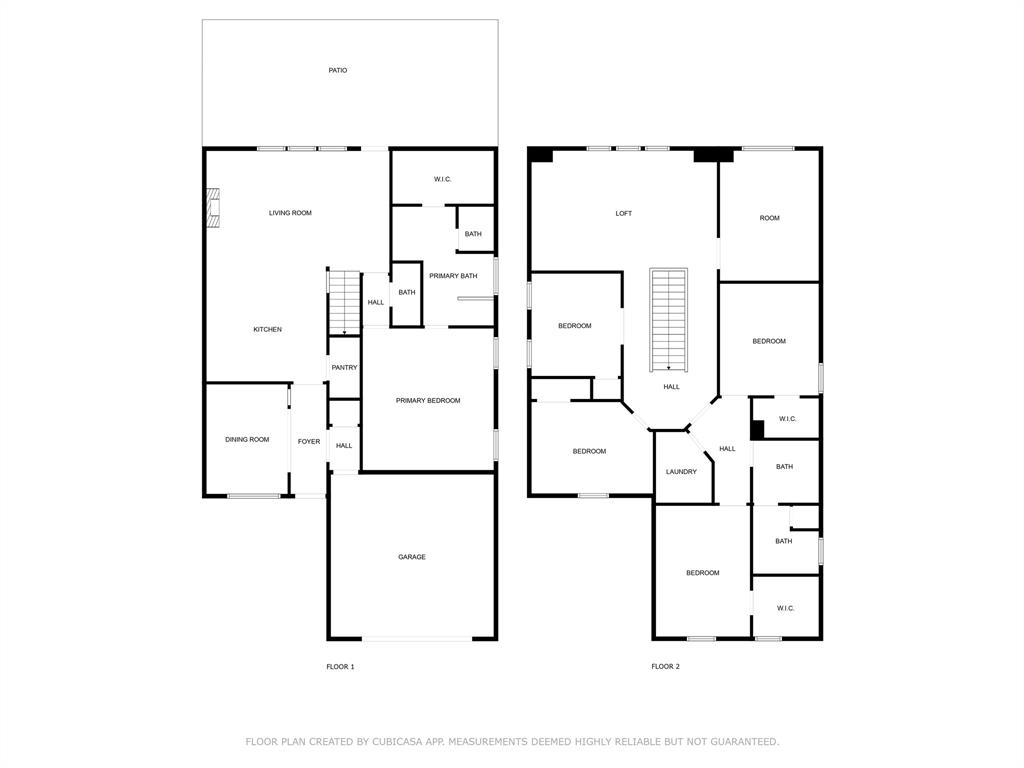
Price Reduction!!! Home Is Priced To Sale. Priced Lower Per Square Foot Than Any Home In the Neighborhood!!! Welcome To This Stunning 4/2.5 Home Located In Highly Desired Briarwood Crossing. This Home Greets You With Front Porch. Walk In To An Expansive Kitchen Overlooking The Living/Social Room Creating A Perfect Flow, Making It Ideal For Entertaining And Daily Living. Windows Allow Natural Light To Flood In, Highlighting The Unique Character And Charm Of The Home. Spacious Living Room Offers The Perfect Setting To Unwind. Primary Bed Is A True Retreat, Boasting Room For The Largest Of Beds And Furniture. Upstairs, You'll Find A Game Room, Perfect For Family Fun, Private Media Room For Movie Nights. Large Bedrooms for the Family or Occasional Guest with Large Walk-in Closets. Step Outside To Your Back Patio In The Fully Fenced Backyard For Outdoor Relaxation.Welcome Home.
Virtual Tour
Property Features
Location Information
County
Fort Bend
Longitude
-95.812579
LegalSubdivision
bria
Geo Market Area
Fort Bend South/Richmond
MLS Area
30
Subdivision
Briarwood Crossing Sec 1
Latitude
29.494635
Directions
59 South to 36, South on 36, Right on Briarwood Crossing Dr, right on Elk View Ridge Dr., Right on Finwood
Interior Features
Primary Bedroom on Main
Yes
Primary Bathroom Description
Half Bath
Total Rooms
11
1/2 Baths
1
Room Descriptions
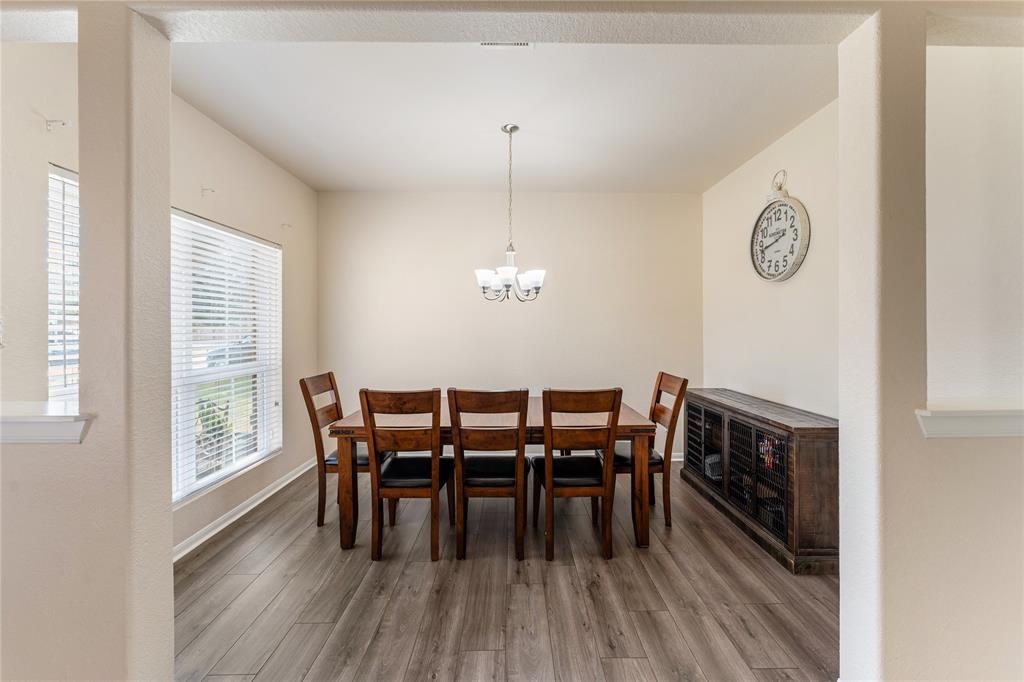
10.5x12 Extra Room, 11.1x13.11 Primary Bath, 11.7x13.1 Bedroom, 11.7x15.3 Media Room, 11x15.4 Bedroom, 12x10 Kitchen, 14.3x10.9 Bedroom, 15.4x16.7 Primary Bedroom, 21.5x21.6 Living Room, 21.9x14.1 Game Room, 9.6x12.10 Dining Room
Has Fireplace
No
Bedroom Description
Primary Bed - 1st Floor, Walk-In Closet
Exterior Features
Style
Traditional
Garage Spaces
2
Stories
2
Has a Pool
No
Is New Construction
No
Acre Range
0 Up To 1/4 Acre
Exterior
Back Yard Fenced, Patio/Deck, Porch
Lot Description
Subdivision Lot
Siding
Brick
Lot Size in Acres
0.159
Parking Description
Attached Garage
Lot Size in Sq. Ft.
6,912
Has Garage
Yes
Is One Story
No
School
School District
Lamar Consolidated
Middle School
WRIGHT JUNIOR HIGH SCHOOL
Elementary School
CULVER ELEMENTARY SCHOOL
High School
RANDLE HIGH SCHOOL
Additional Information
Finance Available
Cash Sale, Conventional, FHA
Year Built
2015
Property Type
SFR
Status
Active
Property SubType
Single-Family
Similar Listings

Mortgage Calculator
$1,633
per month
30 Year Fixed. 3.52% Interest Rate.
Principal + Interest
$1,261
Monthly Tax
$291
Monthly Insurance
$81
yrs
%
$
$
Based on a fully amortized fixed rate loan. Ask your agent for the tax rates in your area. Insurance estimate is based on an average cost, your final premium cost will be determined by the type of coverage you select. This program only provides an estimate.
Schools
Walk Score
Real Estate IDX Powered by iHomefinder