
1611 COUNTRY VIEW DRIVE, ROSENBERG, TX 77471
Homes for sale in Rosenberg.
Homes for sale in 77471.
1611 Country View Drive
Rosenberg, TX 77471
List Price$381,990
Listing #33319771
4
Bedrooms
3 full
Bathrooms
2,456
Square Feet
House
Type
About This Property
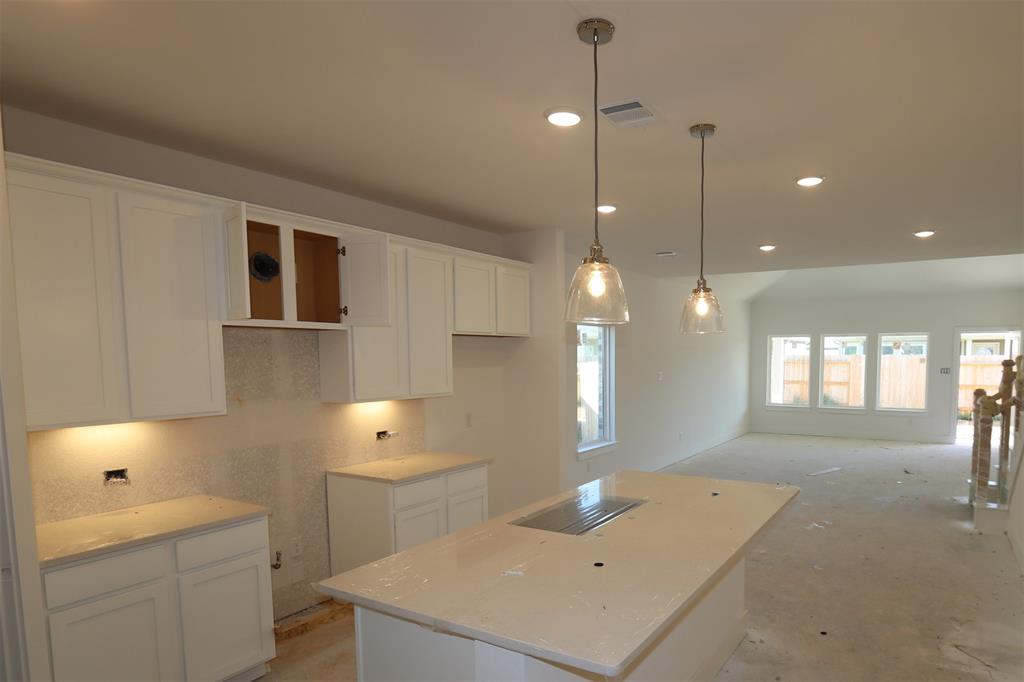
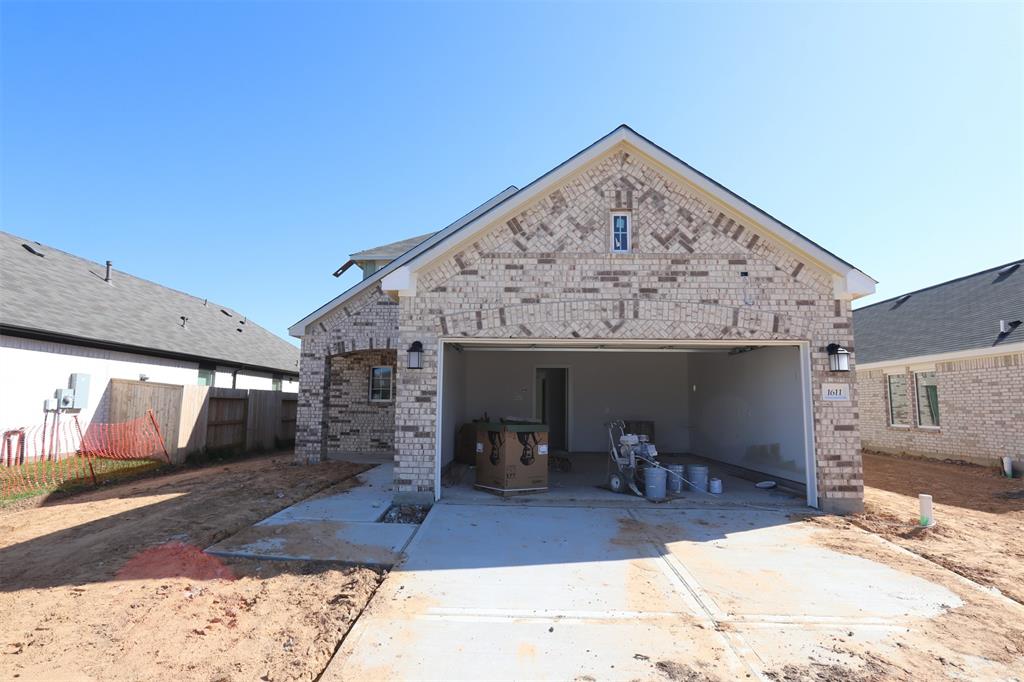
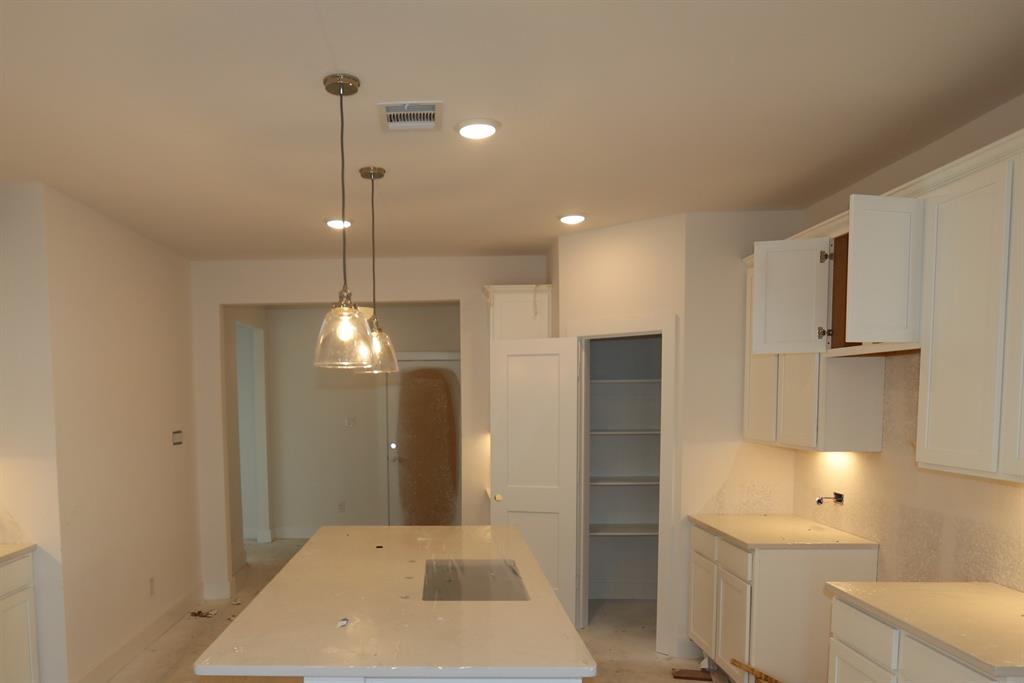
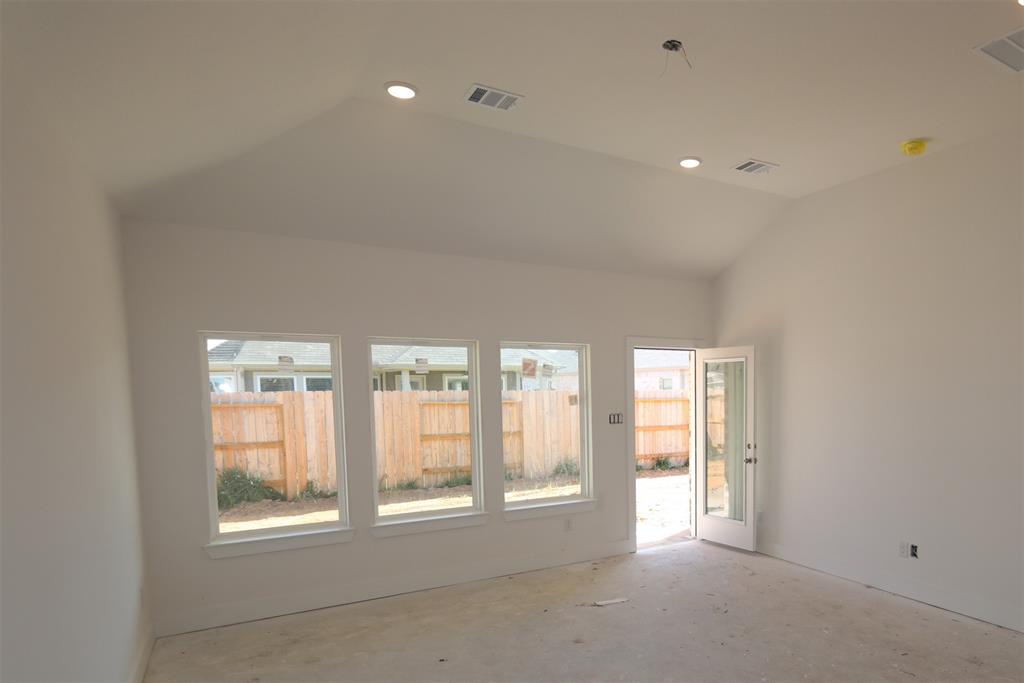
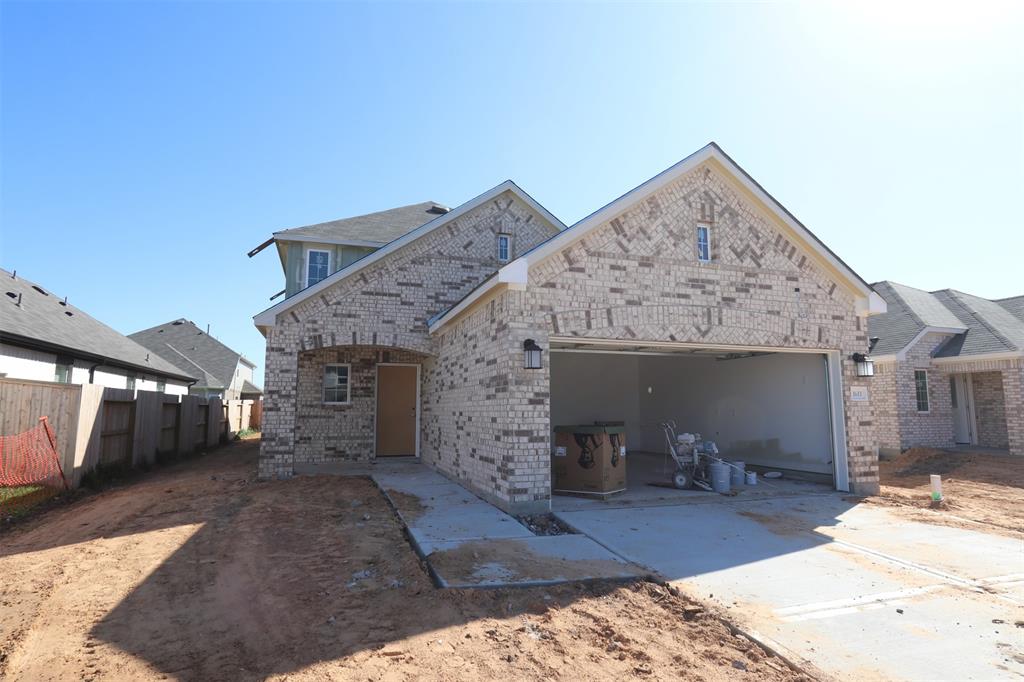
UNDER CONSTRUCTION! New development in Rosenberg! The Rosemary! This charming two-story home boasts 4 bedrooms and 3 bathrooms. The spacious living area is the heart of the home, connecting seamlessly to the living room, dining room, and kitchen. As you walk into the foyer, you'll find an additional room and bathroom located on the first floor. The centrally located kitchen flows into the dining room and family room, making it perfect for hosting family and guests. For ultimate privacy, the owner's bedroom is located at the back of the home, accentuated by two large windows and a bay window that draws in even more natural light. The en-suite owner's bathroom comes with an extended vanity, a large walk-in shower, a soaking tub, and an equally impressive walk-in closet offering the ideal blend of convenience and practicality. Upstairs, you'll find two more bedrooms another bathroom, and a spacious game room. Contact us today to learn more about this amazing home!
Virtual Tour
Property Features
Location Information
County
Fort Bend
Geo Market Area
Fort Bend South/Richmond
MLS Area
30
Subdivision
Miller's Pond
Latitude
29.516373
Directions
Directions: 59 South, exit Cotton Church Rd /Hartledge exit, go through first stop sign, next light turn left on Hartledge Rd/Spur 10, left on Cottonwood School Rd, left on Cottonwood Church Rd, left into the community on Berkwood, make a quick left turn on Live Spring, then quick Right on Ranch Gate left onto Miller's Pond BLVD, you will see our M/I Homes model and flags on your right.
Longitude
-95.849432
Interior Features
Primary Bedroom on Main
Yes
Bedroom Description
Primary Bed - 1st Floor, Walk-In Closet
Total Rooms
7
Primary Bathroom Description
Primary Bath: Double Sinks, Primary Bath: Separate Shower, Primary Bath: Soaking Tub, Secondary Bath(s): Tub/Shower Combo
Room Descriptions
11x11 Bedroom, 11x22 Game Room, 12x11 Dining Room, 12x19 Primary Bedroom, 14x10 Bedroom, 14x12 Bedroom, 16x16 Family
Has Fireplace
No
Exterior Features
Style
Traditional
Garage Spaces
2
Stories
2
Has a Pool
No
Is New Construction
Yes
Acre Range
0 Up To 1/4 Acre
Exterior
Back Yard Fenced, Covered Patio/Deck
Lot Description
Subdivision Lot
Siding
Brick
Lot Size in Acres
0
Parking Description
Attached Garage
Lot Size in Sq. Ft.
6,000
Has Garage
Yes
Is One Story
No
School
School District
Lamar Consolidated
Middle School
GEORGE JUNIOR HIGH SCHOOL
Elementary School
BOWIE ELEMENTARY SCHOOL (LAMAR)
High School
TERRY HIGH SCHOOL
Additional Information
Finance Available
Cash Sale, Conventional, FHA, VA
Year Built
2025
Property Type
SFR
Status
Active
Property SubType
Single-Family
Similar Listings
Mortgage Calculator
$1,783
per month
30 Year Fixed. 3.52% Interest Rate.
Principal + Interest
$1,376
Monthly Tax
$318
Monthly Insurance
$89
yrs
%
$
$
Based on a fully amortized fixed rate loan. Ask your agent for the tax rates in your area. Insurance estimate is based on an average cost, your final premium cost will be determined by the type of coverage you select. This program only provides an estimate.
Schools
Walk Score
Real Estate IDX Powered by iHomefinder