
2718 OLD FIELD DR #1002, SAN ANTONIO, TX 78247
Homes for sale in San Antonio.
Homes for sale in 78247.
List Price$209,999
2718 Old Field Dr #1002
San Antonio, TX 78247

Listing #1939483
2
Bedrooms
2 full
Bathrooms
1,133
Square Feet
Condo
Type
About This Property
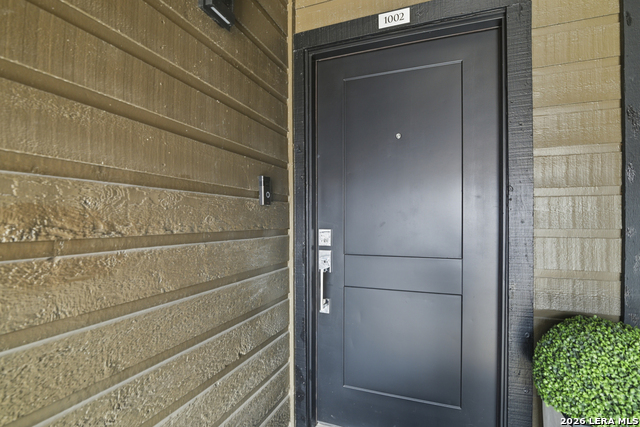
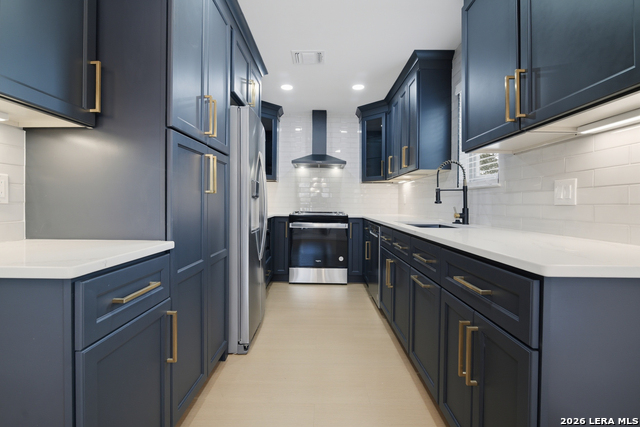
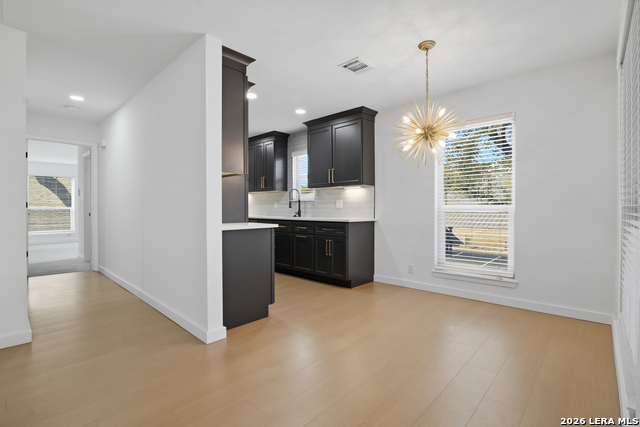
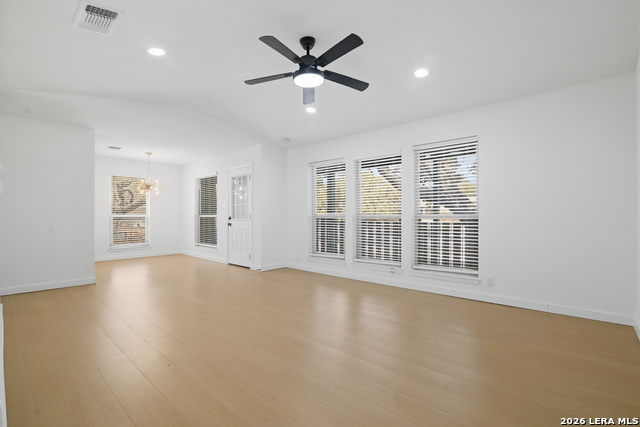
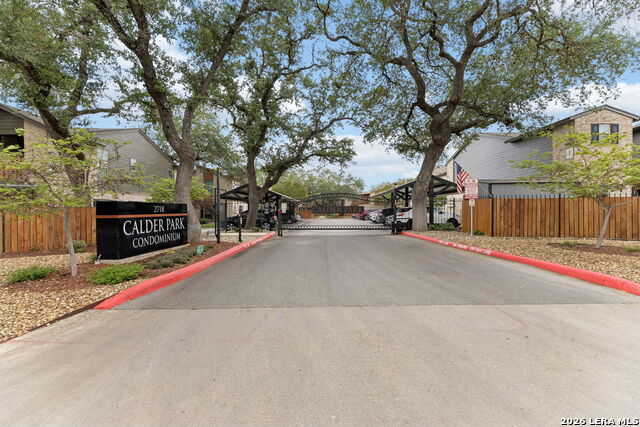
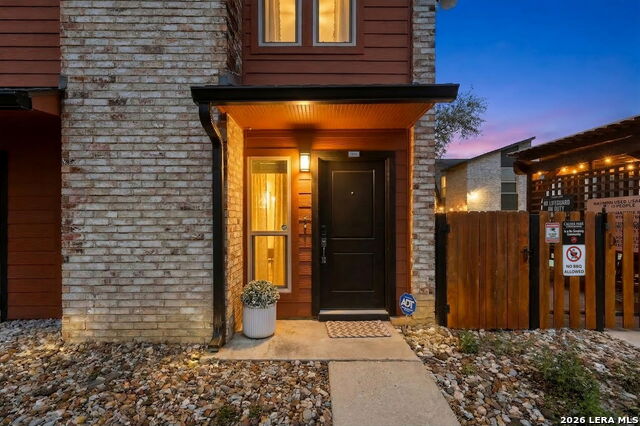
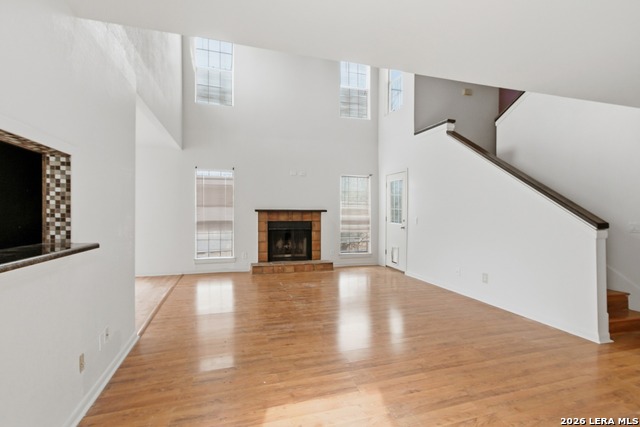
Modern, renovated condo in a prime gated community with pool, parking, & $1M+ upgrades. Minutes from shopping & highways-move-in ready! Experience stylish, low-maintenance living in this beautifully renovated condo located in a highly desirable, non-smoking gated community, just minutes from shopping, dining, and major highways. Designed for both comfort and convenience, this home showcases high-end finishes and thoughtful upgrades throughout. The interior features quartz countertops, designer lighting, stainless steel Whirlpool appliances, and vinyl plank flooring in the main living areas for easy upkeep. The spacious primary suite offers a private retreat with a luxuriously tiled shower and dual vanities. Energy-efficient low-flow plumbing fixtures add modern functionality, while a new washer and dryer in the utility closet convey at closing. Buyers will love the peace of mind that comes with the community's $1M+ exterior renovation, including all new roofs, windows, HVAC units, gated entry, updated landscaping and hardscaping, exterior security cameras, covered parking, and a resurfaced pool with pergola and community green space-perfect for relaxing or socializing. Additional units and floor plans are available upon request. Same-day showings available-don't miss this opportunity in a prime location! Schedule a tour today to take your next step towards Texas Homeownership!
Listing Courtesy of Brandon Ramirez, Keller Williams Heritage (210) 960-4555
Property Features
Location Information
County
Bexar
Subdivision
CALDERS CORNER
MLS Area
1400
Interior Features
Room Dimensions
Dining: 12x8, Living: 16x13, Kitchen: 12x8, MasterBR: 13x12, BR2: 12x10
Fireplace Description
Not Applicable
Interior
One Living Area, Living/Dining Combo, Eat-In Kitchen, Utility Area Inside, 1st Floort Level/No Steps, Cable TV Available, Walk In Closets
Heating
Central
Master Bedroom Description
Walk-In Closet, Full Bath
Heating Fuel
Electric
Master Bathroom Description
Shower Only, Double Vanity
Cooling
One Central
Has Dining Room
Yes
Floors
Carpeting, Vinyl
Has Family Room
Yes
Total Number of Units
40
Amenities
Pool, BBQ/Picnic Area, Near Shopping, Mature Trees (ext feat), Secluded
Exterior Features
Stories
2
Security System
Controlled Access, Closed Circuit TV
Exterior
Brick, 4 Sides Masonry
Parking Description
None/Not Applicable
Sewer Supplier
HOA
Has Garage
No
Water Supplier
HOA
Has a Pool
Yes
Electric Supplier
CPS
Is One Story
Yes
School
School District
North East I.S.D.
Jr. High School
Driscoll
Elementary School
Wetmore Elementary
High School
Macarthur
Additional Information
Property Type
CND
Fees Include
Insurance Limited, Condo Mgmt, Common Area Liability, Common Maintenance, Trash Removal, Pest Control
Year Built
1984
HOA Fee
$374.57
Status
Active
HOA Frequency
Monthly
Complex Name
CALDER PARK CONDOMINIUMS
Similar Listings


Mortgage Calculator
$978
per month
30 Year Fixed. 3.52% Interest Rate.
Principal + Interest
$756
Monthly Tax
$174
Monthly Insurance
$48
yrs
%
$
$
Based on a fully amortized fixed rate loan. Ask your agent for the tax rates in your area. Insurance estimate is based on an average cost, your final premium cost will be determined by the type of coverage you select. This program only provides an estimate.
Schools
Walk Score

© 2026 LERA MLS. All rights reserved.
© 2026 LERA MLS. All rights reserved.
The data relating to real estate on this website comes in part from the Internet Data Exchange (IDX) Program of the LERA MLS. IDX information is provided exclusively for consumers' personal non-commercial use and may not be used for any purpose other than to identify prospective properties consumers may be interested in purchasing. All Information Is Deemed Reliable But Is Not Guaranteed Accurate.
LERA MLS data last updated at May 26, 2026, 9:34 AM CT
Real Estate IDX Powered by iHomefinder