
2718 OLD FIELD #304, SAN ANTONIO, TX 78247
Homes for sale in San Antonio.
Homes for sale in 78247.
List Price$259,000
2718 Old Field #304
San Antonio, TX 78247
Listing #1949605
2
Bedrooms
2 full, 1 partial
Bathrooms
1,327
Square Feet
Condo
Type
About This Property
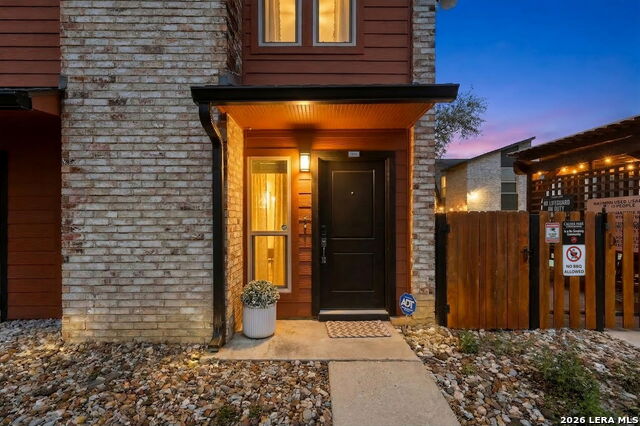
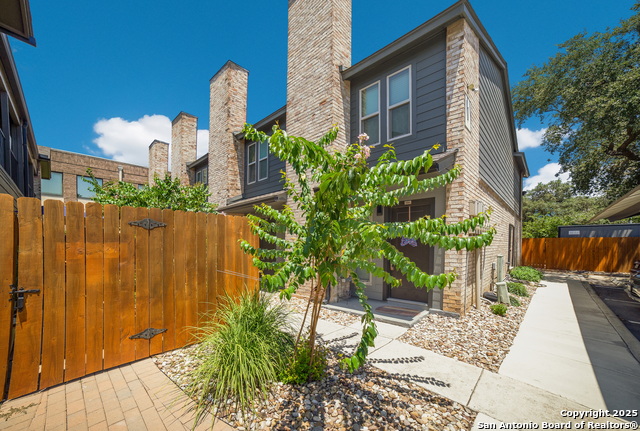
Discover elevated, low-maintenance living in this beautifully updated townhome-style condo, tucked inside a sought-after gated community with easy access to shopping, dining, and major highways. Every detail has been thoughtfully redesigned, showcasing stylish quartz countertops, sleek designer lighting, stainless steel Whirlpool appliances, and water-efficient fixtures throughout. The spacious primary suite offers a spa-like retreat with a stunning tiled shower and dual vanities, while durable vinyl plank flooring flows seamlessly through the main living spaces. A dedicated utility area includes a washer and dryer that convey, adding everyday convenience. Outside, enjoy your own private fenced yard with artificial turf-perfect for effortless outdoor living. Residents will also benefit from an extensive, million-dollar-plus community exterior upgrade featuring new roofs, windows, HVAC systems, refreshed landscaping and hardscaping, enhanced security with cameras, covered parking, and a beautifully updated pool area complete with a pergola and shared green space.
Seller's Representative
Carter Fine Homes
Similar Listings




Schools
Walk Score

© 2026 LERA MLS. All rights reserved.
© 2026 LERA MLS. All rights reserved.
The data relating to real estate on this website comes in part from the Internet Data Exchange (IDX) Program of the LERA MLS. IDX information is provided exclusively for consumers' personal non-commercial use and may not be used for any purpose other than to identify prospective properties consumers may be interested in purchasing. All Information Is Deemed Reliable But Is Not Guaranteed Accurate.
LERA MLS data last updated at July 27, 2026, 8:17 PM CT
Real Estate IDX Powered by iHomefinder