
2718 OLD FIELD DR #502, SAN ANTONIO, TX 78247
Homes for sale in San Antonio.
Homes for sale in 78247.
List Price$239,900
2718 Old Field Dr #502
San Antonio, TX 78247


Listing #1957394
2
Bedrooms
2 full, 1 partial
Bathrooms
1,327
Square Feet
Condo
Type
About This Property
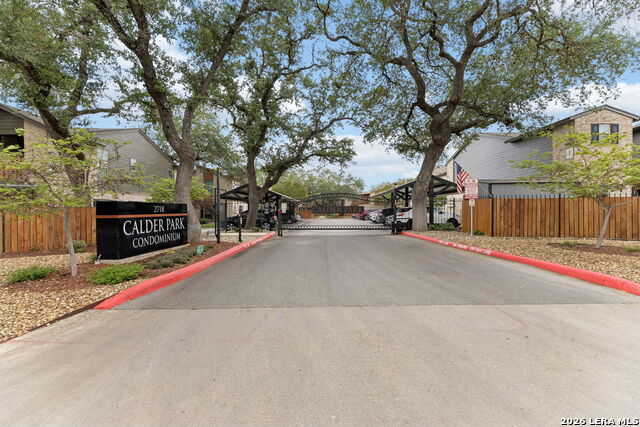
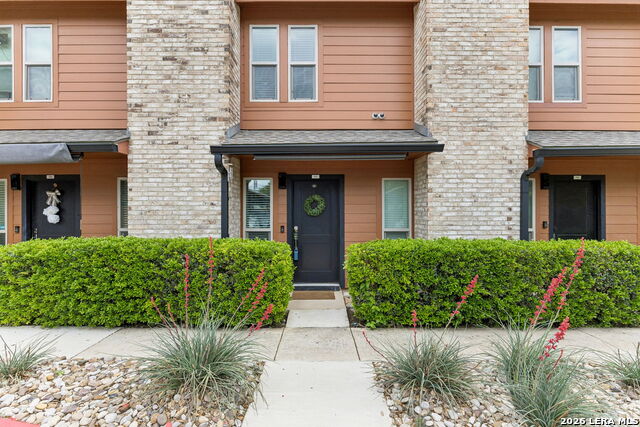
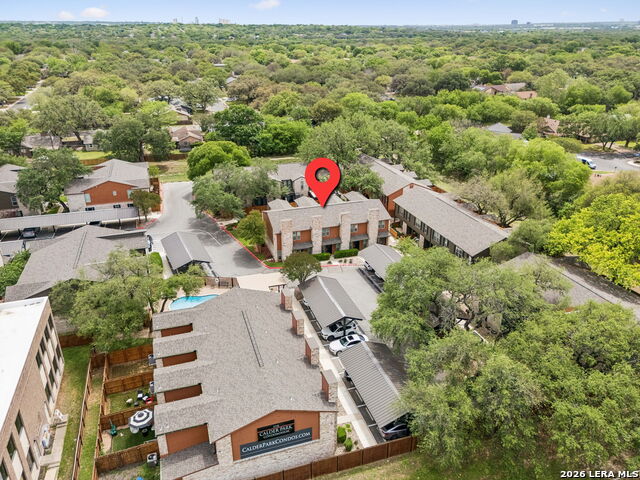
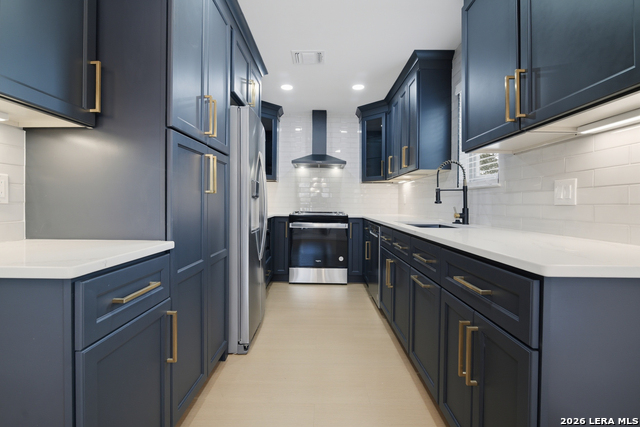
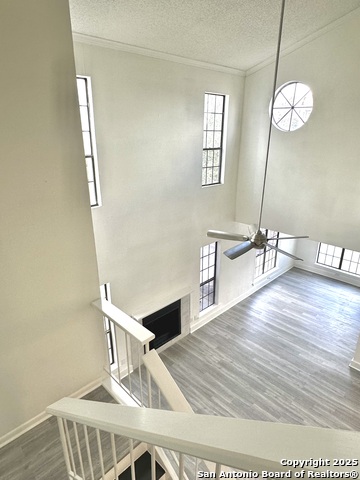
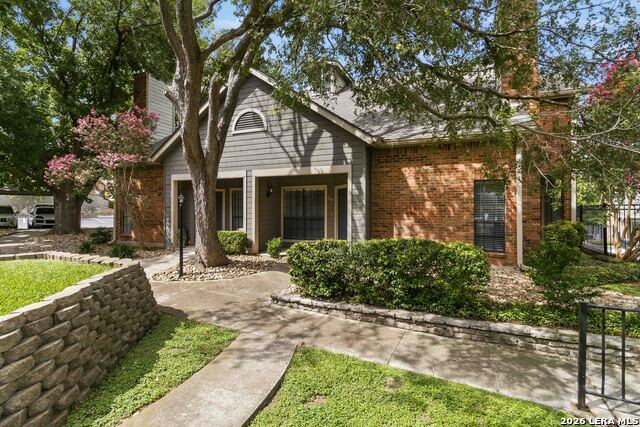
Townhome style condominium - Non smoking complex - 1st floor unit w living area, kitchen, eating area, laundry & 1/2 bath downstairs. Bedrooms are upstairs. When seller bought in 2023 the unit had just been renovated. Kitchen boosts quartz countertops, Samsung refrigerator, stove & microwave. Electrolux washer & dryer. Vinyl plank flooring throughout the home except for the stairway. Designer light fixtures. Beautiful primary suite w tiled shower & quartz double vanities. Guest bath & half bath nicely updated too. Covered patio & pet friendly open patio area landscaped with flagstone & crushed granite. Few short years ago $1M+exterior renovations that includes new roofs, windows, HVAC systems, water heaters, electrical boxes, security gates, landscaping, hardscaping, exterior security cameras, covered parking, resurfaced pool w pergola & small community yard & so much more. Just down from McAllister Park & golf driving range. Nearby shopping, entertainment & dining. Easy access to the airport, Wurzbach Pkwy & major highways.
Listing Courtesy of Lisa LeGrand, Keller Williams Legacy (210) 827-2884
Property Features
Location Information
County
Bexar
MLS Area
1400
Map Code
517E4
Subdivision
CALDERS CORNER
Interior Features
Room Dimensions
Living: 17x16, Kitchen: 16x8, MasterBR: 16x12, BR2: 14x11
Amenities
Pool, BBQ/Picnic Area, Near Shopping
Interior
One Living Area, Eat-In Kitchen, Utility Area Inside, All Bedrooms Upstairs, 1st Floort Level/No Steps, Cable TV Available, Laundry Main Level, Laundry in Kitchen, Walk In Closets
Fireplace Description
Not Applicable
Master Bedroom Description
Upstairs, Walk-In Closet, Full Bath
Heating
Central
Master Bathroom Description
Shower Only, Double Vanity
Heating Fuel
Electric
1/2 Baths
1
Cooling
One Central
Has Dining Room
Yes
Floors
Carpeting, Vinyl
Has Family Room
Yes
Total Number of Units
40
Exterior Features
Stories
2
Electric Supplier
CPS
Exterior
Brick, 4 Sides Masonry
Security System
Controlled Access
Roof
Composition
Parking Description
None/Not Applicable
Sewer Supplier
SAWS
Has Garage
No
Water Supplier
SAWS
Has a Pool
Yes
School
School District
North East I.S.D.
Jr. High School
Garner
Elementary School
Wetmore Elementary
High School
Macarthur
Additional Information
Property Type
CND
Fees Include
Some Utilities, Insurance Limited, Condo Mgmt, Common Area Liability, Common Maintenance, Trash Removal
Year Built
1984
HOA Fee
$374.57
Status
Price Change
HOA Frequency
Monthly
Is Short Sale
No
Miscellaneous
Pet Restrictions, VA/FHA Approved, Cluster Mail Box, School Bus
Complex Name
CALDER PARK CONDOMINIUM
Similar Listings


Mortgage Calculator
$1,118
per month
30 Year Fixed. 3.52% Interest Rate.
Principal + Interest
$864
Monthly Tax
$199
Monthly Insurance
$55
yrs
%
$
$
Based on a fully amortized fixed rate loan. Ask your agent for the tax rates in your area. Insurance estimate is based on an average cost, your final premium cost will be determined by the type of coverage you select. This program only provides an estimate.
Schools
Walk Score

© 2026 LERA MLS. All rights reserved.
© 2026 LERA MLS. All rights reserved.
The data relating to real estate on this website comes in part from the Internet Data Exchange (IDX) Program of the LERA MLS. IDX information is provided exclusively for consumers' personal non-commercial use and may not be used for any purpose other than to identify prospective properties consumers may be interested in purchasing. All Information Is Deemed Reliable But Is Not Guaranteed Accurate.
LERA MLS data last updated at July 29, 2026, 8:44 PM CT
Real Estate IDX Powered by iHomefinder