
2710 BIG VINE COURT, SIENNA PLANTATION, TX 77459
Homes for sale in Sienna Plantation.
Homes for sale in 77459.
2710 Big Vine Court
Sienna Plantation, TX 77459
List Price$4,000Rental
Listing #93567949
4
Bedrooms
3 full, 1 partial
Bathrooms
3,478
Square Feet
Rental
Type
About This Property




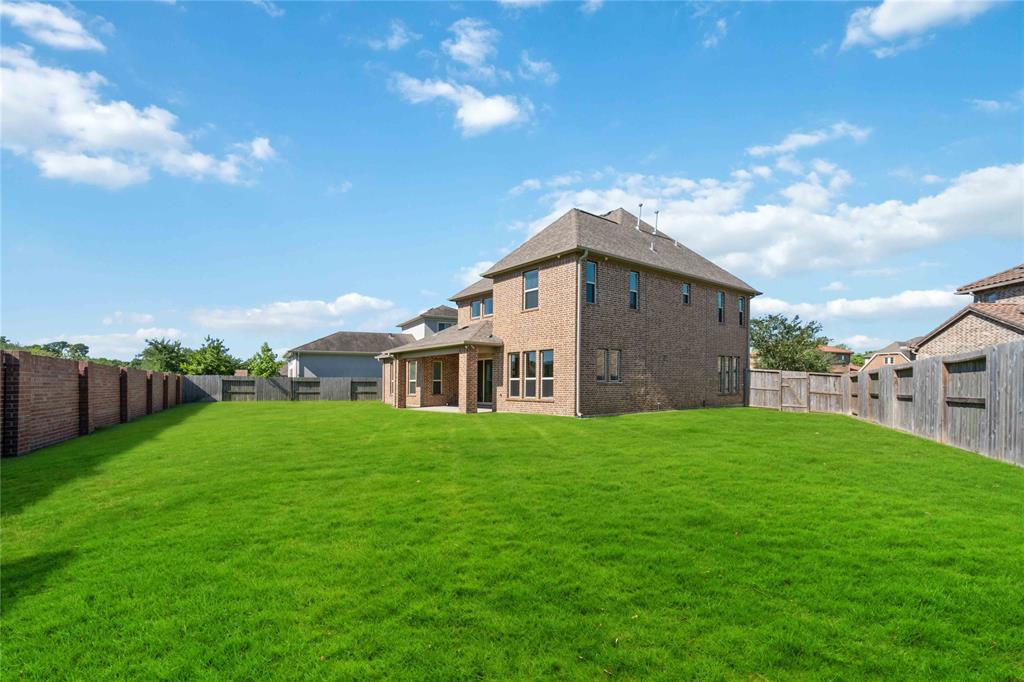
Stunning 4-bed, 3.5 bath, 3-car-garage home w/ a media room & study, nestled in the heart of Sienna on an oversized cul-de-sac lot! Inviting entry leads into an open floor plan featuring an desirable gourmet kitchen, well-equipped w/ gleaming granite countertops, stainless steel kitchen appliances, huge kitchen island, custom floor-to-ceiling cabinets, double ovens, & large dining & breakfast spaces! Family room w/ sliding glass doors, apprealing floors throughout, & a fireplace! Primary bedroom w/ tray ceilings & en-suite bathroom w/ a large walk-in shower. Upstairs features 3 spacious secondary bedrooms & a large Media Room for movie nights (projector & screen included)! ENORMOUS backyard for your outdoor entertainment, w/ a covered patio, no back neighbors, & brick back wall. Home also has a front porch for extra outdoor space for relaxation! Sienna features first class amenities (clubhouse, waterparks, sports fields, walking trails & more)! Zoned to highly rated Sienna schools.
Property Features
Location Information
County
Fort Bend
Geo Market Area
Sienna Area
MLS Area
38
Subdivision
Sienna
Latitude
29.483713
Directions
Sienna Parkway, right at turnaround onto Mt Logan and right on Lazy Vine and turn right onto Big Vine Ct. Take all the way down. Home on right at cul-de-sac
Longitude
-95.522342
Master Planned Community
Sienna
Interior Features
Primary Bedroom on Main
Yes
Primary Bathroom Description
Half Bath, Primary Bath: Double Sinks, Primary Bath: Separate Shower, Primary Bath: Soaking Tub, Secondary Bath(s): Double Sinks, Secondary Bath(s): Tub/Shower Combo
Total Rooms
9
1/2 Baths
1
Room Descriptions
12x11 Bedroom, 12x12 Home Office/Study, 13x13 Dining Room, 14x12 Bedroom, 14x12 Breakfast, 15x14 Media Room, 15x16 Primary Bedroom, 16x12 Bedroom, 20x18 Family
Has Fireplace
Yes
Bedroom Description
En-Suite Bath, Primary Bed - 1st Floor, Walk-In Closet
Fireplace Description
Gaslog Fireplace
Exterior Features
Style
Traditional
Has a Pool
No
Stories
2
Acre Range
1/4 Up to 1/2 Acre
Is New Construction
No
Lot Description
Cul-De-Sac, Subdivision Lot
Exterior
Back Yard, Fully Fenced, Patio/Deck, Sprinkler System
Lot Size in Acres
0.272
Parking Description
Attached Garage, Oversized Garage
Lot Size in Sq. Ft.
11,849
Has Garage
Yes
Is One Story
No
Garage Spaces
3
School
School District
Fort Bend
Middle School
THORNTON MIDDLE SCHOOL (FORT BEND)
Elementary School
ALYSSA FERGUSON ELEMENTARY
High School
RIDGE POINT HIGH SCHOOL
Additional Information
Property Type
RNT
Pets
Not Allowed
Property SubType
Rental
Security Deposit
$4000
Year Built
2017
Lease Terms
Long Term, One Year
Status
Active
Similar Listings
Mortgage Calculator
$17
per month
30 Year Fixed. 3.52% Interest Rate.
Principal + Interest
$14
Monthly Tax
$3
Monthly Insurance
$0
yrs
%
$
$
Based on a fully amortized fixed rate loan. Ask your agent for the tax rates in your area. Insurance estimate is based on an average cost, your final premium cost will be determined by the type of coverage you select. This program only provides an estimate.
Schools
Walk Score
Real Estate IDX Powered by iHomefinder