
2702 BLUE CREEK RD, LA VERNIA, TX 78121
Homes for sale in La Vernia.
Homes for sale in 78121.
List Price$550,000
2702 BLUE CREEK RD
La Vernia, TX 78121


Listing #2000437
3
Bedrooms
3 full
Bathrooms
2,062
Square Feet
House
Type
About This Property
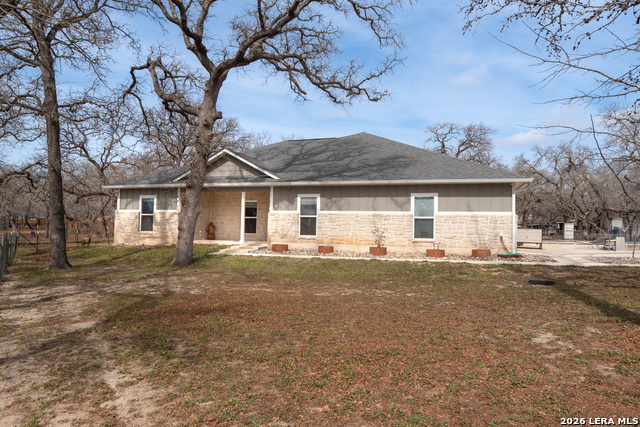
Welcome to 2702 Blue Creek in La Vernia, TX, where country living meets incredible potential! Nestled on approximately 11 acres, this beautifully remodeled 3-bedroom, 3-bathroom ranch-style home offers a rare opportunity to add your finishing touches and make it your own. The all-brick home features a durable metal roof and has undergone extensive renovations, including new flooring, updated bathrooms, fixtures, cabinets, and an open-concept floor plan created by thoughtfully reconfiguring the interior. The property is packed with amenities, including a 1,500 sq. ft. game room complete with a full bathroom, additional washer/dryer hookup, and space to finish an additional bedroom. A pool table conveys with the sale. Outside, you'll find everything you need for work, hobbies, or country living. The property features a massive metal shop with concrete floors, water, and electricity, plus a dedicated woodworking shop with a built-in air tank. Horse enthusiasts will appreciate the horse lean-to, while mature fig trees add charm to the landscape. The kitchen is equipped with an impressive $10,000 professional-grade propane range, perfect for the home chef. The well is in place and simply needs a pump installed. Whether you're looking for a private ranch, a hobby farm, or an investment with tremendous upside, this property offers space, versatility, and endless possibilities.
Listing Courtesy of Myta Smith, Jason Mitchell Real Estate Tex (970) 985-5683
Property Features
Location Information
County
Guadalupe
MLS Area
2705
Neighborhood Amenities
None
Subdivision
N/A
Interior Features
Room Dimensions
Dining: 16x14, Living: 20x18, Kitchen: 13x10, MasterBR: 15x14, BR2: 14x13, BR3: 14x10
Fireplace Description
Wood Burning
Interior
Two Living Area, Liv/Din Combo, Separate Dining Room, Island Kitchen, Breakfast Bar, Utility Room Inside, Converted Garage, Cable TV Available, High Speed Internet, All Bedrooms Downstairs, Laundry Main Level, Laundry in Garage, Attic - Access only
Heating
Central, Wood Stove
Master Bedroom Description
Full Bath
Heating Fuel
Electric
Master Bathroom Description
Tub/Shower Combo, Double Vanity
Cooling
One Central, Other
Has Dining Room
Yes
Floors
Ceramic Tile
Has Family Room
Yes
Exterior Features
Style
Ranch
Has Garage
Yes
Construction
Pre-Owned
Garage Spaces
2
Manufacturer
N/A
Pool/Spa Description
None
Roof
Metal
Lot Size
11
Water / Sewer
Private Well, Septic, City
Is One Story
Yes
Parking Description
Two Car Garage
School
School District
La Vernia Isd.
Jr. High School
La Vernia
Elementary School
La Vernia
High School
La Vernia
Additional Information
Proposed Terms
Conventional, FHA, VA, Cash
Year Built
1972
Property Type
SFR
Status
New
Property SubType
Single Family Detached
Similar Listings



Mortgage Calculator
$2,567
per month
30 Year Fixed. 3.52% Interest Rate.
Principal + Interest
$1,981
Monthly Tax
$458
Monthly Insurance
$128
yrs
%
$
$
Based on a fully amortized fixed rate loan. Ask your agent for the tax rates in your area. Insurance estimate is based on an average cost, your final premium cost will be determined by the type of coverage you select. This program only provides an estimate.
Schools
Walk Score

© 2026 LERA MLS. All rights reserved.
© 2026 LERA MLS. All rights reserved.
The data relating to real estate on this website comes in part from the Internet Data Exchange (IDX) Program of the LERA MLS. IDX information is provided exclusively for consumers' personal non-commercial use and may not be used for any purpose other than to identify prospective properties consumers may be interested in purchasing. All Information Is Deemed Reliable But Is Not Guaranteed Accurate.
LERA MLS data last updated at July 15, 2026, 1:43 PM CT
Real Estate IDX Powered by iHomefinder