
999 COUNTY ROAD 319, LA VERNIA, TX 78121
Homes for sale in La Vernia.
Homes for sale in 78121.
List Price$599,999
999 County Road 319
La Vernia, TX 78121



Listing #1942817
4
Bedrooms
3 full, 1 partial
Bathrooms
2,550
Square Feet
House
Type
About This Property
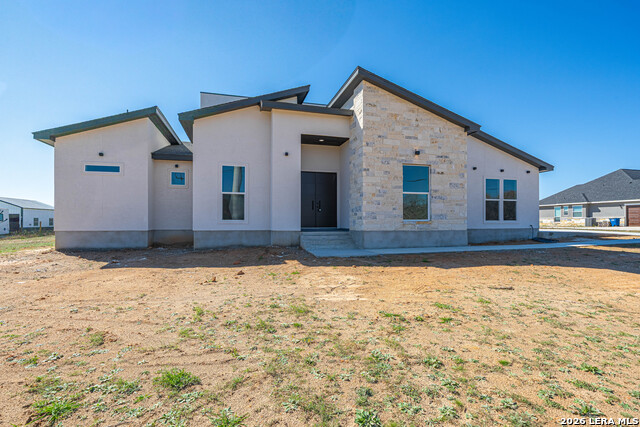
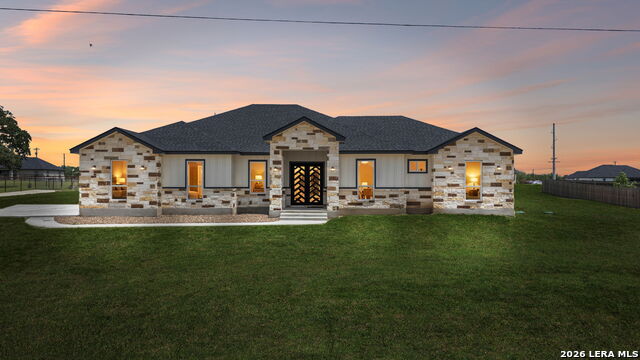
Introducing your dream country living home! Nestled on over an acre of land, this stunning 4-bedroom, 3 1/2 bath custom-built retreat offers the perfect escape from the hustle and bustle of the city. Step into luxury as you enter this meticulously designed home. Every detail has been carefully chosen, from the custom cabinets to the exquisite light fixtures and doors and pre wired for internet. The beautiful flooring adds a touch of elegance, while the custom oversized closets provide ample storage space for all your belongings. One of the highlights of this home is the enormous covered patio, where you can unwind and enjoy the serene surroundings. Imagine sipping your morning coffee or hosting gatherings with friends and family in this spacious outdoor oasis. Escape from the stresses of daily life and immerse yourself in the tranquility of country living. Surround yourself with the beauty of nature, breathe in the fresh air, and listen to the peaceful sounds of birds chirping and leaves rustling. With 4 bedrooms and 3 1/2 baths, this home offers plenty of space for everyone in the family. The master suite is a true retreat, featuring a luxurious en-suite bathroom where you can relax in a spa-like soaking tub. The additional bedrooms are generously sized and offer comfort and privacy for each member of the household. If you're looking for a place to call home that combines exquisite craftsmanship, modern amenities, and the serenity of country living, look no further. This dream custom home is a rare find and a true gem. Your dream country living awaits! A must see!!
Listing Courtesy of Jorge Lizalde, Vortex Realty (210) 264-1125
Property Features
Location Information
County
Wilson
MLS Area
2800
Neighborhood Amenities
None
Subdivision
THE ESTATES AT TRIPLE R RANCH
Interior Features
Room Dimensions
Dining: 10x10, Living: 20x17, Kitchen: 14x14, MasterBR: 17x16, BR2: 13x13, BR3: 13x12, BR4: 13x12
Has Family Room
Yes
Interior
One Living Area, Island Kitchen, Open Floor Plan, Walk in Closets
Fireplace Description
Not Applicable
Master Bedroom Description
DownStairs, Walk-In Closet, Full Bath
Heating
Central
Master Bathroom Description
Tub/Shower Separate, Double Vanity, Garden Tub
Heating Fuel
Electric
1/2 Baths
1
Cooling
One Central
Has Dining Room
Yes
Floors
Saltillo Tile
Exterior Features
Style
One Story
Parking Description
Two Car Garage
Is New Construction
Yes
Has Garage
Yes
Construction
New
Garage Spaces
2
Manufacturer
LASSEM REAL ESTATE LLC
Pool/Spa Description
None
Foundation
Slab
Lot Size
1.06
Roof
Composition
Is One Story
Yes
Water / Sewer
Sewer System, Septic
School
School District
Floresville Isd
Jr. High School
Call District
Elementary School
Call District
High School
Call District
Additional Information
Proposed Terms
Conventional, FHA, VA, Cash, USDA
Status
Active
Property Type
SFR
Is Short Sale
No
Property SubType
Single Family Detached
HOA Fee
$200
Year Built
2025
HOA Frequency
Annually
Similar Listings


Mortgage Calculator
$2,800
per month
30 Year Fixed. 3.52% Interest Rate.
Principal + Interest
$2,162
Monthly Tax
$499
Monthly Insurance
$139
yrs
%
$
$
Based on a fully amortized fixed rate loan. Ask your agent for the tax rates in your area. Insurance estimate is based on an average cost, your final premium cost will be determined by the type of coverage you select. This program only provides an estimate.
Schools
Walk Score

© 2026 LERA MLS. All rights reserved.
© 2026 LERA MLS. All rights reserved.
The data relating to real estate on this website comes in part from the Internet Data Exchange (IDX) Program of the LERA MLS. IDX information is provided exclusively for consumers' personal non-commercial use and may not be used for any purpose other than to identify prospective properties consumers may be interested in purchasing. All Information Is Deemed Reliable But Is Not Guaranteed Accurate.
LERA MLS data last updated at July 14, 2026, 8:24 PM CT
Real Estate IDX Powered by iHomefinder