
3283 HARTFIELD, LA VERNIA, TX 78121
Homes for sale in La Vernia.
Homes for sale in 78121.
List Price$604,000
3283 Hartfield
La Vernia, TX 78121

Listing #1954461
3
Bedrooms
4 full
Bathrooms
3,169
Square Feet
House
Type
About This Property
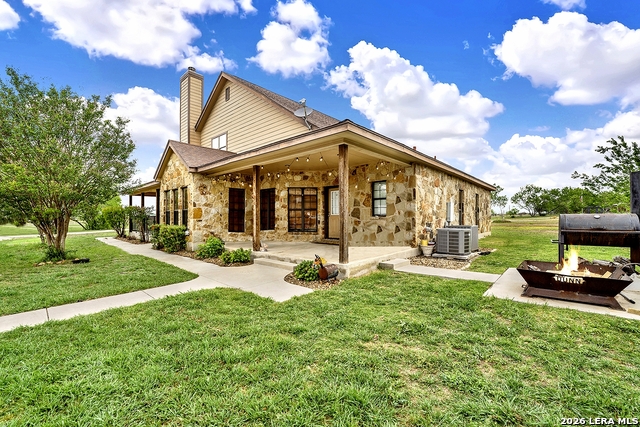
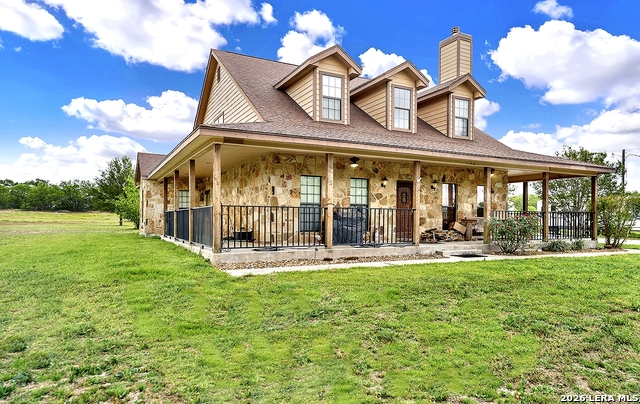
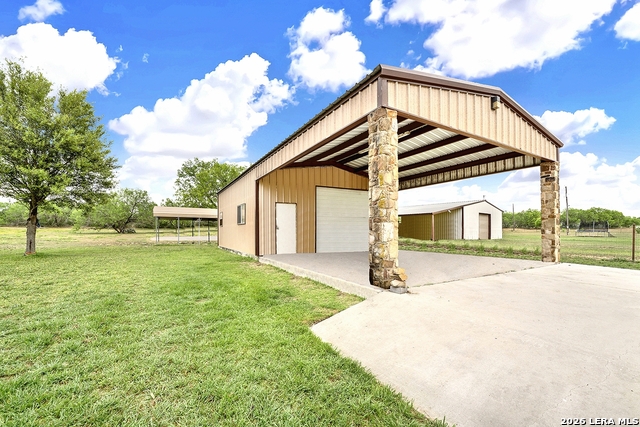
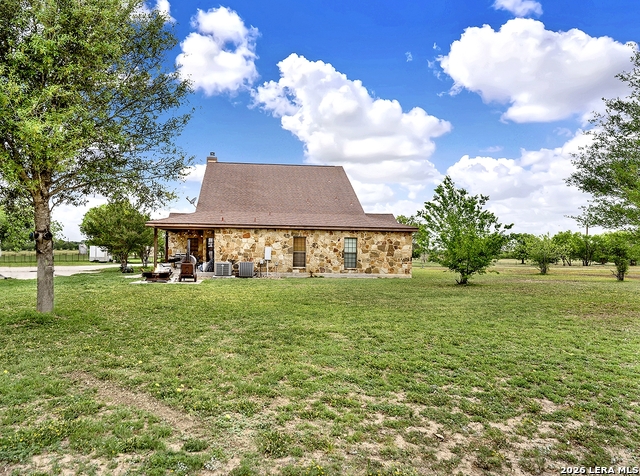
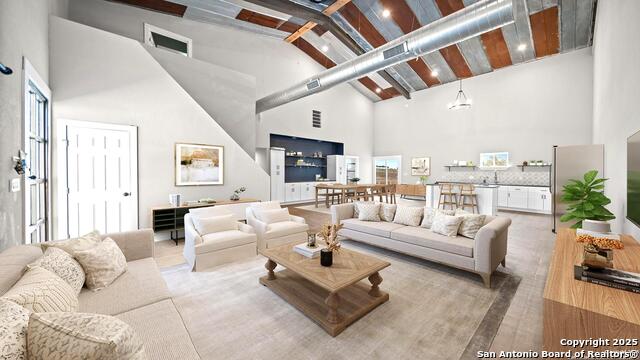
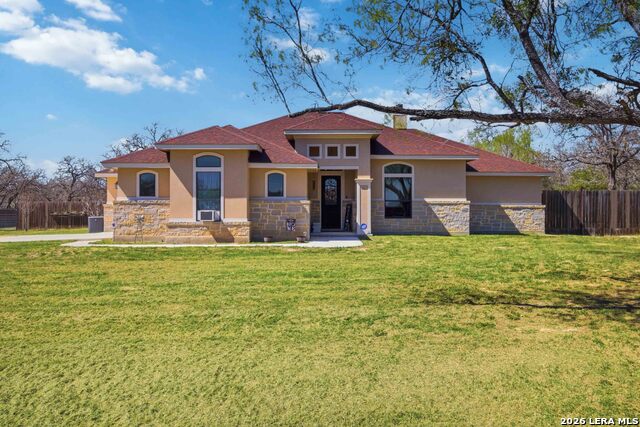
Welcome to your slice of Texas heaven. Set on 3.75 acres, this 3,169 sq ft country home captures the spirit of wide-open living with just the right touch of comfort and charm. From the moment you arrive, you'll feel the invitation to slow down and stay awhile. Inside, the home offers 3 spacious bedrooms, a dedicated office, and 4 full bathrooms, perfectly suited for both everyday living and hosting friends and family. The layout is open and welcoming, with plenty of room to gather, laugh, and make memories. Step outside and take in what Texas living is all about...long, peaceful views and gobs of covered porches made for rocking chairs, sweet tea, and sunset skies. Whether it's morning coffee or evening get-togethers, these porches are the heart of the home. The detached shop adds true country practicality, offering space for projects, storage, or whatever your lifestyle calls for. Located in the sought-after La Vernia school district, you'll enjoy the quiet of country life without sacrificing convenience. If you've been dreaming of fresh air, star-filled nights, and a place that feels like home the minute you pull in the drive, this one's ready to welcome you.
Listing Courtesy of Lynn Kotzur, South Roots Realty (830) 534-8558
Property Features
Location Information
County
Guadalupe
MLS Area
2708
Neighborhood Amenities
None
Subdivision
NOT IN DEFINED SUBDIVISION
Interior Features
Room Dimensions
Dining: 10x10, Living: 12x20, Kitchen: 12x20, MasterBR: 10x12, BR2: 10x12, BR3: 10x12
Fireplace Description
One, Living Room, Wood Burning, Stone/Rock/Brick
Interior
Two Living Area, Separate Dining Room, Eat-In Kitchen, Two Eating Areas, Island Kitchen, Breakfast Bar, Walk-In Pantry, Study/Library, Game Room, Shop, Utility Room Inside, All Bedrooms Downstairs, Laundry Main Level, Laundry Room, Walk in Closets, Attic - Partially Floo
Heating
Central, 2 Units
Master Bedroom Description
Split, DownStairs, Walk-In Closet, Multi-Closets, Ceiling Fan, Full Bath
Heating Fuel
Electric
Master Bathroom Description
Tub/Shower Separate, Double Vanity, Tub has Whirlpool
Cooling
Two Central
Has Dining Room
Yes
Floors
Carpeting, Ceramic Tile
Has Family Room
Yes
Exterior Features
Style
Two Story
Water / Sewer
Septic
Construction
Pre-Owned
Sewer Supplier
Septic
Exterior
Patio Slab, Covered Patio, Double Pane Windows, Workshop
Parking Description
Detached
Manufacturer
Curtis Swize
Pool/Spa Description
None
Foundation
Slab
Lot Size
3.75
Roof
Composition
Lot Description
County VIew, Horses Allowed, 2 - 5 Acres, Level
School
School District
La Vernia Isd.
Jr. High School
La Vernia
Elementary School
La Vernia
High School
La Vernia
Additional Information
Proposed Terms
Conventional, FHA, VA, TX Vet, Cash
Status
Active
Property Type
SFR
Is Short Sale
No
Property SubType
Single Family Detached
Miscellaneous
No City Tax, School Bus
Year Built
2008
Has a Game Room
Yes
Similar Listings


Mortgage Calculator
$2,819
per month
30 Year Fixed. 3.52% Interest Rate.
Principal + Interest
$2,176
Monthly Tax
$503
Monthly Insurance
$140
yrs
%
$
$
Based on a fully amortized fixed rate loan. Ask your agent for the tax rates in your area. Insurance estimate is based on an average cost, your final premium cost will be determined by the type of coverage you select. This program only provides an estimate.
Schools
Walk Score

© 2026 LERA MLS. All rights reserved.
© 2026 LERA MLS. All rights reserved.
The data relating to real estate on this website comes in part from the Internet Data Exchange (IDX) Program of the LERA MLS. IDX information is provided exclusively for consumers' personal non-commercial use and may not be used for any purpose other than to identify prospective properties consumers may be interested in purchasing. All Information Is Deemed Reliable But Is Not Guaranteed Accurate.
LERA MLS data last updated at July 27, 2026, 8:17 PM CT
Real Estate IDX Powered by iHomefinder