
2657 WEST SABINAL ROAD, UTOPIA, TX 78884
Homes for sale in Utopia.
Homes for sale in 78884.
List Price$975,000
2657 West Sabinal Road
Utopia, TX 78884
Listing #1966312
4
Bedrooms
2 full, 1 partial
Bathrooms
3,033
Square Feet
House
Type
About This Property
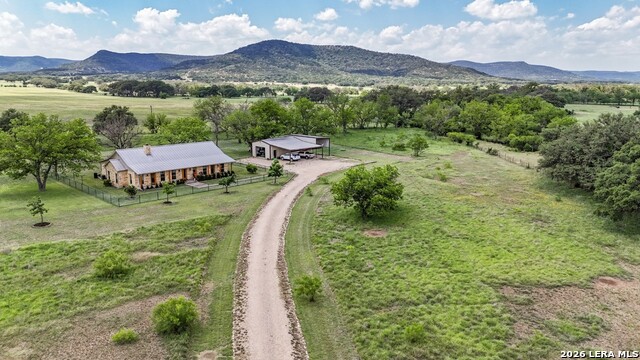
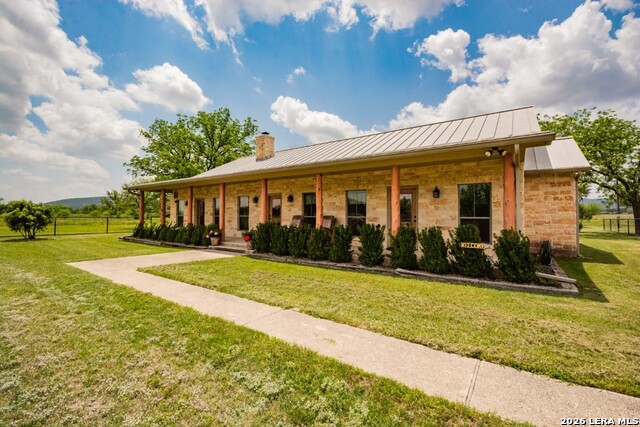
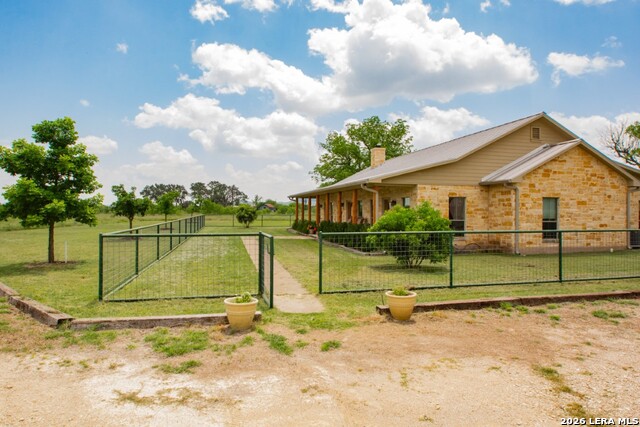
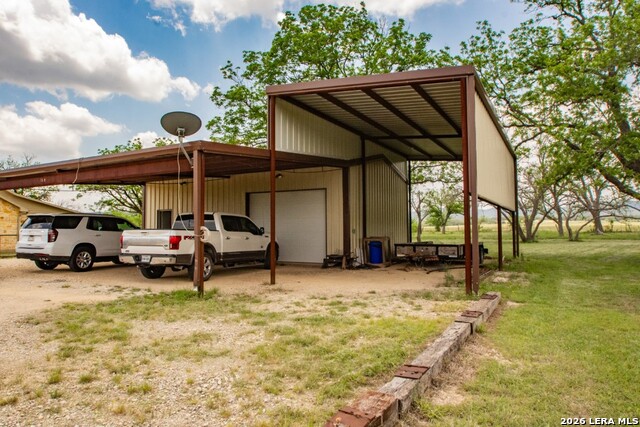
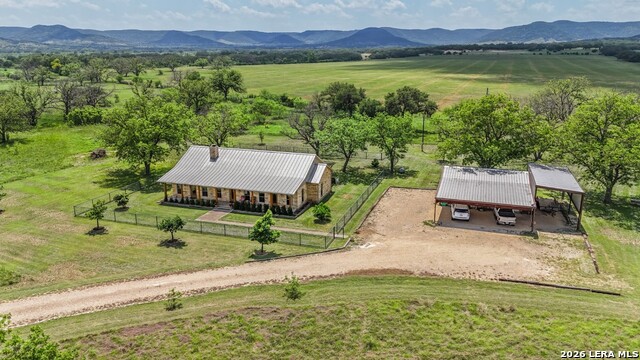
10 Acres - Fabulous Custom Home Utopia - Bandera County Located in one of the most unspoiled areas of the Texas Hill Country, this new listing offers not only a fabulous setting but also one of the most beautiful custom homes anywhere in Bandera County. Entering the limestone drive, you immediately notice the quality of planning and workmanship in this select property. Most notably, the 4-bedroom, 2 1/2 bath custom limestone home was built by Hill Country Classics Homes. There is also a 24'x36' metal shop with an equal sized covered parking area and an attached 16'x40' covered RV pad. There is a large, pipe-rail-fenced yard around the house, and low game fence along the boundaries of the whole property, allowing for wildlife to safely come and go. The property has an excellent water well; a large pecan bottom; and incredible views of the surrounding valley. The owners have planted dozens of additional trees including Live Oak, Burr Oak, Mountain Laurel, and other varieties on the well manicured grounds. The spacious (owner designed) home offers standing seam roof, limestone exterior, concrete walkway, wood and stained concrete floors, a full-length 7'x62' porch on the front and a 10' x 26' porch on back of home. Inside, there is a large open living room with working wood fireplace (propane is piped to the fireplace and gas cook top); cathedral ceilings; wood floors; custom designed and built bookcases and entertainment center; bar area with counter and fridge . The open kitchen and dining area has a large island; stainless steel appliances; gas cooktop; built-in microwave and convection oven; ample cabinets and drawers; extensive counter space and a large walk-in pantry. The cabinetry and woodwork throughout the home highlights the quality of craftsmanship that was put into the entire construction of the home. The primary bedroom is 18'x17' and offers a huge full bath with walk in shower, double sinks, 11'x13' walk in closet with built-in chest of drawers and shelving. The primary bedroom is adjacent to a bonus room that is used as an exercise room and storage space. On the north end of the home are three additional bedrooms, two of which share a full bath with garden tub and sink, individual walk-in closets, and a fourth bedroom that is currently used as office space. Additional rooms include a half bath; large mud/utility room with sink; washer dryer; extra refrigerator; second walk-in pantry; a mechanical room that houses the hot water heater and two water softener systems; and numerous closets for extra storage space. From the amazing views, the privacy of being on one of the least-traveled county roads in Bandera County, to the free-ranging wildlife and the dozens of species of birds, there are many more features of this property that make it so special. Come see for yourself.
Listing Courtesy of Morris Killough, BHHS Hill Country Properties (830) 816-5151
Property Features
Location Information
County
Bandera
MLS Area
3100
Neighborhood Amenities
None
Subdivision
OUT/BANDERA CO.
Interior Features
Room Dimensions
Dining: 12x10, Living: 36x23, Kitchen: 16x16, Family: 23x18, MasterBR: 18x17, BR2: 12x12, BR3: 12x11, BR4: 13x12
Has Family Room
Yes
Interior
One Living Area, Separate Dining Room, Island Kitchen, Walk-In Pantry, Study/Library, Utility Room Inside, High Ceilings, High Speed Internet, Laundry Room, Telephone
Fireplace Description
One
Master Bedroom Description
DownStairs
Heating
Central
Master Bathroom Description
Tub/Shower Separate, Double Vanity
Heating Fuel
Electric
1/2 Baths
1
Cooling
Two Central
Has Dining Room
Yes
Floors
Stained Concrete
Exterior Features
Style
One Story
Electric Supplier
Bandera Coop
Construction
Pre-Owned
Parking Description
Three Car Garage
Exterior
Covered Patio, Storage Building/Shed, Mature Trees, Wire Fence, Workshop, Ranch Fence
Has Garage
Yes
Manufacturer
Unknown
Garage Spaces
3
Foundation
Slab
Pool/Spa Description
None
Roof
Metal
Lot Size
10.2
Water / Sewer
Private Well, Septic
Lot Description
County VIew, 5 - 14 Acres, Hunting Permitted, Partially Wooded, Level
Sewer Supplier
NA
Is One Story
Yes
Water Supplier
NA
School
School District
Utopia
Jr. High School
Utopia
Elementary School
Utopia
High School
Utopia
Additional Information
Proposed Terms
Conventional, Cash
Year Built
2013
Property Type
SFR
Status
Active
Property SubType
Single Family Detached
Miscellaneous
No City Tax
Similar Listings


Mortgage Calculator
$4,552
per month
30 Year Fixed. 3.52% Interest Rate.
Principal + Interest
$3,513
Monthly Tax
$812
Monthly Insurance
$227
yrs
%
$
$
Based on a fully amortized fixed rate loan. Ask your agent for the tax rates in your area. Insurance estimate is based on an average cost, your final premium cost will be determined by the type of coverage you select. This program only provides an estimate.
Schools
Walk Score

© 2026 LERA MLS. All rights reserved.
© 2026 LERA MLS. All rights reserved.
The data relating to real estate on this website comes in part from the Internet Data Exchange (IDX) Program of the LERA MLS. IDX information is provided exclusively for consumers' personal non-commercial use and may not be used for any purpose other than to identify prospective properties consumers may be interested in purchasing. All Information Is Deemed Reliable But Is Not Guaranteed Accurate.
LERA MLS data last updated at August 10, 2026, 11:51 AM CT
Real Estate IDX Powered by iHomefinder