
2234 LOXLEY DR, CORPUS CHRISTI, TX 78415
Homes for sale in Corpus Christi.
Homes for sale in 78415.
List Price$750,000
2234 Loxley Dr
Corpus Christi, TX 78415
Listing #1968321
4
Bedrooms
3 full
Bathrooms
3,185
Square Feet
House
Type
About This Property
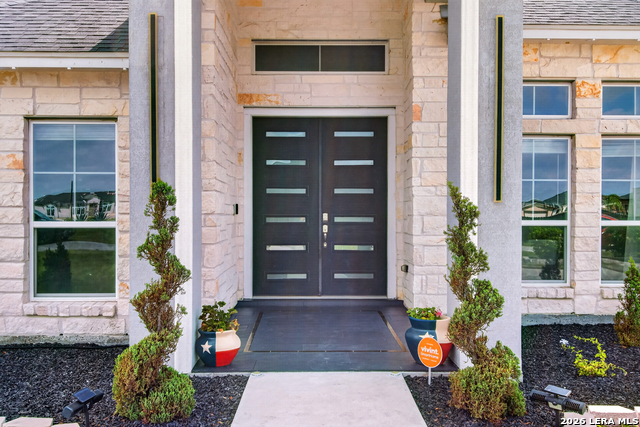
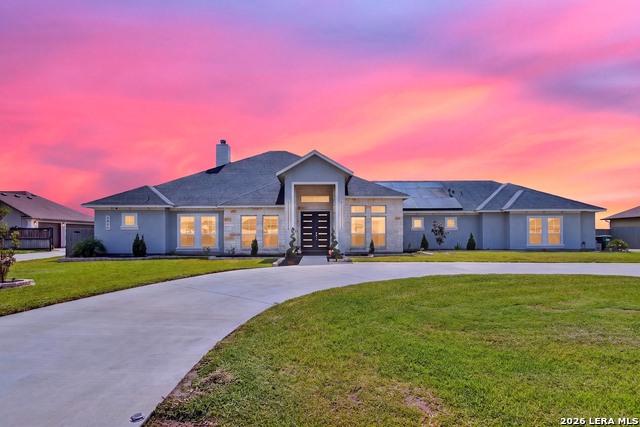
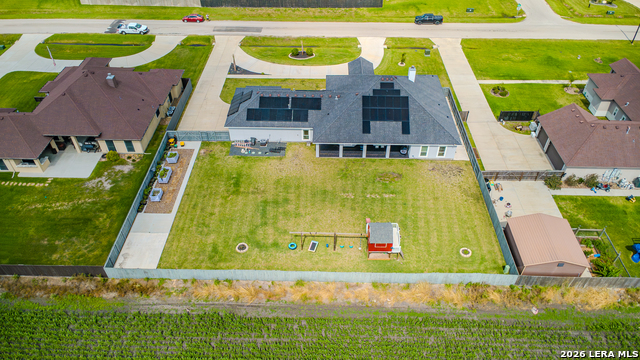
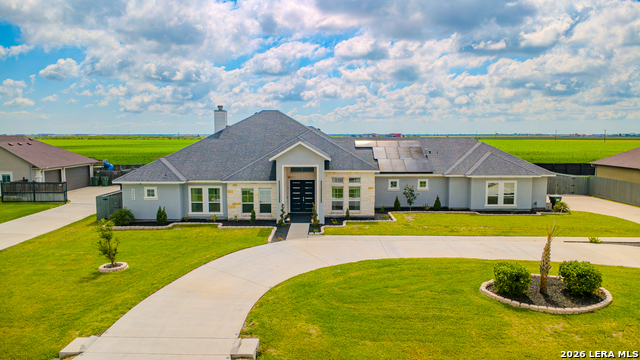
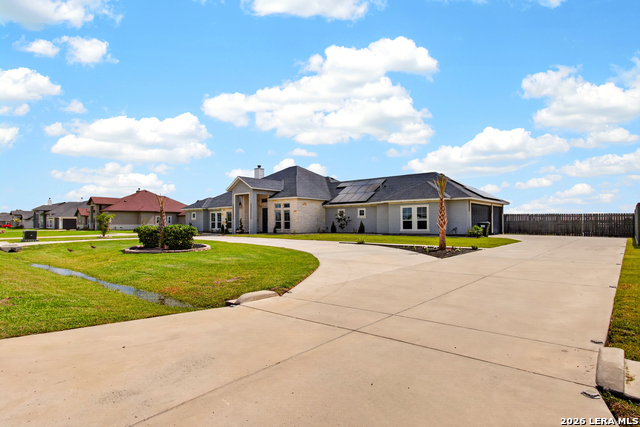
Beautifully upgraded and thoughtfully refined, this London ISD home offers modern comfort, smart functionality, and over half an acre of space less than one mile from the highly sought-after London schools. Just a few years old, the home has been extensively enhanced throughout with elevated finishes, smart-home integration, surround sound, upgraded lighting, designer hardware, and a full Vivint security system creating a move-in-ready experience far beyond builder grade. At the center of the home, the kitchen and living spaces were designed for gathering and connection, featuring a striking black fireplace accent wall, upgraded ceiling speakers, modern lighting, gas cooktop, smart appliances, quartz farmhouse sink, touch faucet, coffee station, wine cooler, abundant cabinetry, and extensive smart-home functionality throughout. The spacious owner's retreat offers a spa-inspired bathroom with LED heated mirrors, luxury brass and gold fixtures, rain shower, glass enclosure, bidet, and refined custom details. Secondary bedrooms and office spaces have also been thoughtfully upgraded with designer finishes, wainscoting, upgraded outlets, and flexible functionality-including a queen Murphy bed for guests or workspace versatility. Behind the scenes, the home includes two HVAC systems with UV filtration, allergy-grade air filtration, whole-house water filtration, and numerous quality-of-life upgrades focused on comfort and efficiency. Outside, the property truly opens up with a semicircular driveway, upgraded landscaping, permanent app-controlled lighting, oversized fenced yard, extra parking, and room for boats or toys. The backyard was intentionally designed for entertaining and future expansion with a tiled covered patio plumbed for an outdoor kitchen, outdoor speakers, tropical ceiling fans, garden space, updated playscape, and irrigation already positioned to accommodate a future pool.
Listing Courtesy of Joel Harris, Phyllis Browning Company (210) 872-4437
Property Features
Location Information
County
Nueces
MLS Area
3100
Neighborhood Amenities
None
Subdivision
Nottingham Acres
Interior Features
Room Dimensions
Dining: 12x6, Living: 20x20, Kitchen: 14x10, MasterBR: 12x10, BR2: 9x9, BR3: 9x9, BR4: 9x9
Fireplace Description
One, Wood Burning
Interior
Two Eating Areas, Island Kitchen, Breakfast Bar, Walk-In Pantry, Open Floor Plan, Cable TV Available, Laundry Room
Heating
Central
Master Bedroom Description
DownStairs
Heating Fuel
Electric
Master Bathroom Description
Tub/Shower Separate, Tub has Whirlpool
Cooling
One Central
Has Dining Room
Yes
Floors
Ceramic Tile
Has Family Room
Yes
Exterior Features
Style
One Story
Parking Description
Three Car Garage, Attached, Rear Entry, Side Entry
Construction
Pre-Owned
Has Garage
Yes
Exterior
Covered Patio
Garage Spaces
3
Manufacturer
Unknown
Pool/Spa Description
None
Foundation
Slab
Lot Size
0.57
Roof
Composition
Is One Story
Yes
Water / Sewer
Water System, Septic
School
School District
CALL DISTRICT
Jr. High School
Call District
Elementary School
Call District
High School
Call District
Additional Information
Proposed Terms
Conventional, VA, Cash
Status
Price Change
Property Type
SFR
Is Short Sale
No
Property SubType
Single Family Detached
HOA Fee
$400
Year Built
2020
HOA Frequency
Annually
Similar Listings
- Active
$619,000
4 Beds
2 Baths
2,176 SqFt.
1999 Oil Wl
Pipe Creek, TX 78063
#1899174
House

Listing Courtesy of Brian Jenkins, Home Team of America [email protected]
- Active
$619,000
4 Beds
2 Baths
2,176 SqFt.
1999 Oil Wl
Pipe Creek, TX 78063
#1899174
House
Listing Courtesy of Brian Jenkins, Home Team of America [email protected]


Mortgage Calculator
$3,502
per month
30 Year Fixed. 3.52% Interest Rate.
Principal + Interest
$2,702
Monthly Tax
$625
Monthly Insurance
$175
yrs
%
$
$
Based on a fully amortized fixed rate loan. Ask your agent for the tax rates in your area. Insurance estimate is based on an average cost, your final premium cost will be determined by the type of coverage you select. This program only provides an estimate.
Schools
Walk Score
© 2026 LERA MLS. All rights reserved.
© 2026 LERA MLS. All rights reserved.
The data relating to real estate on this website comes in part from the Internet Data Exchange (IDX) Program of the LERA MLS. IDX information is provided exclusively for consumers' personal non-commercial use and may not be used for any purpose other than to identify prospective properties consumers may be interested in purchasing. All Information Is Deemed Reliable But Is Not Guaranteed Accurate.
LERA MLS data last updated at August 12, 2026, 8:18 PM CT
Real Estate IDX Powered by iHomefinder