
2587 FALLING OAK, BLANCO, TX 78606
Homes for sale in Blanco.
Homes for sale in 78606.
List Price$1,595,000
2587 Falling Oak
Blanco, TX 78606


Listing #1946964
4
Bedrooms
3 full, 1 partial
Bathrooms
5,312
Square Feet
House
Type
About This Property
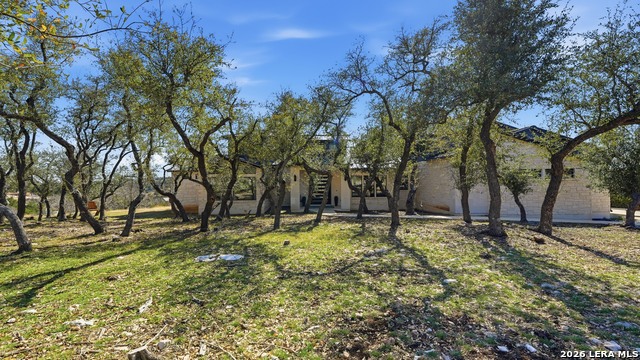
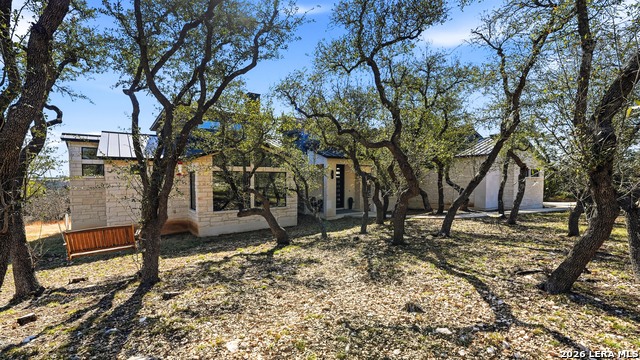
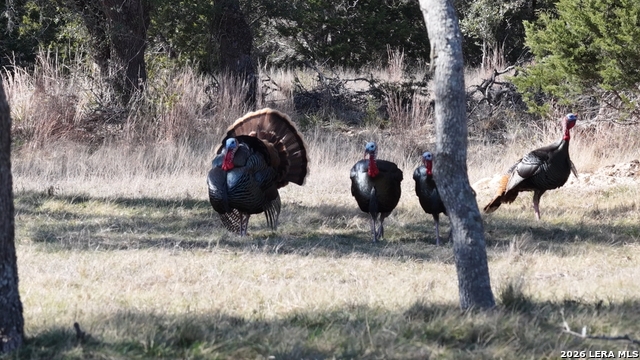
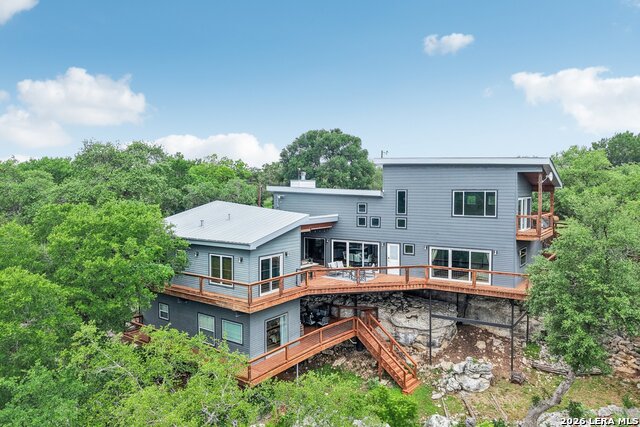
Sexy Contemporary Sophistication! This expansive luxury home offers everything your heart desires! Striking, upscale design with all the comfort of a relaxing retreat. The dramatic great room boasts vaulted ceilings, a floor to ceiling fireplace and windows at every turn! The kitchen feels seductive, with a statement of custom color & bold lines. The chandeliers in each dining space elevate every meal! Escaping into the primary suite feels like a private getaway, complete with a spa-inspired bathroom designed for ultimate relaxation. Working from home becomes a pleasure in the impressive office, where lofty ceilings and oversized picture windows frame beautiful outdoor views. Two separate staircases lead to distinct upstairs spaces. One side provides the perfect hobby room or private retreat, while the other features an oversized game room, media room, and a fourth bedroom-ideal for guests or a fitness studio. Both areas connect on the balcony where sweeping blue skies meet the majestic hills! Nestled among mature oak trees in a quiet cul-de-sac, this property offers exceptional privacy and natural beauty. Wildlife exempt, outside city limits, and located in sought-after Blanco ISD.
Virtual Tour
Listing Courtesy of Melody Rackley, Reliance Residential Realty - (210) 887-6769
Property Features
Location Information
County
Blanco
MLS Area
3100
Neighborhood Amenities
Controlled Access, Clubhouse, Park/Playground, Basket
Subdivision
MAJESTIC HILLS RANCH
Interior Features
Room Dimensions
Dining: 14x12, Living: 29x20, Kitchen: 15x15, MasterBR: 20x15, BR2: 13x11, BR3: 13x11, BR4: 12x13
Has Family Room
Yes
Interior
Two Living Area, Separate Dining Room, Two Eating Areas, Island Kitchen, Walk-In Pantry, Study/Library, Game Room, Media Room, 1st Floor Lvl/No Steps, High Ceilings, Open Floor Plan, All Bedrooms Downstairs, Laundry Main Level, Laundry Room, Walk in Closets
Fireplace Description
One, Living Room
Master Bedroom Description
Split, DownStairs, Walk-In Closet, Multi-Closets, Ceiling Fan, Full Bath
Heating
Central
Master Bathroom Description
Tub/Shower Separate, Separate Vanity, Garden Tub
Heating Fuel
Electric
1/2 Baths
1
Cooling
One Central
Has Dining Room
Yes
Floors
Carpeting, Ceramic Tile, Wood, Laminate
Exterior Features
Style
Two Story
Parking Description
Three Car Garage
Construction
Pre-Owned
Has Garage
Yes
Exterior
Patio Slab, Covered Patio, Bar-B-Que Pit/Grill, Gas Grill, Deck/Balcony, Wrought Iron Fence, Has Gutters, Mature Trees
Garage Spaces
3
Manufacturer
Seven Oaks Custom Homes
Pool/Spa Description
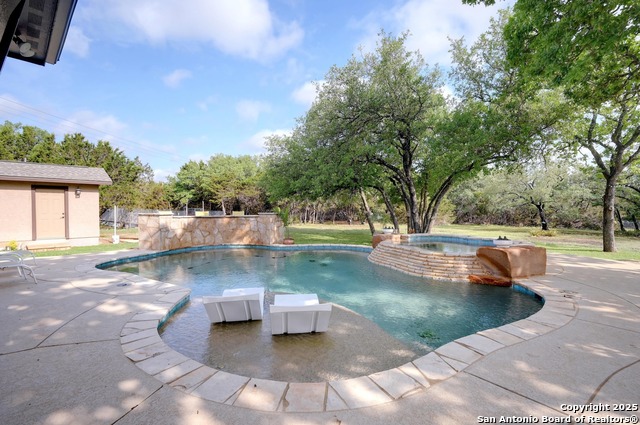
None
Foundation
Slab
Lot Size
5
Roof
Metal
Lot Description
Cul-de-Sac/Dead End, County VIew, 5 - 14 Acres, Ag Exempt, Partially Wooded, Mature Trees (ext feat), Secluded
Water / Sewer
Private Well, Septic
School
School District
Blanco
Jr. High School
Blanco
Elementary School
Blanco
High School
Blanco
Additional Information
Proposed Terms
Conventional, FHA, VA, TX Vet, Cash
HOA Fee
$635
Property Type
SFR
HOA Frequency
Annually
Property SubType
Single Family Detached
Miscellaneous
No City Tax, Cluster Mail Box, School Bus
Year Built
2023
Has a Game Room
Yes
Status
Active
Similar Listings


Mortgage Calculator
$7,448
per month
30 Year Fixed. 3.52% Interest Rate.
Principal + Interest
$5,747
Monthly Tax
$1,329
Monthly Insurance
$372
yrs
%
$
$
Based on a fully amortized fixed rate loan. Ask your agent for the tax rates in your area. Insurance estimate is based on an average cost, your final premium cost will be determined by the type of coverage you select. This program only provides an estimate.
Schools
Walk Score

© 2026 LERA MLS. All rights reserved.
© 2026 LERA MLS. All rights reserved.
The data relating to real estate on this website comes in part from the Internet Data Exchange (IDX) Program of the LERA MLS. IDX information is provided exclusively for consumers' personal non-commercial use and may not be used for any purpose other than to identify prospective properties consumers may be interested in purchasing. All Information Is Deemed Reliable But Is Not Guaranteed Accurate.
LERA MLS data last updated at July 22, 2026, 8:17 PM CT
Real Estate IDX Powered by iHomefinder