
25519 ECHO SPRINGS, SAN ANTONIO, TX 78260
Homes for sale in San Antonio.
Homes for sale in 78260.
25519 Echo Springs
San Antonio, TX 78260
List Price$359,900


Listing #1836182
3
Bedrooms
2 full, 1 partial
Bathrooms
1,639
Square Feet
House
Type
About This Property
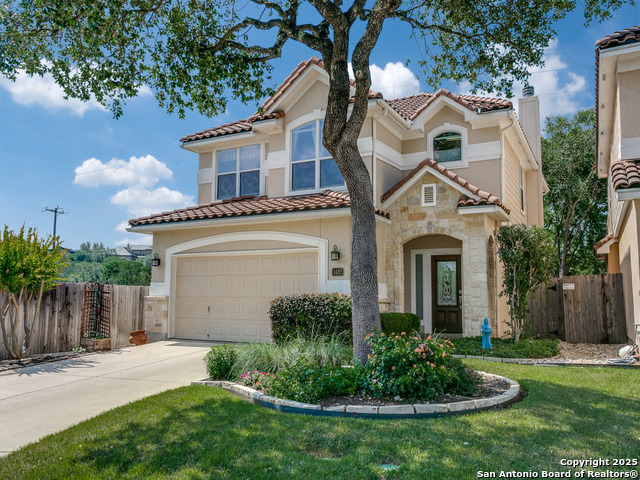
Discover this remarkable 3-bedroom, 2.5-bathroom home in the sought-after Villas at Canyon Springs community. Known for its cohesive charm, this neighborhood features Spanish Mediterranean tile roofs that provide a beautifully uniform and elegant look. With 1,639 square feet of well-designed living space, this property offers the perfect blend of comfort, style, and convenience. Nestled near the prestigious Canyon Springs Golf Course, this home serves as a tranquil retreat with the added benefit of controlled community access. Inside, you'll find custom upgrades, including light cabinets with motion-detection lighting, a sophisticated backsplash in the kitchen, and a recently replaced HVAC interior unit. The thoughtful layout creates a seamless flow between open living spaces and private areas, making it ideal for modern living. The neighborhood's serene ambiance provides unmatched privacy while still being just minutes from the vibrant Stone Oak area, renowned for its exceptional shopping, dining, and entertainment options. Families will love this home's location in the highly acclaimed Comal Independent School District, offering access to top-rated schools. Community amenities include jogging trails, a playground, a sparkling pool, and sports facilities, creating a resort-style living experience right at your doorstep. Don't miss this incredible opportunity to own a home in one of the area's most desirable neighborhoods. Schedule a showing today and start living the lifestyle you've been dreaming of!
Listing Courtesy of Lourdes Jacques, America Realty (210) 317-7850
Property Features
Location Information
County
Bexar
MLS Area
1803
Map Code
451A8
Subdivision
VILLAS AT CANYON SPRINGS
Neighborhood Amenities
Controlled Access, Pool, Tennis, Golf Course, Park/Pla
Interior Features
Room Dimensions
Living: 18x16, Kitchen: 16x16, MasterBR: 18x16, BR2: 14x14, BR3: 14x14
Has Family Room
Yes
Interior
One Living Area, Separate Dining Room, Eat-In Kitchen, Two Eating Areas, Island Kitchen, Breakfast Bar, Walk-In Pantry, Utility Room Inside, 1st Floor Lvl/No Steps, Open Floor Plan, Cable TV Available, High Speed Internet, Laundry Main Level, Laundry Room, Walk in Close
Fireplace Description
Not Applicable
Master Bedroom Description
Upstairs
Heating
Central
Master Bathroom Description
Tub/Shower Separate, Double Vanity, Garden Tub
Heating Fuel
Electric
1/2 Baths
1
Cooling
One Central
Has Dining Room
Yes
Floors
Carpeting, Ceramic Tile, Wood
Exterior Features
Style
Two Story, Spanish
Water Supplier
SAWS
Construction
Pre-Owned
Electric Supplier
CPS
Exterior
Patio Slab, Covered Patio, Privacy Fence, Sprinkler System, Double Pane Windows
Parking Description
Two Car Garage
Manufacturer
Unknown
Has Garage
Yes
Foundation
Slab
Garage Spaces
2
Roof
Tile
Pool/Spa Description
None
Water / Sewer
Water System, Sewer System
Lot Size
0.11
Sewer Supplier
SAWS
Lot Description
Level
School
School District
Comal
Jr. High School
Bulverde
Elementary School
Specht
High School
Pieper
Additional Information
Proposed Terms
Conventional, FHA, VA, Cash
Is Short Sale
No
Property Type
SFR
HOA Fee
$375
Property SubType
Single Family Detached
HOA Frequency
Quarterly
Year Built
2006
Miscellaneous
Cluster Mail Box
Status
Active
Similar Listings
- Active
$449,000
4 Beds
3 Baths
2,760 SqFt.
707 Turtle
San Antonio, TX 78260
#1874257
House
Listing Courtesy of Donna Franklin, Keller Williams Heritage [email protected]


Mortgage Calculator
$1,678
per month
30 Year Fixed. 3.52% Interest Rate.
Principal + Interest
$1,296
Monthly Tax
$299
Monthly Insurance
$83
yrs
%
$
$
Based on a fully amortized fixed rate loan. Ask your agent for the tax rates in your area. Insurance estimate is based on an average cost, your final premium cost will be determined by the type of coverage you select. This program only provides an estimate.
Schools
Walk Score
Real Estate IDX Powered by iHomefinder