
2520 WINGED DOVE DRIVE, LEAGUE CITY, TX 77573
Homes for sale in League City.
Homes for sale in 77573.
2520 Winged Dove Drive
League City, TX 77573
List Price$410,000
Listing #54380749
4
Bedrooms
3 full, 1 partial
Bathrooms
2,848
Square Feet
House
Type
About This Property
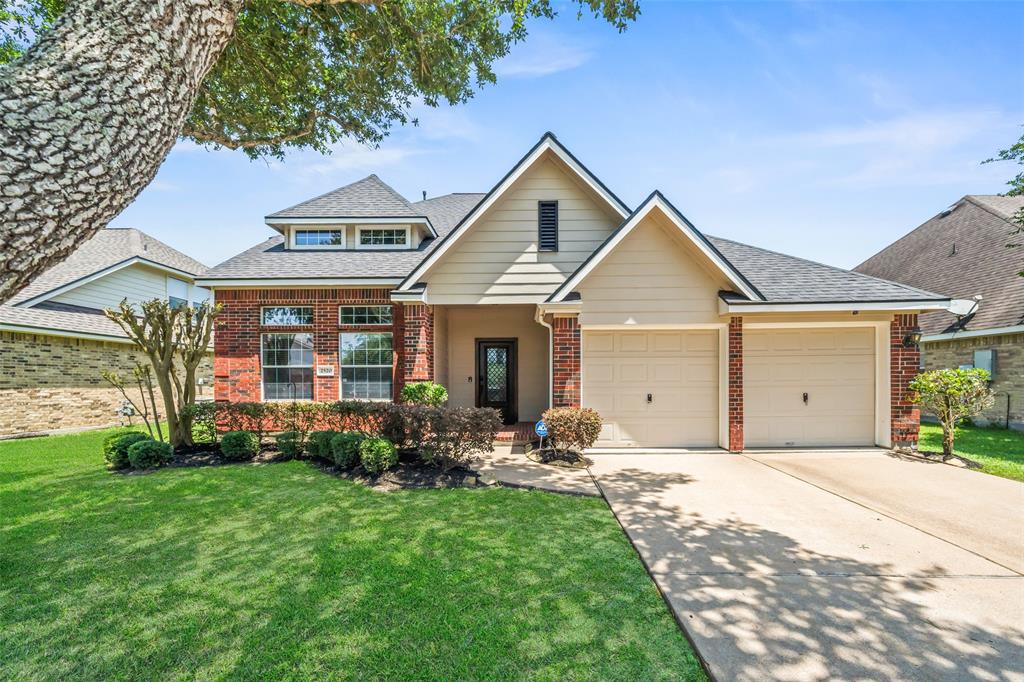
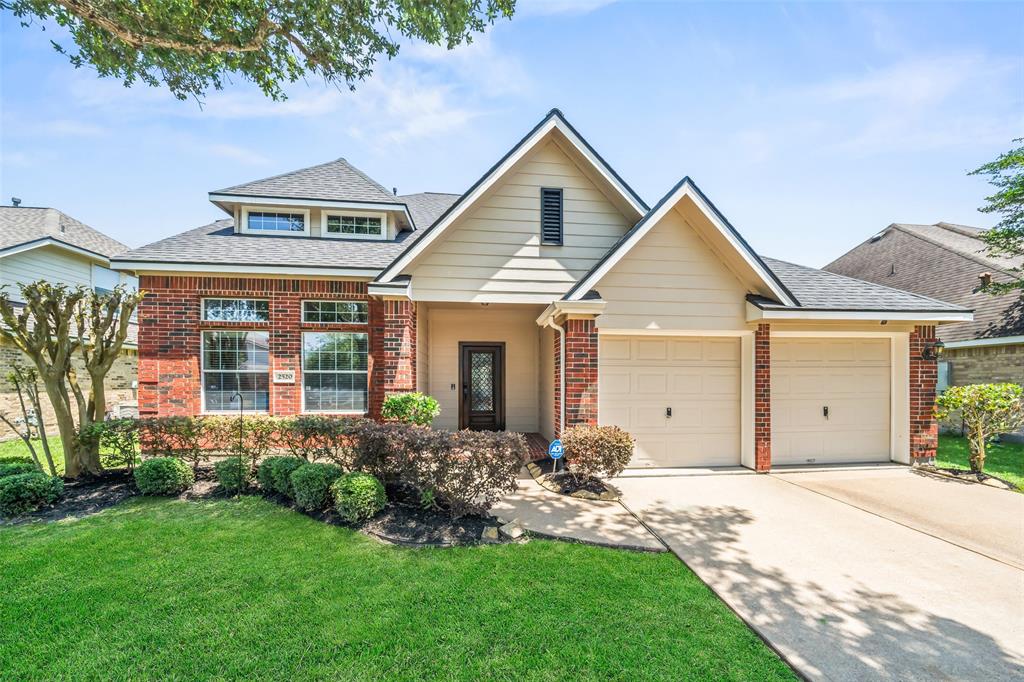
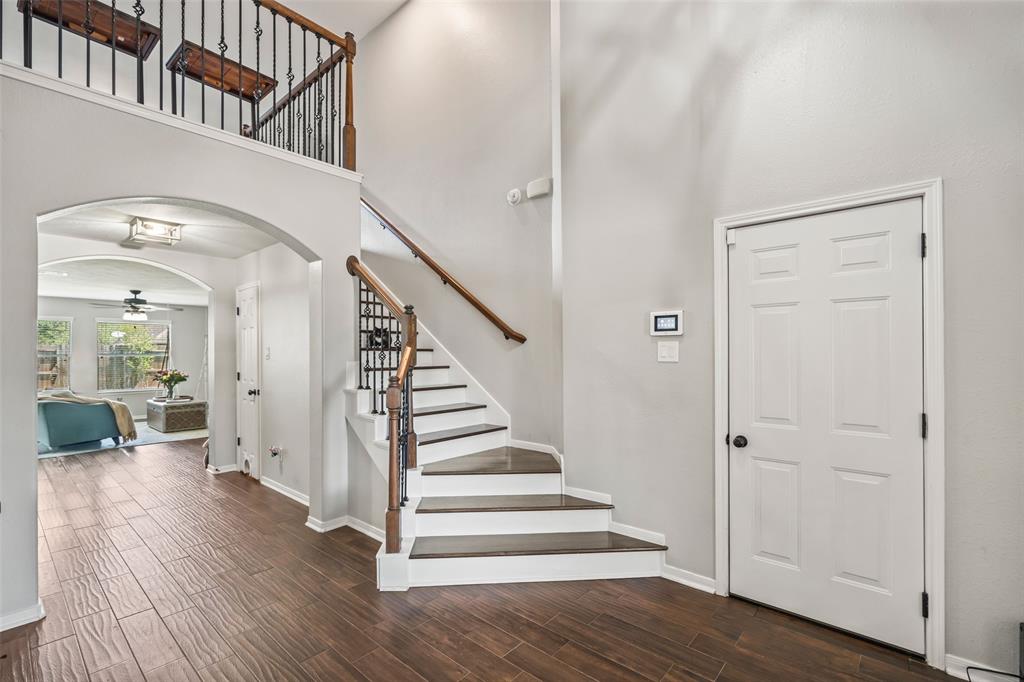
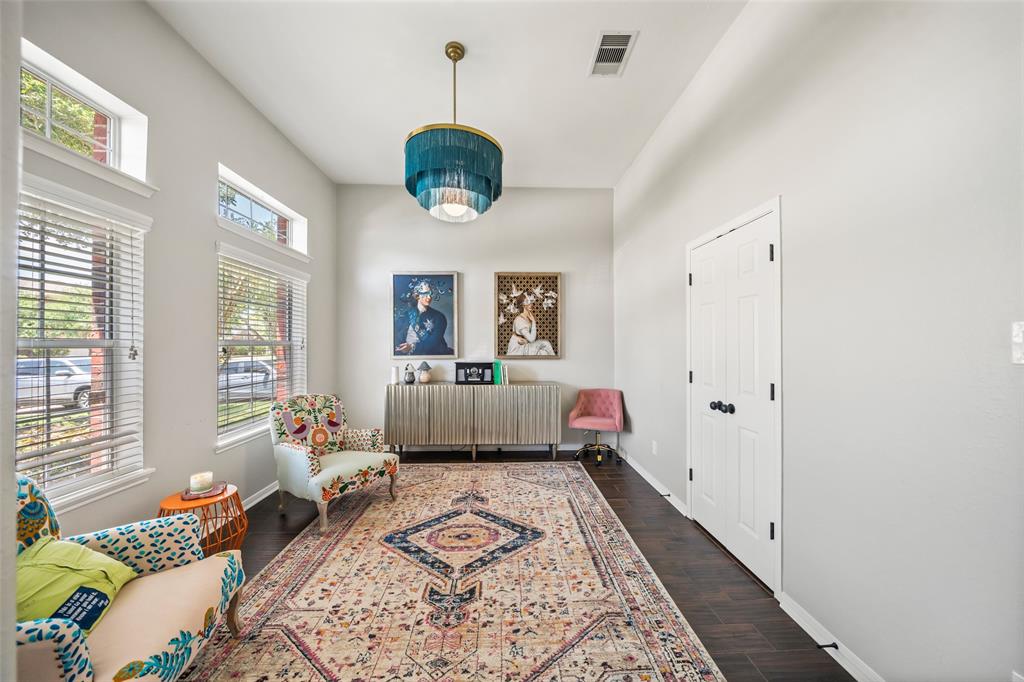
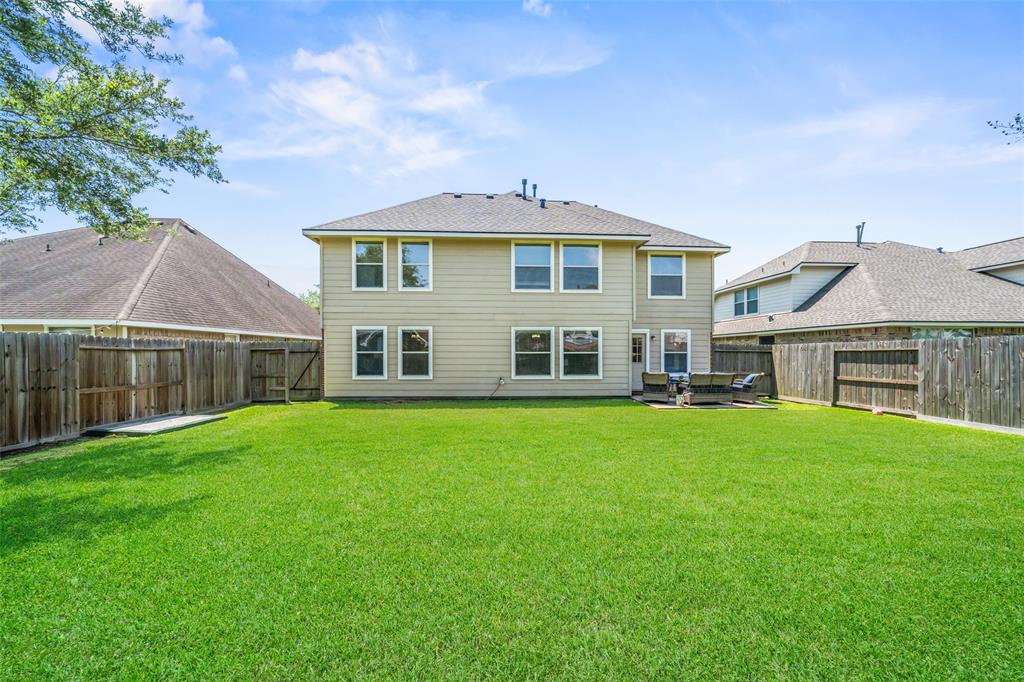
Beautifully updated 4/3.5/2 in Brittany Lakes is ready for new owners to love! This impressive open floor plan has soaring ceilings w/chic lighting & fans, neutral paint, wood-look tile flooring & amazing natural light. Flex space is ideal for formal dining or study. Expansive family room w/custom built-ins for storage & display seamlessly opens to a casual dining area & a beautifully updated kitchen w/quartz countertops, painted cabinetry w/modern pulls, designer tile backsplash, under-cab lighting, sleek SS appliances, a walk-in pantry & a wrap-around island w/bar seating. Posh owner's retreat is a luxurious escape w/a walk-in closet & a spa-like ensuite w/a soaking tub, separate shower & dual vanities. Upstairs, find a spacious game room, 3 roomy guest bedrooms + 2 full bathrooms. Sprawling fenced yard w/patio is perfect for summer BBQs & outdoor fun. New roof in 05/2025 & new A/C in 7/2021. Neighborhood amenities include a scenic lake, park, pool & tennis courts.
Property Features
Location Information
County
Galveston
Longitude
-95.125719
LegalSubdivision
BRITTANY LAKES
Geo Market Area
League City
MLS Area
33
Subdivision
Brittany Lakes
Latitude
29.471844
Directions
From I-45 & League City Pkwy.: Head southwest on W League City Pkwy. Turn left onto Landing Blvd. Turn left onto Winged Dove Dr. This lovely home will be on your left.
Interior Features
Primary Bedroom on Main
Yes
Primary Bathroom Description
Half Bath, Primary Bath: Double Sinks, Primary Bath: Separate Shower, Primary Bath: Soaking Tub, Secondary Bath(s): Tub/Shower Combo
Total Rooms
14
1/2 Baths
1
Room Descriptions
Bath, Bath, Bath, Dining Room, Primary Bath, 07x07 Utility, 11x11 Breakfast, 12x11 Bedroom, 12x11 Kitchen, 13x11 Bedroom, 14x11 Bedroom, 20x14 Primary Bedroom, 20x18 Family, 22x16 Game Room
Has Fireplace
No
Bedroom Description
En-Suite Bath, Primary Bed - 1st Floor, Walk-In Closet
Exterior Features
Style
Traditional
Has a Pool
No
Stories
2
Acre Range
0 Up To 1/4 Acre
Is New Construction
No
Lot Description
Subdivision Lot
Exterior
Back Yard Fenced, Patio/Deck, Porch, Subdivision Tennis Court
Lot Size in Acres
0.166
Siding
Brick
Lot Size in Sq. Ft.
7,254
Parking Description
Attached Garage
Lot Dimensions
60x120
Has Garage
Yes
Is One Story
No
Garage Spaces
2
School
School District
Clear Creek
Middle School
VICTORYLAKES INTERMEDIATE SCHOOL
Elementary School
BAUERSCHLAG ELEMENTARY SCHOOL
High School
CLEAR SPRINGS HIGH SCHOOL
Additional Information
Finance Available
Cash Sale, Conventional, FHA, VA
Year Built
2007
Property Type
SFR
Status
Active
Property SubType
Single-Family
Similar Listings
Mortgage Calculator
$1,913
per month
30 Year Fixed. 3.52% Interest Rate.
Principal + Interest
$1,477
Monthly Tax
$341
Monthly Insurance
$95
yrs
%
$
$
Based on a fully amortized fixed rate loan. Ask your agent for the tax rates in your area. Insurance estimate is based on an average cost, your final premium cost will be determined by the type of coverage you select. This program only provides an estimate.
Schools
Walk Score
Real Estate IDX Powered by iHomefinder