
2122 CRIMSON LAKE LANE, LEAGUE CITY, TX 77573
Homes for sale in League City.
Homes for sale in 77573.
2122 Crimson Lake Lane
League City, TX 77573
List Price$445,000
Listing #42006264
About This Property
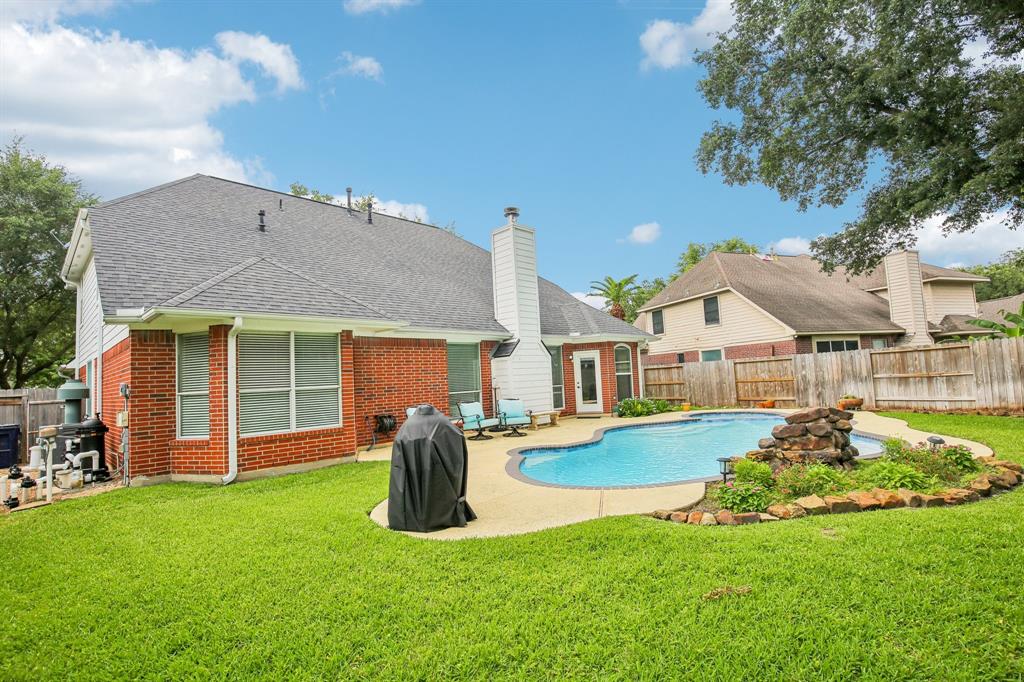
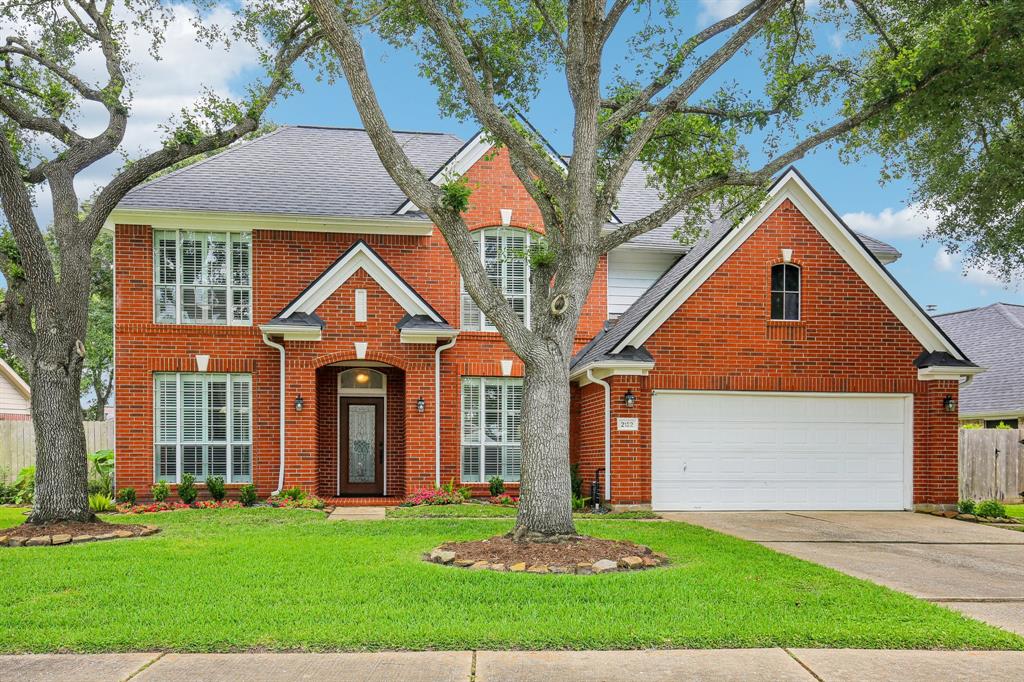
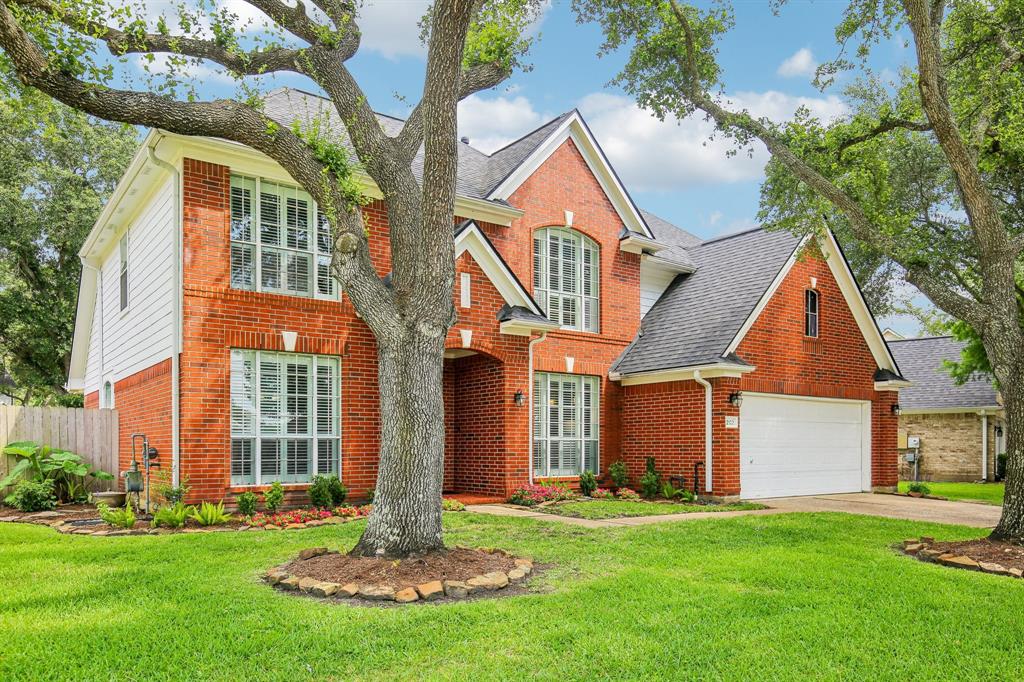
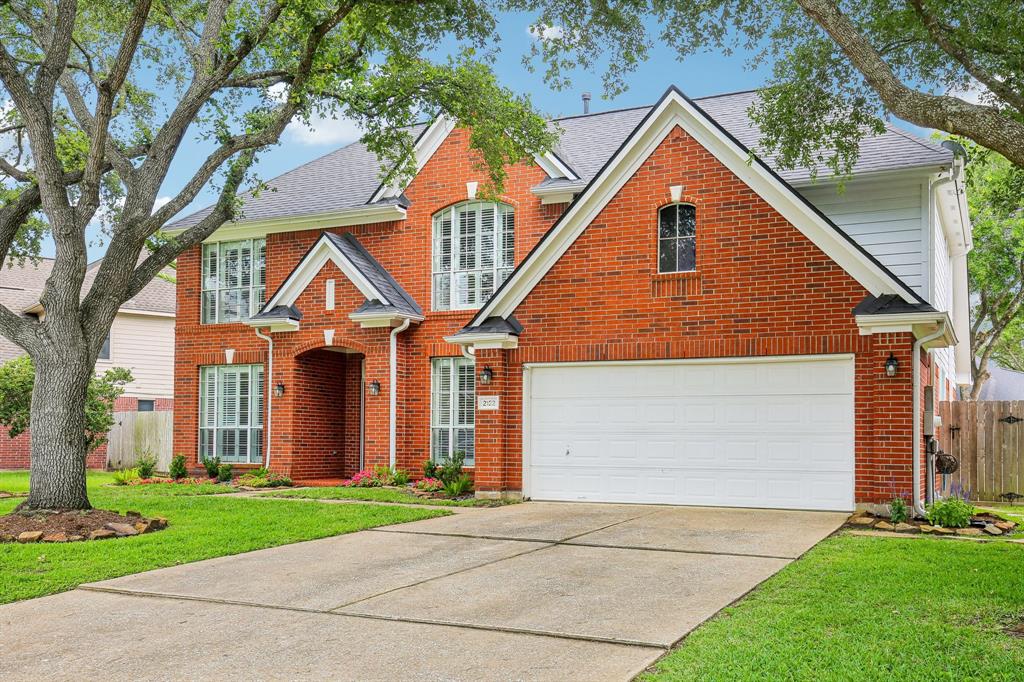
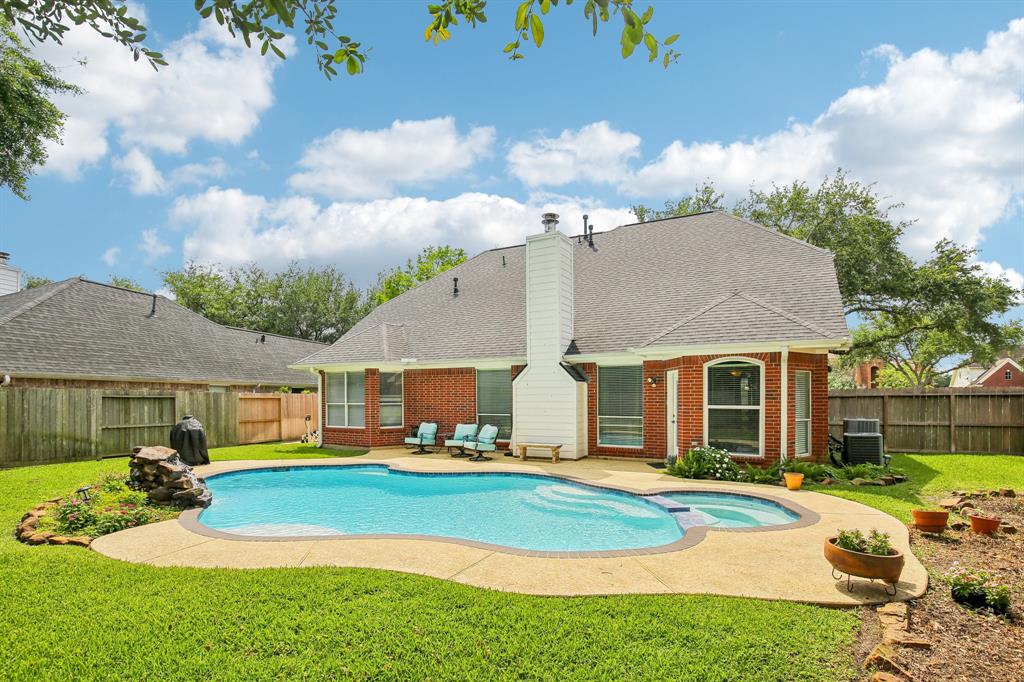
Step into contemporary sophistication with this meticulously updated 4-bedroom, 2.5-bathroom residence nestled in the sought-after Brittany Lakes community. Spanning 2,763 sq ft, this home seamlessly blends style and functionality.. Dive into your own private pool, recently resurfaced with new tile and equipped with a brand-new pump, perfect for Texas summers! Boost productivity in a dedicated office space adorned with custom built-ins. After a long day, experience culinary delight in a kitchen designed for both function and flair and unwind in a completely renovated primary bathroom featuring high-end finishes that exude spa-like tranquility. The upstairs game room offers a versatile space for relaxation and recreation. A newly updated half bath with designer tile and a state-of-the-art sprinkler system add to the home's modern features. Situated in a vibrant neighborhood with top-rated schools, parks, and shopping centers nearby, this home is not just a residence--it's a lifestyle.
Open House
Saturday, Jun 7
12:00 PM - 2:00 PM
Property Features
Location Information
County
Galveston
Longitude
-95.122748
LegalSubdivision
BRITTANY LAKES
Geo Market Area
League City
MLS Area
33
Subdivision
Brittany Lakes
Latitude
29.482490
Directions
I45 to 96 to Hobbs to Brittany Bay Blvd. Left to Brittany Lakes Right to Shoalwater Right to Yacht Harbour Left to Teal Bay Left to Crimson Lake
Interior Features
Primary Bedroom on Main
Yes
Primary Bathroom Description
Half Bath, Primary Bath: Double Sinks, Primary Bath: Separate Shower, Primary Bath: Soaking Tub, Secondary Bath(s): Tub/Shower Combo
Total Rooms
11
1/2 Baths
1
Room Descriptions
10 x 12 Breakfast, 10 x 12 Dining Room, 10 x 15 Kitchen, 11 x 12 Home Office/Study, 12 x 12 Bedroom, 13 x 11 Bedroom, 14 x 11 Bedroom, 15 x 18 Primary Bedroom, 17 x 17 Game Room, 22 x 14 Den, 8 x 9 Utility
Has Fireplace
Yes
Bedroom Description
En-Suite Bath, Primary Bed - 1st Floor, Split Plan, Walk-In Closet
Fireplace Description
Gas Connections, Gaslog Fireplace
Exterior Features
Style
Traditional
Garage Spaces
2
Stories
2
Has a Pool
Yes
Is New Construction
No
Acre Range
0 Up To 1/4 Acre
Exterior
Back Yard Fenced, Patio/Deck, Private Driveway, Side Yard, Sprinkler System, Subdivision Tennis Court
Lot Description
Subdivision Lot
Siding
Brick, Cement Board
Lot Size in Acres
0.201
Parking Description
Attached Garage
Lot Size in Sq. Ft.
8,773
Has Garage
Yes
Is One Story
No
School
School District
Clear Creek
Middle School
VICTORYLAKES INTERMEDIATE SCHOOL
Elementary School
BAUERSCHLAG ELEMENTARY SCHOOL
High School
CLEAR SPRINGS HIGH SCHOOL
Additional Information
Finance Available
Cash Sale, Conventional, FHA, VA
Year Built
1997
Property Type
SFR
Status
Active
Property SubType
Single-Family
Similar Listings

Mortgage Calculator
$2,076
per month
30 Year Fixed. 3.52% Interest Rate.
Principal + Interest
$1,603
Monthly Tax
$370
Monthly Insurance
$103
yrs
%
$
$
Based on a fully amortized fixed rate loan. Ask your agent for the tax rates in your area. Insurance estimate is based on an average cost, your final premium cost will be determined by the type of coverage you select. This program only provides an estimate.
Schools
Walk Score
Real Estate IDX Powered by iHomefinder