
2503 LAKE GARDENS COURT, HOUSTON, TX 77339
Homes for sale in Houston.
Homes for sale in 77339.
2503 Lake Gardens Court
Houston, TX 77339
List Price$649,000
Listing #62521828
About This Property
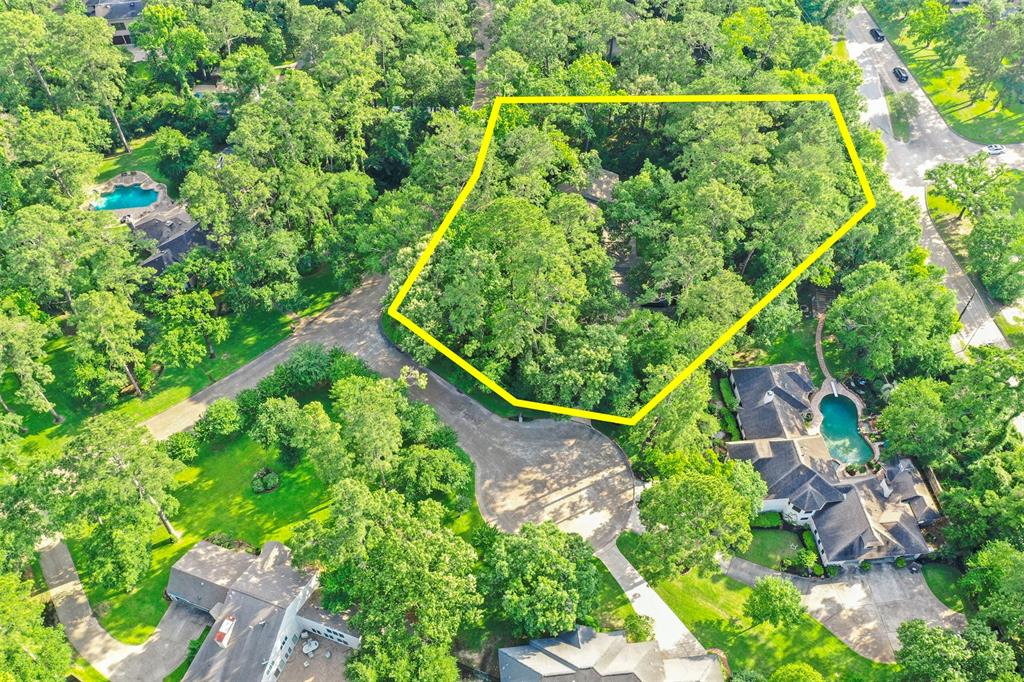
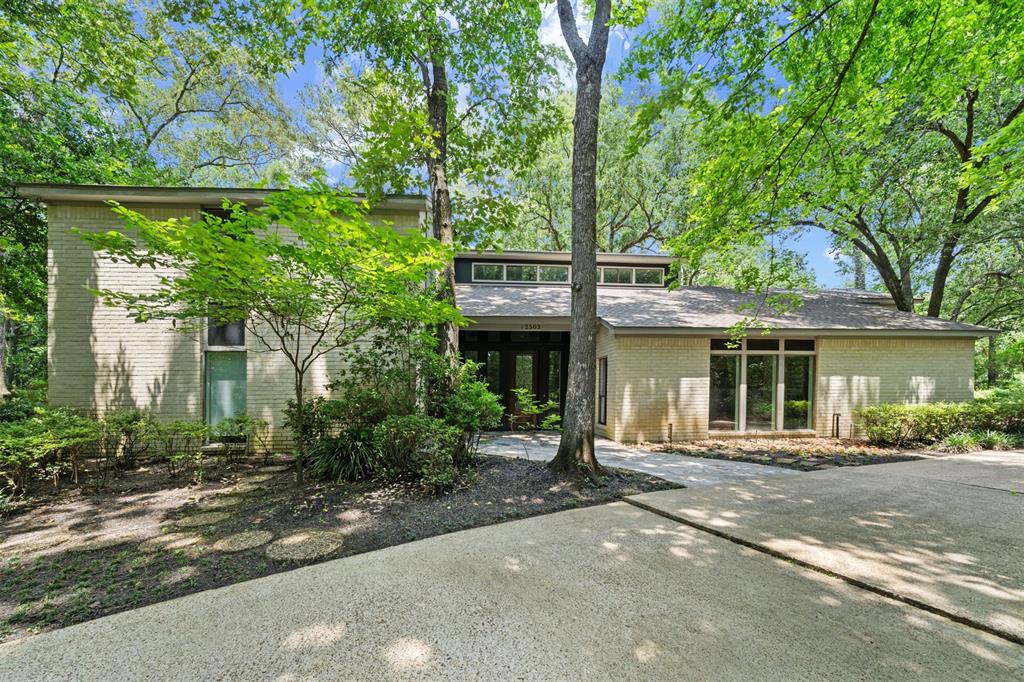
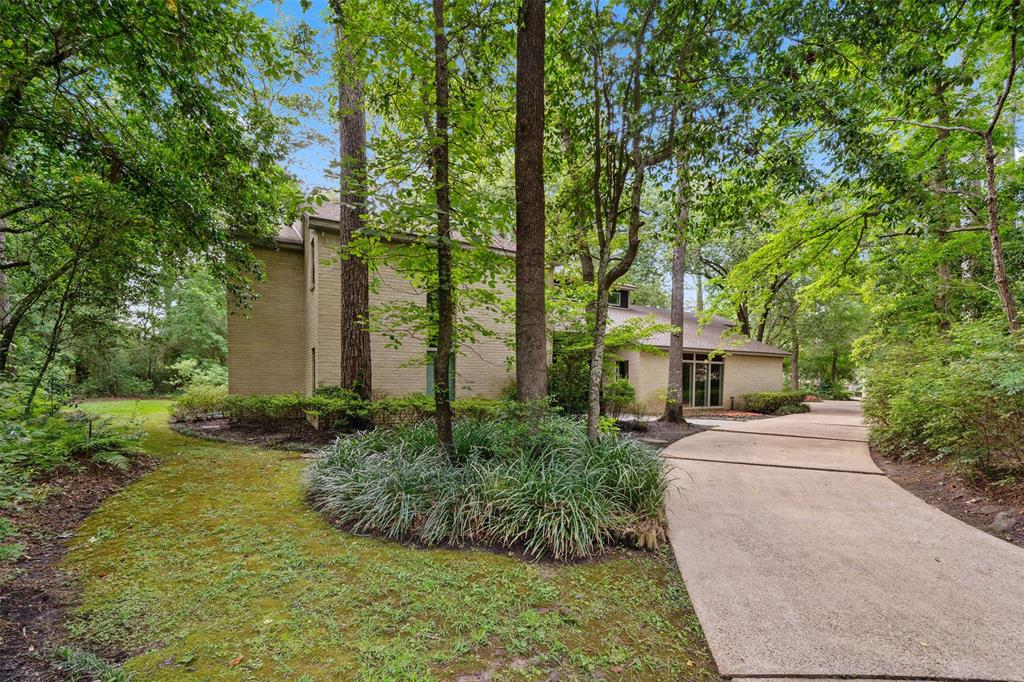
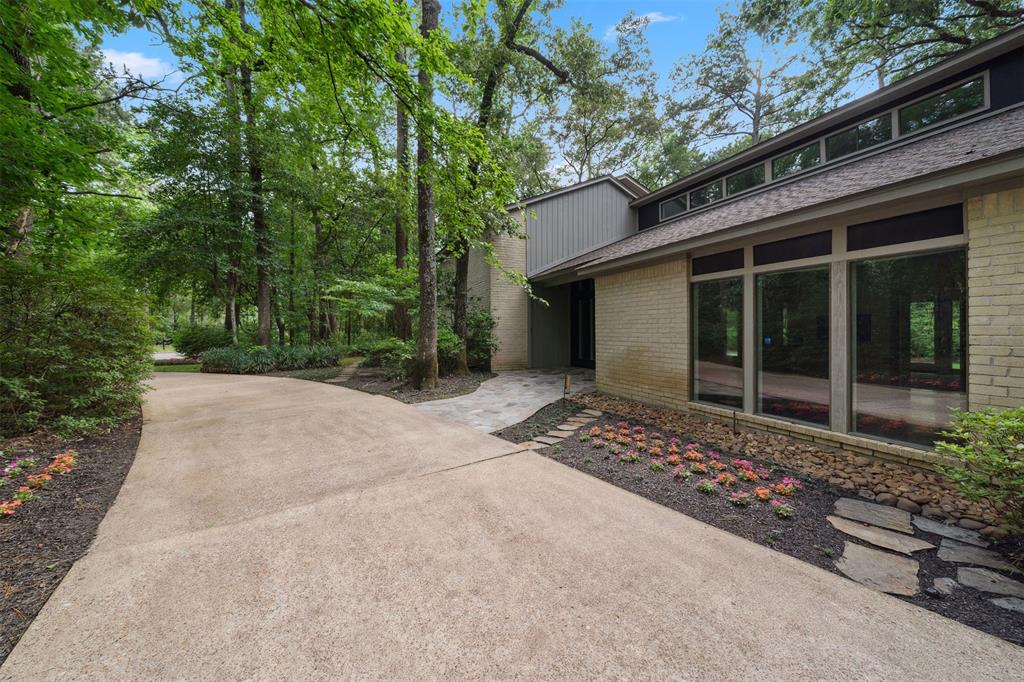
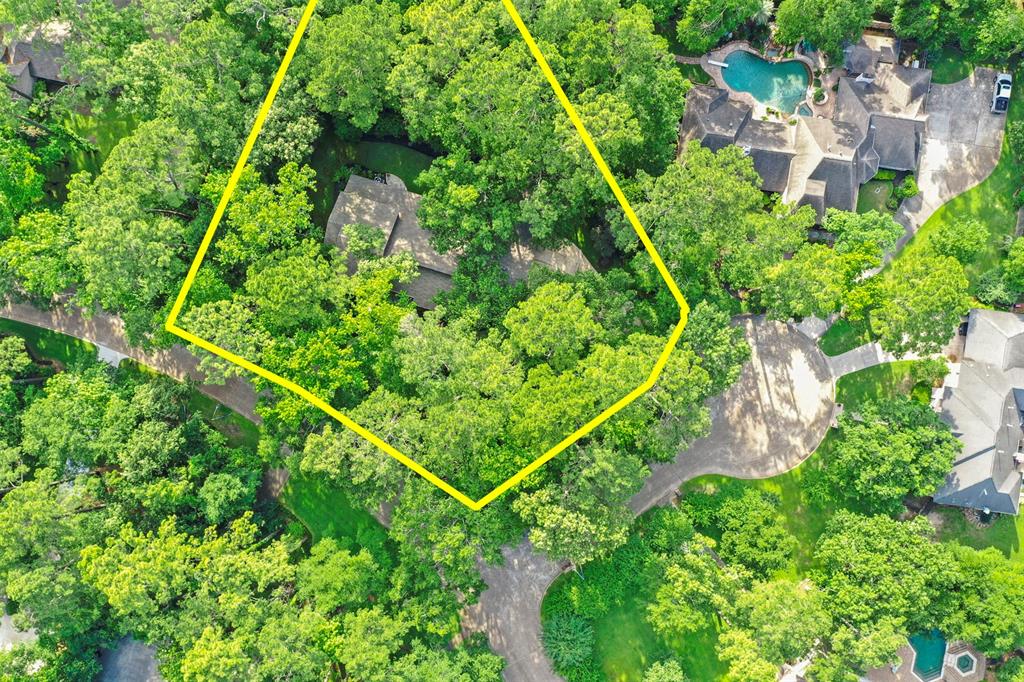
Never flooded - Incredible, custom built 2-story home (original owner) on a large, private, wooded, cul-de-sac lot (0.78 acres) with no back neighbor - move in ready! This home offers an updated HVAC, water well, whole house generator, 3-car attached garage + workshop with tool cabinet on wheels + 20x20 attic, circle driveway, 16 outdoor faucets, huge covered patio, riding lawnmower storage, and an additional storage/plant room. Inside, there's ample storage with 11 closets, custom cabinets in the office/flex room, concrete floors, soaring ceilings, neutral paint, natural light, fireplace den, formal dining, oversized breakfast room/2nd living space with a wet bar, kitchen with breakfast bar and gas connections, primary suite with dual vanities + dual closets + patio access, guest bedroom down, and laundry room. Upstairs holds three remaining oversized bedrooms and 2 full baths. Access to endless Kingwood amenities and proximity to I-69, Bush Airport, Lake Houston, and more!
Property Features
Location Information
County
Harris
Geo Market Area
Kingwood West
MLS Area
32
Subdivision
Kingwood Lakes Village Sec 03
Latitude
30.047615
Directions
Follow I-69 to Eastex Fwy Rd. Take exit 152 from I-69. Follow Eastex Fwy Rd and Kingwood Dr. turn right on Village Estates Drive, turn right on Lake Gardens Drive, turn right on Lake Gardens Court
Longitude
-95.215459
Master Planned Community
Kingwood
Interior Features
Primary Bedroom on Main
Yes
Primary Bathroom Description
Half Bath, Primary Bath: Double Sinks, Primary Bath: Separate Shower, Primary Bath: Soaking Tub, Primary Bath: Tub/Shower Combo, Secondary Bath(s): Shower Only
Total Rooms
10
1/2 Baths
1
Room Descriptions
12x6 Utility, 14x11 Bedroom, 15x12 Bedroom, 15x12 Bedroom, 17x12 Kitchen, 18x12 Dining Room, 18x18 Breakfast, 20x13 Bedroom, 21x16 Primary Bedroom, 21x18 Living Room
Has Fireplace
Yes
Bedroom Description
1 Bedroom Down - Not Primary BR, En-Suite Bath, Primary Bed - 1st Floor, Walk-In Closet
Fireplace Description
Gas Connections, Wood Burning Fireplace
Exterior Features
Style
Traditional
Has a Pool
No
Stories
2
Golf Course
Yes
Is New Construction
No
Acre Range
1/2 Up to 1 Acre
Exterior
Back Yard, Covered Patio/Deck, Patio/Deck, Porch, Sprinkler System
Lot Description
Cul-De-Sac, In Golf Course Community, Subdivision Lot
Siding
Brick, Cement Board, Wood
Lot Size in Acres
0.78
Parking Description
Attached Garage
Lot Size in Sq. Ft.
33,976
Has Garage
Yes
Is One Story
No
Garage Spaces
3
School
School District
Humble
Middle School
KINGWOOD MIDDLE SCHOOL
Elementary School
FOSTER ELEMENTARY SCHOOL (HUMBLE)
High School
KINGWOOD PARK HIGH SCHOOL
Additional Information
Finance Available
Cash Sale, Conventional, FHA, VA
Year Built
1978
Property Type
SFR
Status
Active
Property SubType
Single-Family
Similar Listings
Mortgage Calculator
$3,029
per month
30 Year Fixed. 3.52% Interest Rate.
Principal + Interest
$2,338
Monthly Tax
$540
Monthly Insurance
$151
yrs
%
$
$
Based on a fully amortized fixed rate loan. Ask your agent for the tax rates in your area. Insurance estimate is based on an average cost, your final premium cost will be determined by the type of coverage you select. This program only provides an estimate.
Schools
Walk Score
Real Estate IDX Powered by iHomefinder