
1310 GOLDEN BEAR LANE, KINGWOOD, TX 77339
Homes for sale in Kingwood.
Homes for sale in 77339.
1310 Golden Bear Lane
Kingwood, TX 77339
List Price$769,000
Listing #7682116
About This Property
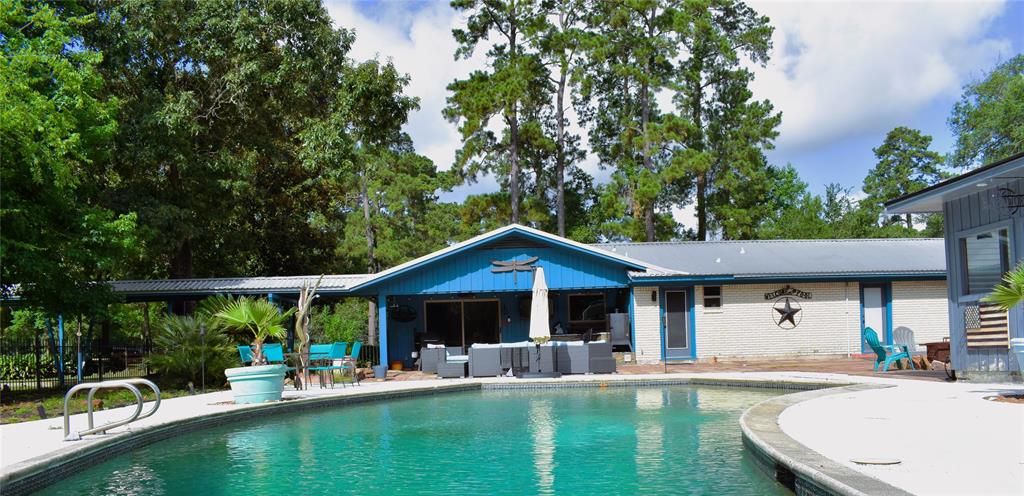



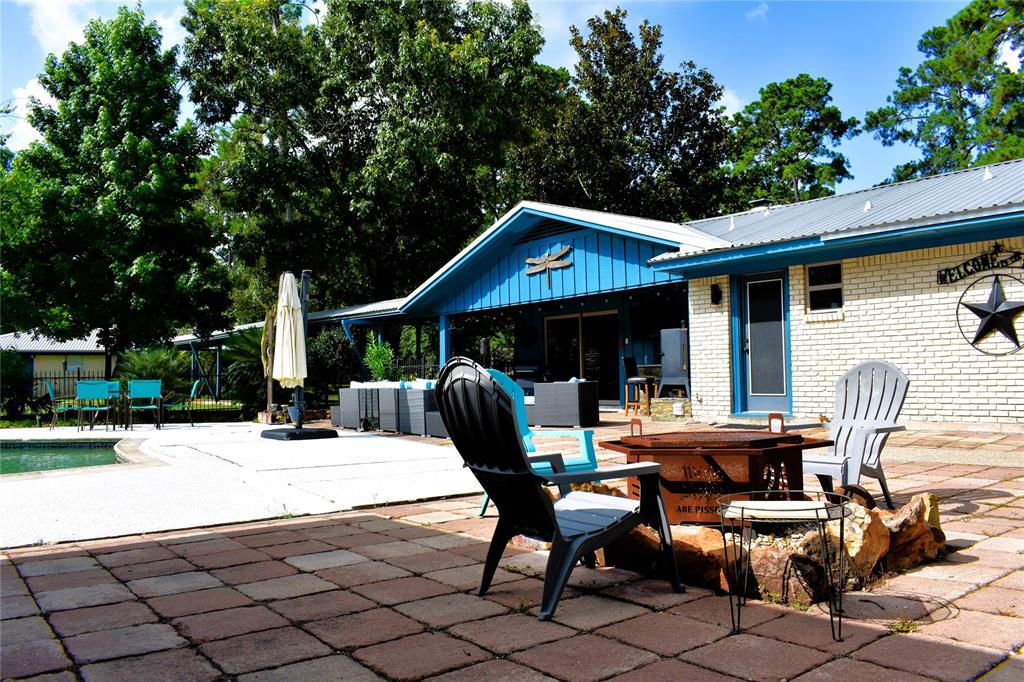
This unique Kingwood property is the total package--sprawling over 2+ acres, the main home offers 5 bedrooms, 3 bathrooms with a covered walkway leading to a separate 1-bed, 1-bath, 900+sqft guest home. The Guest home has a full kitchen featuring all new appliances, an attached one-car garage, and a private driveway entrance with an automatic gate. There is also a Pool House, a workshop room for the yard equipment, a carport for RV and boat storage, a 3-car attached garage, and a resort-style backyard with pool, outdoor kitchen, and fireplace! Extras include a water well, fruit trees, and yes--horses are allowed! The main home has been updated with a beautiful kitchen, tile floors throughout, and a metal roof. This home is one of a kind! Check out the 3D walkthrough to get a feel for the whole property! Schedule a tour today, you won't want to miss your chance! The guest home is visible on 3D tour.
Property Features
Location Information
County
Harris
Longitude
-95.236035
MLS Area
Kingwood West
Subdivision
FOREST COVE COUNTRY CLUB ESTATES SEC 4
Latitude
30.043312
Directions
From Downtown take 59 North, Exit Kingwood Dr. & turn right, turn right onto Chestnut Ridge Rd, turn left onto Masters Way, turn right onto Golden Bear Ln and destination will be on the left
Interior Features
Total Rooms
11
Has Fireplace
Yes
Room Descriptions
11x13 Bedroom, 12x12 Guest w/Kitchen, 14x13 Bedroom, 14x15 Dining Room, 16x12 Guest Suite, 18x15 Primary Bedroom, 18x24 Living Room, 20x21 Bedroom, 21x15 Kitchen, 21x18 Quarters/Guest House, 21x25 Extra Room
Fireplace Description
Covered Patio, Deck, Fence, Sprinkler/Irrigation, Outdoor Kitchen, Porch, Patio, Private Yard, Storage
Interior
Entrance Foyer, High Ceilings, Kitchen Island, Pantry, Solid Surface Counters, Separate Shower, Tub Shower, Wired for Sound, Window Treatments, Ceiling Fan(s), Kitchen/Dining Combo, Programmable Thermostat
Exterior Features
Style
Ranch, Traditional
Has a Pool
Yes
Stories
1
Other Structures
Garage Apartment, Shed(s), Workshop
Is New Construction
No
Golf Course
Yes
Construction
Brick, Stone, Wood Siding
Acre Range
2 Up to 5 Acres
Exterior
Covered Patio, Deck, Fence, Sprinkler/Irrigation, Outdoor Kitchen, Porch, Patio, Private Yard, Storage
Lot Description
Cleared, Near Golf Course, Other, Wooded, Backs to Greenbelt/Park, Side Yard
Parking Description
Attached Carport, Additional Parking, Boat, Circular Driveway, Detached Carport, Driveway, Electric Gate, Garage, Golf Cart Garage, Garag
Lot Size in Acres
2.171
Has Garage
Yes
Lot Size in Sq. Ft.
94,569
Garage Spaces
3
Is One Story
Yes
School
School District
Humble
Middle School
KINGWOOD MIDDLE SCHOOL
Elementary School
FOSTER ELEMENTARY SCHOOL (HUMBLE)
High School
KINGWOOD PARK HIGH SCHOOL
Additional Information
Finance Available
Cash, Conventional, FHA, Texas Vet, USDA Loan, VA Loan
Year Built
1969
Property Type
SFR
Status
Active
Property SubType
Detached
Similar Listings

Mortgage Calculator
$3,590
per month
30 Year Fixed. 3.52% Interest Rate.
Principal + Interest
$2,771
Monthly Tax
$640
Monthly Insurance
$179
yrs
%
$
$
Based on a fully amortized fixed rate loan. Ask your agent for the tax rates in your area. Insurance estimate is based on an average cost, your final premium cost will be determined by the type of coverage you select. This program only provides an estimate.
Schools
Walk Score
Real Estate IDX Powered by iHomefinder