
1314 WHITEHALL WAY, HOUSTON, TX 77339
Homes for sale in Houston.
Homes for sale in 77339.
1314 Whitehall Way
Houston, TX 77339
List Price$879,000
Listing #46619743
5
Bedrooms
3 full, 1 partial
Bathrooms
4,523
Square Feet
House
Type
About This Property
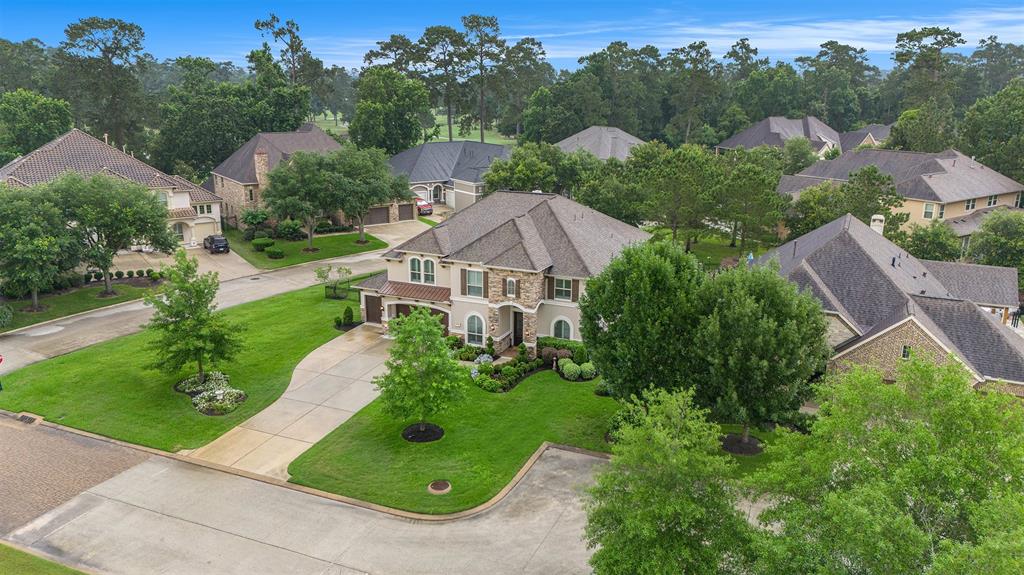
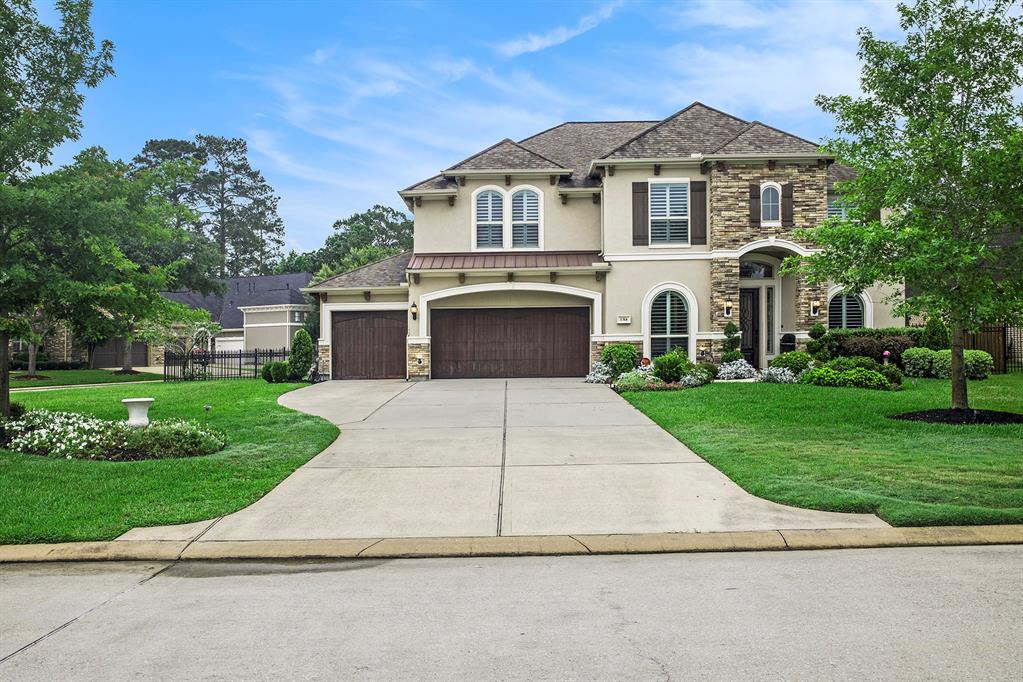
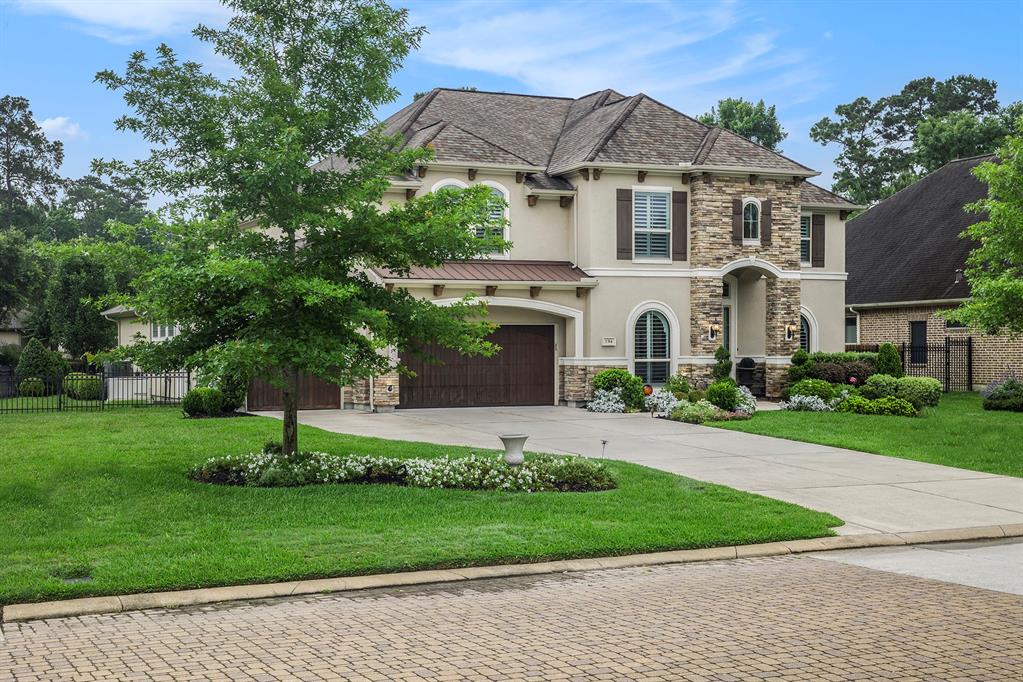
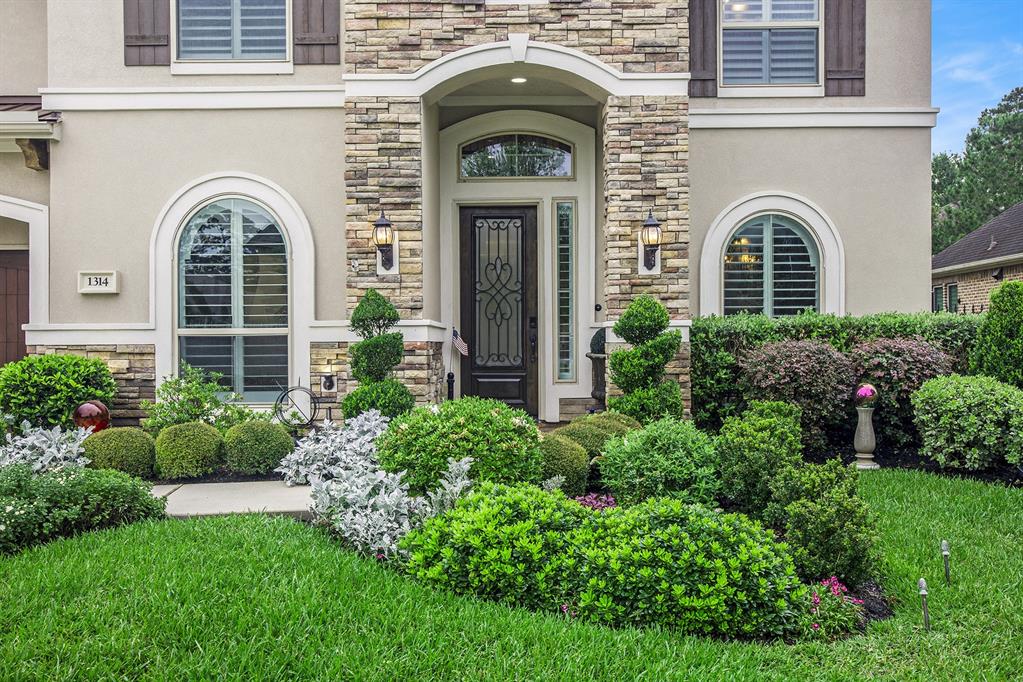
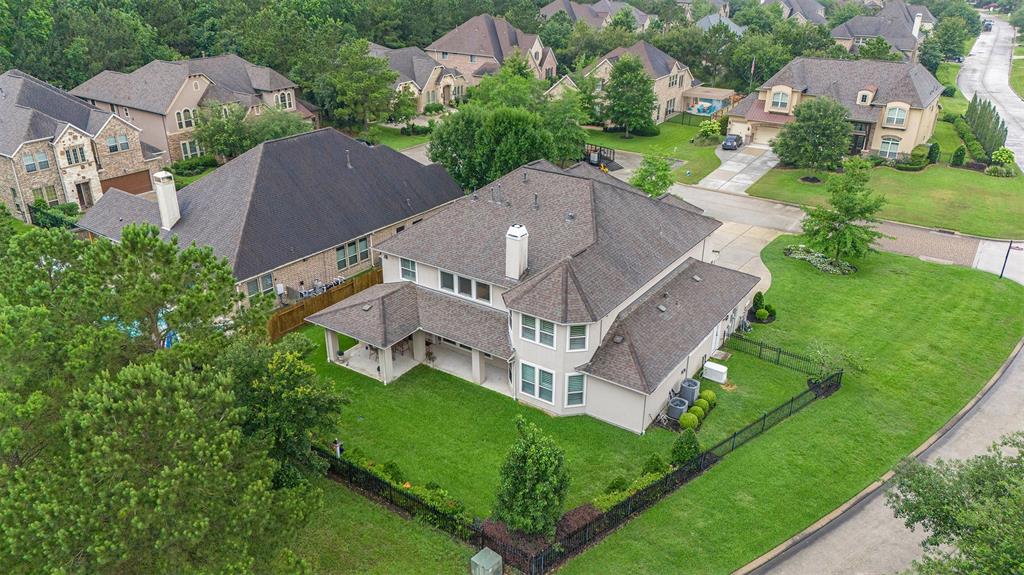
This beautifully transformed J. Patrick home in the gated Barrington community sits on a corner cul-de-sac oversized lot and showcases custom enhancements throughout. Featuring 5 bedrooms, 3.5 baths, formal dining, private study, game room, and open media room. The primary suite offers dual closets and a spa-inspired bath with a whirlpool tub. The chef's kitchen features quartz countertops, custom cabinetry, farmhouse sink, and premium JennAir appliances, Wolf gas range, and 2 conventional ovens. Thoughtful updates include richly finished wood floors, designer lighting, upgraded bath fixtures, solid-core doors, whole home generator, and refined exterior finishes with stone and stucco. Enjoy the extended covered patio with outdoor kitchen and oversized 3 car garage with built-in storage. Minutes from Kingwood Country Club. Call Today For A Tour.
Property Features
Location Information
County
Harris
Longitude
-95.202815
MLS Area
Kingwood West
Subdivision
Barrington Sec 02
Latitude
30.036428
Directions
From Kingwood Dr. heading East turn right onto Woodland Hills Dr. Then Turn left onto Cotswold Blvd. Turn Right onto S. Cotswold, continue straight onto S. Cotswold Manor Loop. Stay right on Cotswold Manor Loop. Destination on right, Whitehall Way
Interior Features
Total Rooms
12
Kitchen Description
Island w/o Cooktop, Kitchen open to Family Room, Pantry, Walk-in Pantry
Room Descriptions
Breakfast Room, Entry, Formal Dining, Gameroom Up, Home Office/Study, Living Area - 1st Floor, Media, Utility Room in House
Has Fireplace
Yes
Interior
Double Vanity, High Ceilings, Jetted Tub, Kitchen Island, Kitchen/Family Room Combo, Bath in Primary Bedroom, Pantry, Quartz Counters, Separate Shower, Walk-In Pantry, Wired for Sound, Ceiling Fan(s), Programmable Thermostat
Fireplace Description
Covered Patio, Deck, Fully Fenced, Fence, Sprinkler/Irrigation, Outdoor Kitchen, Patio, Private Yard, Tennis Court(s)
1/2 Baths
1
Exterior Features
Style
Traditional
Garage Spaces
3
Stories
2
Has a Pool
No
Is New Construction
No
Acre Range
0 Up To 1/4 Acre
Construction
Brick, Stone, Stucco
Lot Description
Corner Lot, Cul-De-Sac, Subdivision
Exterior
Covered Patio, Deck, Fully Fenced, Fence, Sprinkler/Irrigation, Outdoor Kitchen, Patio, Private Yard, Tennis Court(s)
Lot Size in Acres
0.306
Parking Description
Attached, Driveway, Garage
Lot Size in Sq. Ft.
13,319
Has Garage
Yes
Is One Story
No
School
School District
Humble
Middle School
KINGWOOD MIDDLE SCHOOL
Elementary School
FOSTER ELEMENTARY SCHOOL (HUMBLE)
High School
KINGWOOD PARK HIGH SCHOOL
Additional Information
Finance Available
Cash, Conventional, FHA, VA Loan
Year Built
2015
Property Type
SFR
Status
Active
Property SubType
Detached
Similar Listings


Mortgage Calculator
$4,104
per month
30 Year Fixed. 3.52% Interest Rate.
Principal + Interest
$3,167
Monthly Tax
$732
Monthly Insurance
$205
yrs
%
$
$
Based on a fully amortized fixed rate loan. Ask your agent for the tax rates in your area. Insurance estimate is based on an average cost, your final premium cost will be determined by the type of coverage you select. This program only provides an estimate.
Schools
Walk Score
Real Estate IDX Powered by iHomefinder