
1211 SYCAMORE LANE, HOUSTON, TX 77339
Homes for sale in Houston.
Homes for sale in 77339.
1211 Sycamore Lane
Houston, TX 77339
List Price$495,000
Listing #82741204
About This Property
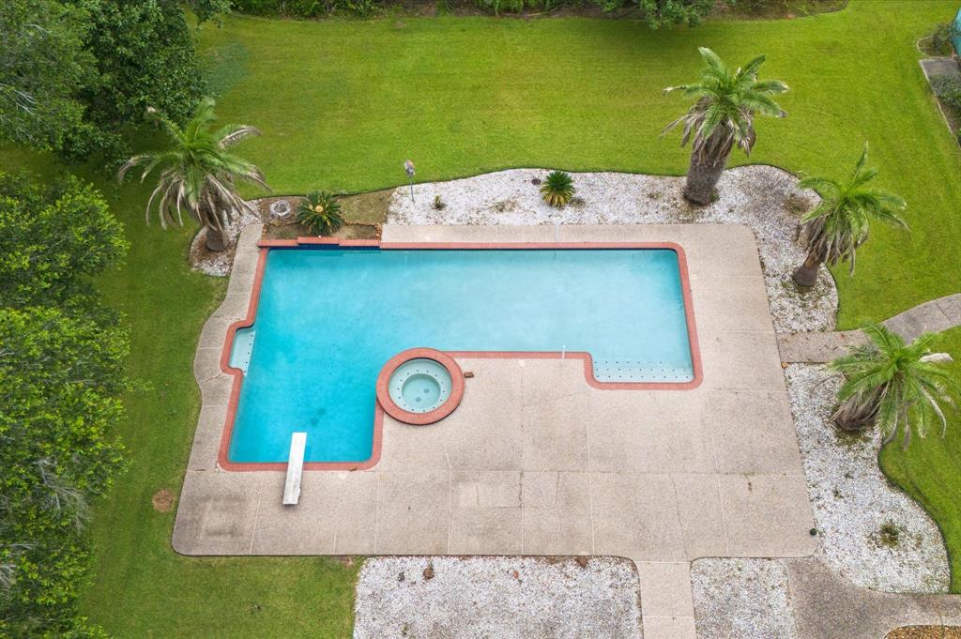
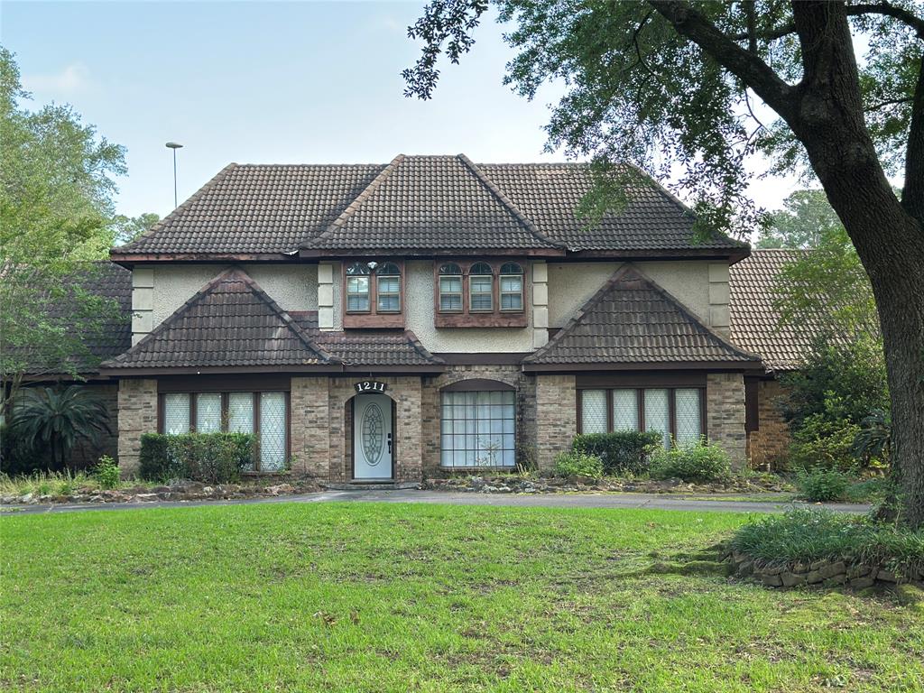
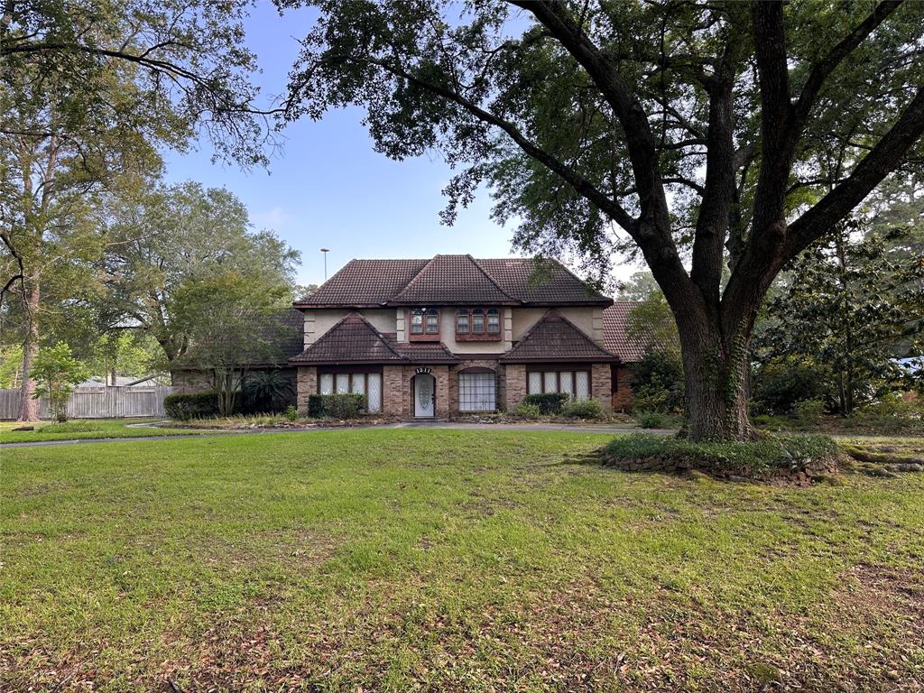
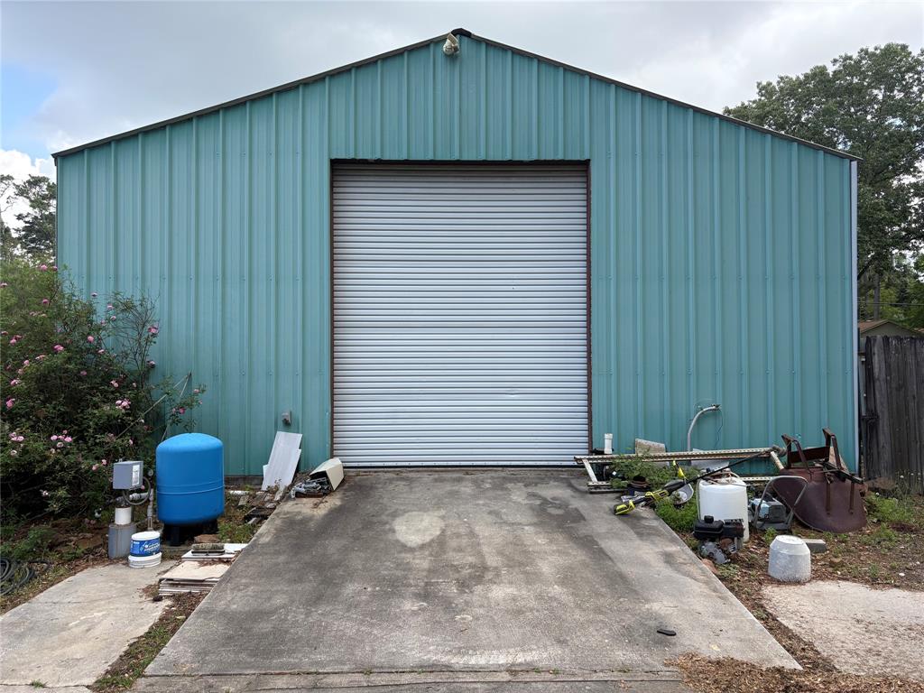
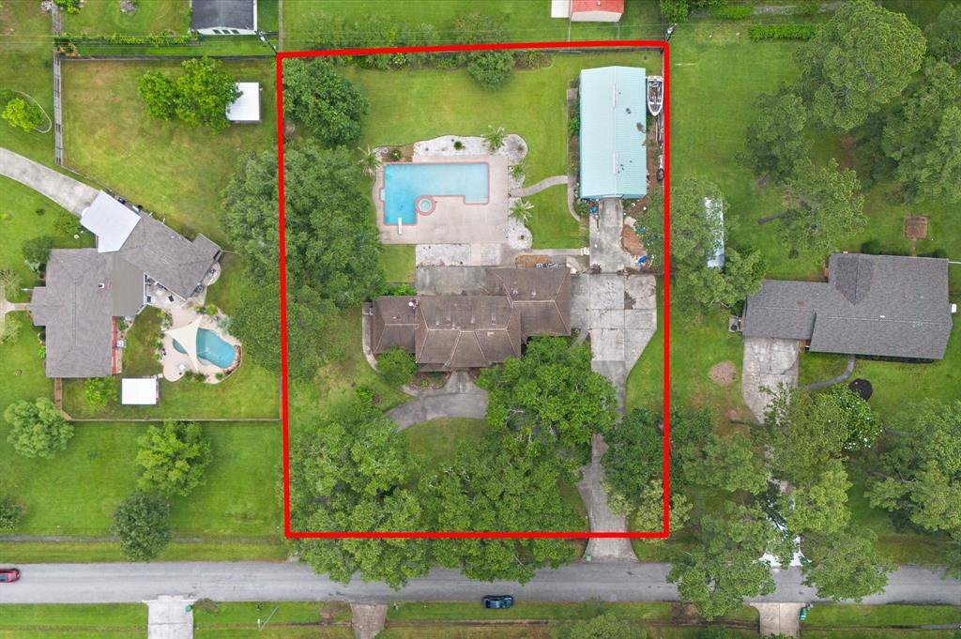
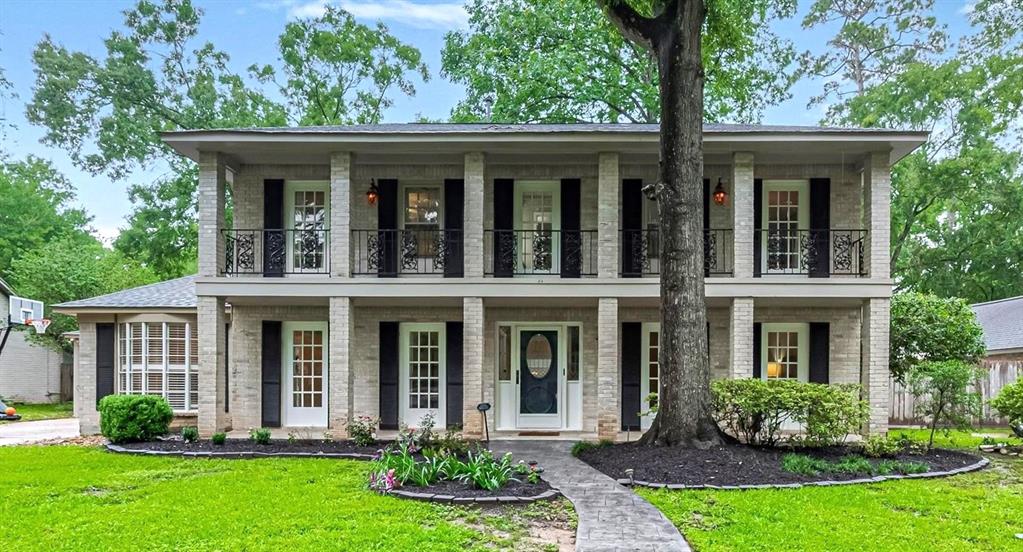
Rare Forest Cove gem ready for your vision! 5 bedroom 4 and half bath 2 story home situated on 1 acre lot with shop. Primary bedroom downstairs with remodeled ensuite bath in 2021. Formal dining and office or flex space off entry are ready for your ideal use. Large dining room connecting to kitchen for ease of use. Kitchen with cabinets galore and granite counters. Breakfast nook surrounded by windows and overlooking lap pool. Upstairs offers 4 LARGE bedrooms, lots of closet space with built ins in every room. 2 bedrooms up have full ensuite baths and 2 bedrooms share a jack and jill bath. Back yard oasis with 52 ft long salt water pool designed not only for laps but also for sport and water volleyball play. Dive away into the and 9 ft deep area! Drive gate access to the 30 ft by 60 ft metal shop with full bath laid out for guest quarters and all your shop dreams. 12 ft bay door perfect for boat storage. Lush yard and mature trees, full sprinkler system and private water well!
Property Features
Location Information
County
Harris
Longitude
-95.237967
LegalSubdivision
FOREST COVE
Geo Market Area
Kingwood West
MLS Area
32
Subdivision
Forest Cove Sec 04
Latitude
30.033678
Directions
59 to Hamblen Road, Forest Cove Dr to Sycamore ln
Interior Features
Primary Bedroom on Main
Yes
1/2 Baths
1
Total Rooms
11
Kitchen Description
Pantry
Room Descriptions
Breakfast Room, Entry, Family Room, Formal Dining, Formal Living, Home Office/Study, Living Area - 1st Floor, Utility Room in House
Has Fireplace
Yes
Bedroom Description
En-Suite Bath, Primary Bed - 1st Floor, Walk-In Closet
Fireplace Description
Gaslog Fireplace
Primary Bathroom Description
Primary Bath: Double Sinks, Primary Bath: Separate Shower, Primary Bath: Shower Only, Secondary Bath(s): Double Sinks, Secondary Bath(s): Separate Shower, Secondary Bath(s): Shower Only, Secondary Bath(s): Tub/Shower Combo
Exterior Features
Style
Traditional
Garage Spaces
3
Stories
2
Has a Pool
Yes
Is New Construction
No
Acre Range
1/2 Up to 1 Acre
Exterior
Back Yard, Back Yard Fenced, Fully Fenced, Spa/Hot Tub, Sprinkler System, Storage Shed, Workshop
Lot Description
Subdivision Lot
Siding
Brick, Cement Board, Wood
Lot Size in Acres
0.998
Parking Description
Attached Garage
Lot Size in Sq. Ft.
43,470
Has Garage
Yes
Is One Story
No
School
School District
Humble
Middle School
KINGWOOD MIDDLE SCHOOL
Elementary School
FOSTER ELEMENTARY SCHOOL (HUMBLE)
High School
KINGWOOD PARK HIGH SCHOOL
Additional Information
Finance Available
Cash Sale, Conventional, Investor
Year Built
1978
Property Type
SFR
Status
Active
Property SubType
Single-Family
Similar Listings
Mortgage Calculator
$2,310
per month
30 Year Fixed. 3.52% Interest Rate.
Principal + Interest
$1,783
Monthly Tax
$412
Monthly Insurance
$115
yrs
%
$
$
Based on a fully amortized fixed rate loan. Ask your agent for the tax rates in your area. Insurance estimate is based on an average cost, your final premium cost will be determined by the type of coverage you select. This program only provides an estimate.
Schools
Walk Score
Real Estate IDX Powered by iHomefinder