
25027 FAIRWAY SPRINGS, SAN ANTONIO, TX 78260
Homes for sale in San Antonio.
Homes for sale in 78260.
List Price$939,000
25027 Fairway Springs
San Antonio, TX 78260
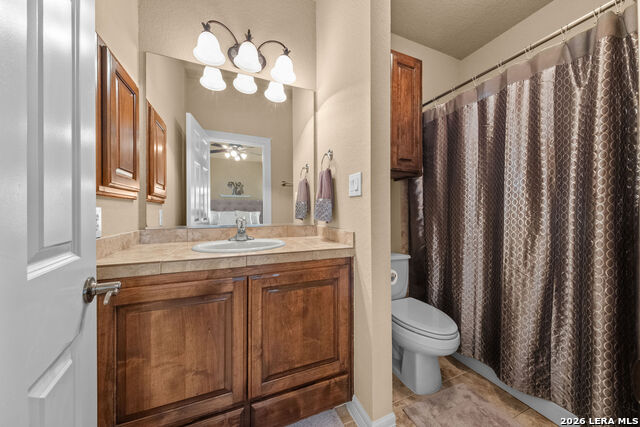

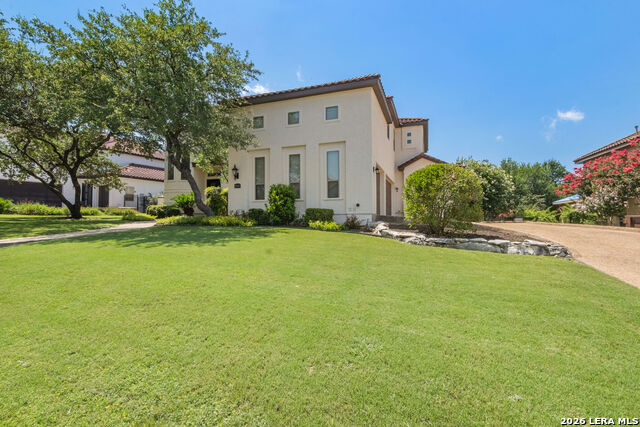
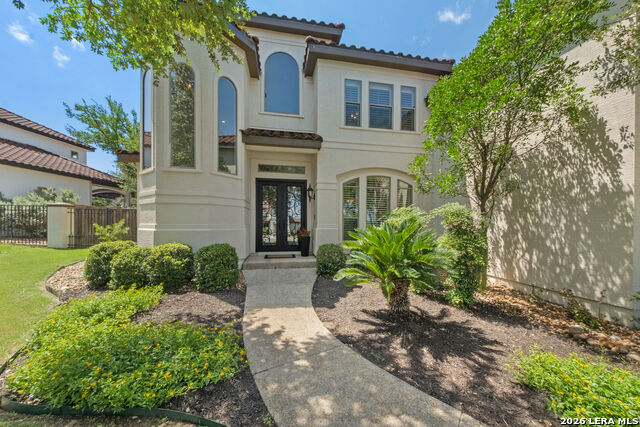

Listing #1995515
6
Bedrooms
4 full, 1 partial
Bathrooms
4,410
Square Feet
House
Type
About This Property
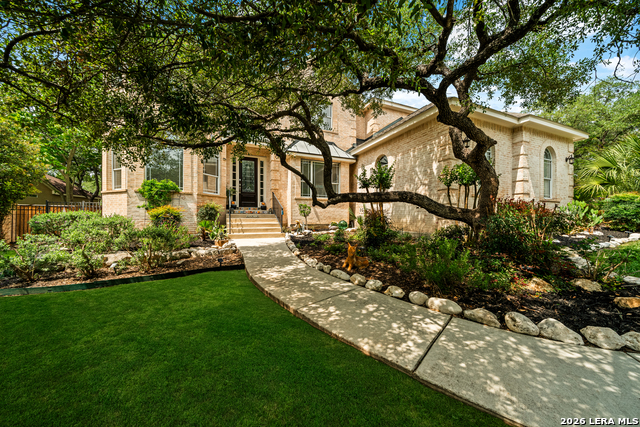
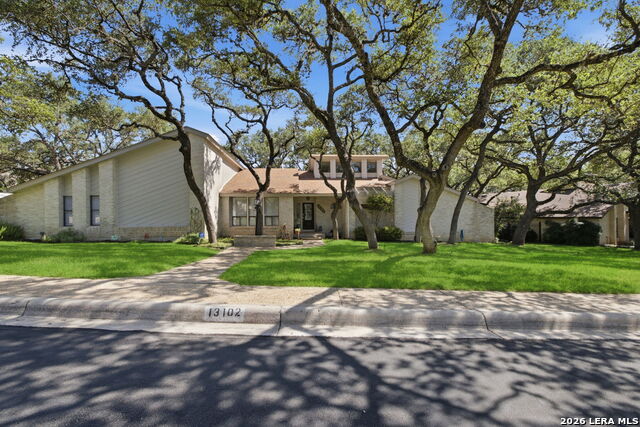
Welcome to this exquisite six bedroom home, which has been meticulously maintained and is in impeccable condition. Nestled on a generous lot, the property boasts stunning landscaping that enhances its inviting curb appeal, making it a true standout in the neighborhood. Inside, the home features spacious living areas, ideal for both family gatherings and entertaining guests. The open floor plan ensures a seamless flow between the living room, dining area, and amazing kitchen, which is equipped with high end appliances and ample counter space for meal preparation. Each of the six bedrooms is generously sized, providing comfort and privacy for family members and visitors alike. The outdoor space is equally impressive, offering an expansive backyard perfect for barbecues, outdoor dining, or simply relaxing in the sun. Whether you wish to host gatherings or enjoy quiet evenings, this residence caters to all your lifestyle needs. Located within a prestigious guard-gated golf course community, the property not only offers a luxurious living experience but also access to world-class amenities and recreational opportunities. The added security of a guard gate ensures residents feel safe and secure in their surroundings. Families will appreciate the nearby excellent schools, which provide quality education and support for children's growth and development. This exceptional property is a rare find and presents an incredible opportunity for anyone looking to settle into a beautiful and functional home. Don't miss the chance to make this stunning house your new home!
Listing Courtesy of Kristin Troilo, Niche Properties [email protected]
Property Features
Location Information
County
Bexar
MLS Area
1803
Neighborhood Amenities
Controlled Access, Pool, Tennis, Park/Playground, Spor
Subdivision
CANYON SPRINGS
Interior Features
Room Dimensions
Dining: 16x13, Living: 22x19, Kitchen: 21x14, MasterBR: 19x19, BR2: 14x15, BR3: 16x12, BR4: 15x14
Has Family Room
Yes
Interior
One Living Area, Separate Dining Room, Eat-In Kitchen, Auxillary Kitchen, Two Eating Areas, Island Kitchen, Breakfast Bar, Walk-In Pantry, Game Room, Utility Room Inside, Secondary Bedroom Down, 1st Floor Lvl/No Steps, High Ceilings, Open Floor Plan, Cable TV Available,
Fireplace Description
One, Living Room, Gas, Stone/Rock/Brick
Master Bedroom Description
DownStairs, Outside Access, Walk-In Closet, Ceiling Fan, Full Bath
Heating
Central, Zoned, 2 Units
Master Bathroom Description
Tub/Shower Separate, Separate Vanity, Tub has Whirlpool
Heating Fuel
Electric
1/2 Baths
1
Cooling
Two Central, Zoned
Has Dining Room
Yes
Floors
Carpeting, Ceramic Tile
Exterior Features
Style
Two Story, Traditional
Electric Supplier
CPS
Construction
Pre-Owned
Parking Description
Three Car Garage
Exterior
Covered Patio, Wrought Iron Fence, Sprinkler System, Double Pane Windows, Mature Trees
Has Garage
Yes
Manufacturer
Mcnair
Garage Spaces
3
Foundation
Slab
Pool/Spa Description
None
Roof
Concrete
Lot Size
0.4
Water / Sewer
Water System, Sewer System
Lot Description
1/4 - 1/2 Acre
Water Supplier
SAWS
School
School District
North East I.S.D.
Jr. High School
Barbara Bush
Elementary School
Tuscany Heights
High School
Ronald Reagan
Additional Information
Proposed Terms
Conventional, FHA, VA, Cash
Is Short Sale
No
Property Type
SFR
HOA Fee
$700
Property SubType
Single Family Detached
HOA Frequency
Quarterly
Year Built
2006
Has a Game Room
Yes
Status
New
Similar Listings


Mortgage Calculator
$4,384
per month
30 Year Fixed. 3.52% Interest Rate.
Principal + Interest
$3,383
Monthly Tax
$782
Monthly Insurance
$219
yrs
%
$
$
Based on a fully amortized fixed rate loan. Ask your agent for the tax rates in your area. Insurance estimate is based on an average cost, your final premium cost will be determined by the type of coverage you select. This program only provides an estimate.
Schools
Walk Score

© 2026 LERA MLS. All rights reserved.
© 2026 LERA MLS. All rights reserved.
The data relating to real estate on this website comes in part from the Internet Data Exchange (IDX) Program of the LERA MLS. IDX information is provided exclusively for consumers' personal non-commercial use and may not be used for any purpose other than to identify prospective properties consumers may be interested in purchasing. All Information Is Deemed Reliable But Is Not Guaranteed Accurate.
LERA MLS data last updated at June 28, 2026, 7:53 PM CT
Real Estate IDX Powered by iHomefinder