
24003 FOG CYN, SAN ANTONIO, TX 78258
Homes for sale in San Antonio.
Homes for sale in 78258.
List Price$1,100,000
24003 Fog Cyn
San Antonio, TX 78258



Listing #1995690
About This Property
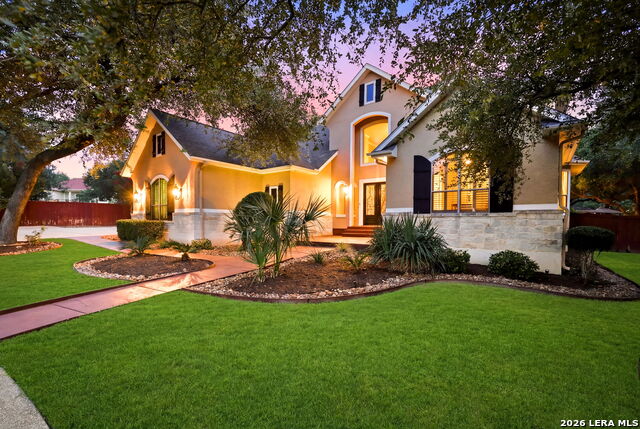
Step through an elegant grand entry highlighted by a beautiful double staircase and discover a thoughtfully designed custom floor plan. The main level offers exceptional convenience with one bedroom, a private office, and a spacious primary suite overlooking the pool. Upstairs, a large game room provides the perfect second living area for a media room, playroom, or additional gathering space. Designed for both everyday living and entertaining, the open-concept layout features a gourmet island kitchen with high-end custom cabinetry, a breakfast bar, an eat-in breakfast area, a formal dining room, and a double-sided fireplace that creates a warm connection between the living and entertaining spaces. The backyard is designed for year-round enjoyment, situated level with the main home and surrounded by mature live oak trees for added privacy. Enjoy a Cody pool with waterfalls and a hot tub, a covered patio with a fireplace, an outdoor kitchen, and multiple seating and dining areas, ideal for entertaining, game days, or relaxing with family and friends. The expansive lot spans over half an acre, providing plenty of room to enjoy the outdoors. The spacious primary suite offers peaceful views of the pool and features separate walk-in closets. Additional highlights include a three-car garage and an exceptional location within a gated community near H-E-B, Highways 281 and 1604. Neighborhood amenities include tennis courts, basketball courts, a playground, and a community pool. Located within the highly regarded NEISD, including Reagan High School. This custom Monticello home offers timeless design, quality craftsmanship, and thoughtfully designed living spaces, all complemented by exceptional indoor-outdoor entertaining in a convenient location near Highways 281 and 1604.
Listing Courtesy of Ronnie Trevino, Resi Realty, LLC (210) 410-5384
Property Features
Location Information
County
Bexar
MLS Area
1801
Neighborhood Amenities
Controlled Access, Pool, Clubhouse, Park/Playground, S
Subdivision
MESAS AT CANYON SPRINGS
Interior Features
Room Dimensions
Dining: 18x16, Living: 22x17, Kitchen: 14x16, MasterBR: 15x17, BR2: 15x11, BR3: 14x12, BR4: 13x15
Fireplace Description
Living Room, Gas
Interior
Two Living Area, Separate Dining Room, Eat-In Kitchen, Two Eating Areas, Breakfast Bar, Walk-In Pantry, Study/Library, Game Room, Utility Room Inside, Secondary Bedroom Down, High Ceilings, Open Floor Plan, Cable TV Available, High Speed Internet, Laundry Main Level, Lau
Heating
Central
Master Bedroom Description
DownStairs, Walk-In Closet, Multi-Closets, Ceiling Fan, Full Bath
Heating Fuel
Electric
Master Bathroom Description
Tub/Shower Separate, Separate Vanity, Garden Tub
Cooling
Three+ Central
Has Dining Room
Yes
Floors
Carpeting, Ceramic Tile, Wood
Has Family Room
Yes
Exterior Features
Style
Two Story, Mediterranean
Electric Supplier
CPS
Construction
Pre-Owned
Parking Description
Three Car Garage, Attached
Exterior
Patio Slab, Covered Patio, Privacy Fence, Double Pane Windows, Has Gutters, Special Yard Lighting, Mature Trees
Has Garage
Yes
Manufacturer
Monticello
Garage Spaces
3
Foundation
Slab
Has a Pool
Yes
Roof
Composition
Pool/Spa Description
In Ground Pool, Hot Tub, Pool is Heated
Water / Sewer
Water System
Lot Size
0.563
Water Supplier
SAWS
Lot Description
Cul-de-Sac/Dead End, 1/2-1 Acre
School
School District
North East I.S.D.
Jr. High School
Barbara Bush
Elementary School
Canyon Ridge Elem
High School
Ronald Reagan
Additional Information
Proposed Terms
Conventional, VA, Cash
Status
New
Property Type
SFR
HOA Fee
$172
Property SubType
Single Family Detached
HOA Frequency
Quarterly
Year Built
2007
Has a Game Room
Yes
Similar Listings
- New
$939,000
6 Beds
5 Baths
4,410 SqFt.
25027 Fairway Springs
San Antonio, TX 78260
#1995515
House

Listing Courtesy of Kristin Troilo, Niche Properties [email protected]

Mortgage Calculator
$5,135
per month
30 Year Fixed. 3.52% Interest Rate.
Principal + Interest
$3,963
Monthly Tax
$916
Monthly Insurance
$256
yrs
%
$
$
Based on a fully amortized fixed rate loan. Ask your agent for the tax rates in your area. Insurance estimate is based on an average cost, your final premium cost will be determined by the type of coverage you select. This program only provides an estimate.
Schools
Walk Score
© 2026 LERA MLS. All rights reserved.
© 2026 LERA MLS. All rights reserved.
The data relating to real estate on this website comes in part from the Internet Data Exchange (IDX) Program of the LERA MLS. IDX information is provided exclusively for consumers' personal non-commercial use and may not be used for any purpose other than to identify prospective properties consumers may be interested in purchasing. All Information Is Deemed Reliable But Is Not Guaranteed Accurate.
LERA MLS data last updated at June 28, 2026, 7:53 PM CT
Real Estate IDX Powered by iHomefinder