
25007 BAHME SPRINGS LANE, PORTER, TX 77365
Homes for sale in Porter.
Homes for sale in 77365.
25007 Bahme Springs Lane
Porter, TX 77365
List Price$530,000
Listing #16975701
4
Bedrooms
3 full, 1 partial
Bathrooms
3,537
Square Feet
House
Type
About This Property
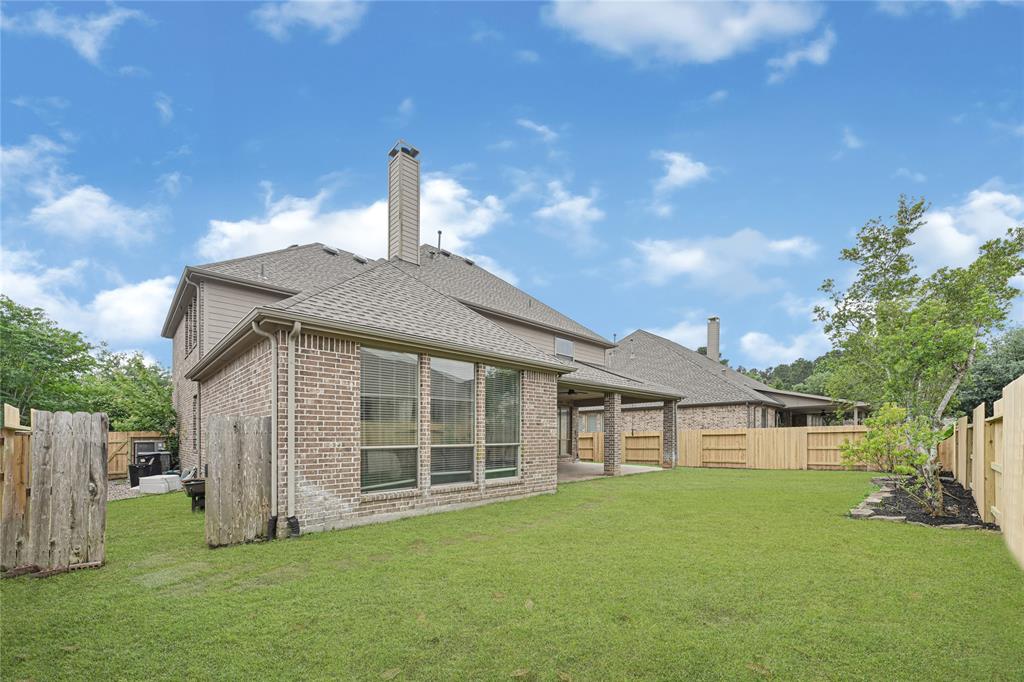



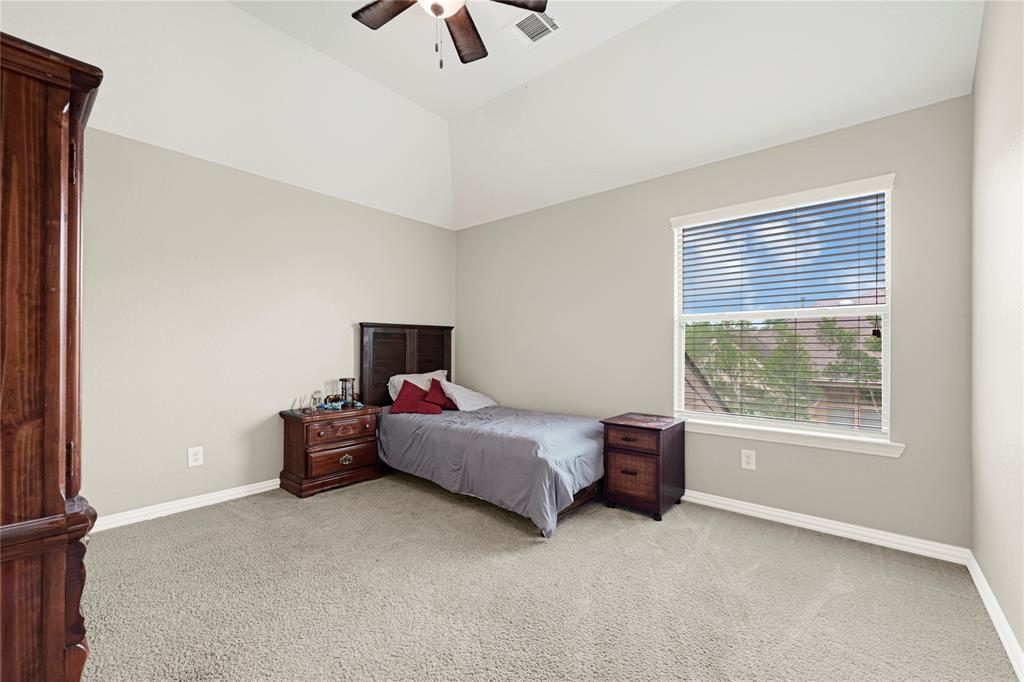
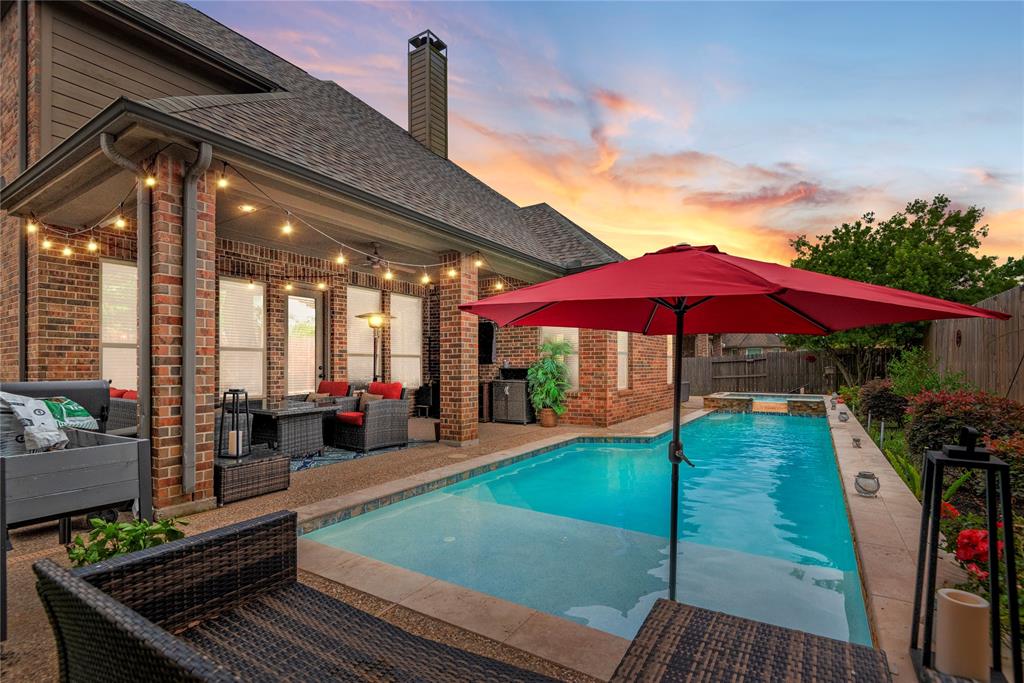
Welcome home! This beautifully maintained 4-bedroom, 3.5-bath residence offers the perfect blend of comfort, style, and convenience. With recent upgrades throughout, including a brand-new roof, new HVAC systems upstairs and downstairs, and a freshly installed fence, this home is move-in ready. Step inside to discover a thoughtfully designed layout ideal for both everyday living and entertaining. The expansive living areas are filled with natural light, while kitchen offers ample storage and counter space. Each of the four bedrooms is generously sized, with the primary suite featuring a luxurious shower and soaking tub and walk-in closet. Outside, enjoy privacy and peace of mind in your fully fenced backyard. Home also offers a spacious 3-car tandem garage. Whether you're relaxing indoors or enjoying your outdoor space, this home delivers comfort in every corner. schedule your private tour today! *Verify all measurements
Property Features
Location Information
County
Montgomery
Geo Market Area
Kingwood NW/Oakhurst
LegalSubdivision
OAKHURST
Subdivision
Oakhurst Terrace 02
MLS Area
40
Directions
From I-69/59 N, Exit Northpark Dr. to Lt under Fwy to Rt on Rock Creek Dr. to Left on Bentwood Oaks Ln. Rt on Brinklow Crossing. Lt on Conery Grove Ln. Rt on Bahme Springs Ln. Home is on the Left.
Latitude
30.086600
Master Planned Community
Oakhurst at Kingwood
Longitude
-95.263438
Interior Features
Primary Bedroom on Main
Yes
Primary Bathroom Description
Half Bath, Primary Bath: Double Sinks, Primary Bath: Separate Shower, Primary Bath: Soaking Tub
Total Rooms
4
1/2 Baths
1
Room Descriptions
Family Room, Gameroom Up, Home Office/Study, Kitchen/Dining Combo, Media, Utility Room in House
Kitchen Description
Island w/o Cooktop
Bedroom Description
En-Suite Bath, Primary Bed - 1st Floor, Walk-In Closet
Has Fireplace
Yes
Exterior Features
Style
Traditional
Has a Pool
No
Stories
2
Golf Course
Yes
Is New Construction
No
Acre Range
0 Up To 1/4 Acre
Exterior
Back Yard, Back Yard Fenced, Patio/Deck, Sprinkler System
Lot Description
In Golf Course Community, Subdivision Lot
Siding
Brick, Stone
Lot Size in Acres
0.185
Parking Description
Tandem
Lot Size in Sq. Ft.
8,063
Has Garage
Yes
Is One Story
No
Garage Spaces
3
School
School District
New Caney
Middle School
WOODRIDGE FOREST MIDDLE SCHOOL
Elementary School
BENS BRANCH ELEMENTARY SCHOOL
High School
WEST FORK HIGH SCHOOL
Additional Information
Finance Available
Cash Sale, Conventional, FHA, VA
Year Built
2010
Property Type
SFR
Status
Active
Property SubType
Single-Family
Similar Listings
Mortgage Calculator
$2,473
per month
30 Year Fixed. 3.52% Interest Rate.
Principal + Interest
$1,909
Monthly Tax
$441
Monthly Insurance
$123
yrs
%
$
$
Based on a fully amortized fixed rate loan. Ask your agent for the tax rates in your area. Insurance estimate is based on an average cost, your final premium cost will be determined by the type of coverage you select. This program only provides an estimate.
Schools
Walk Score
Real Estate IDX Powered by iHomefinder