
20687 LAVONE DRIVE, PORTER, TX 77365
Homes for sale in Porter.
Homes for sale in 77365.
20687 Lavone Drive
Porter, TX 77365
List Price$560,000
Listing #96414271
4
Bedrooms
3 full
Bathrooms
3,788
Square Feet
House
Type
About This Property
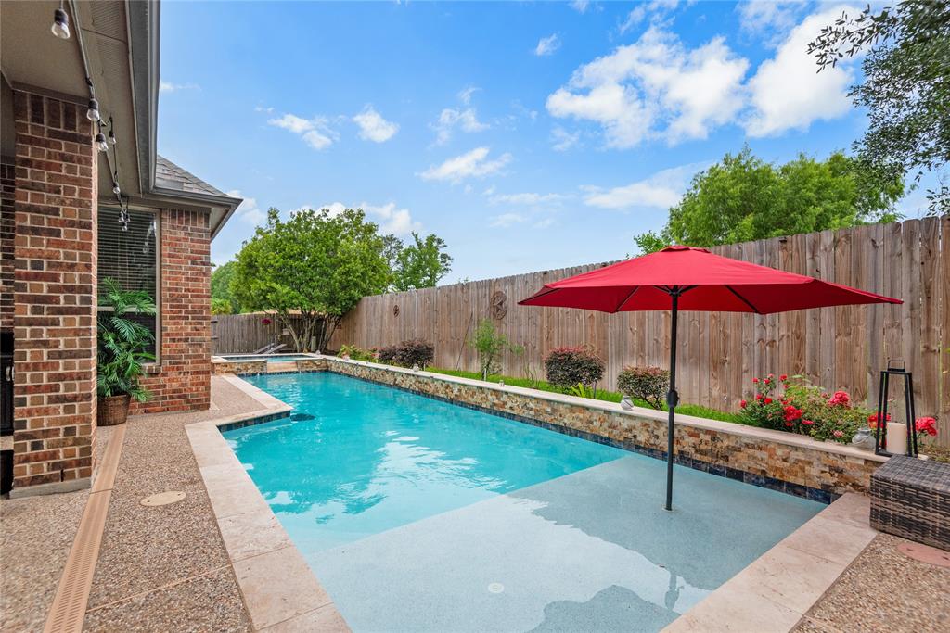
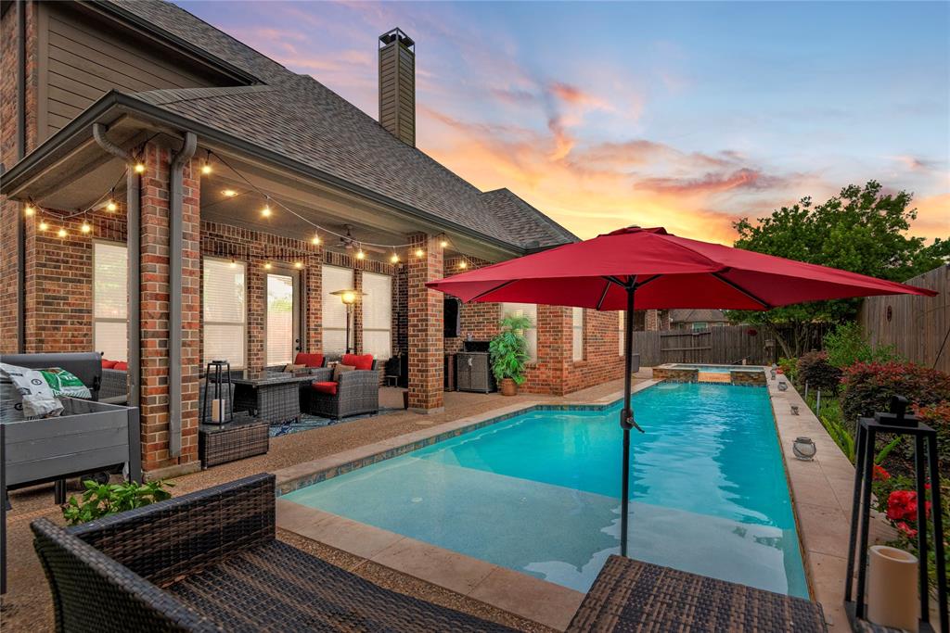
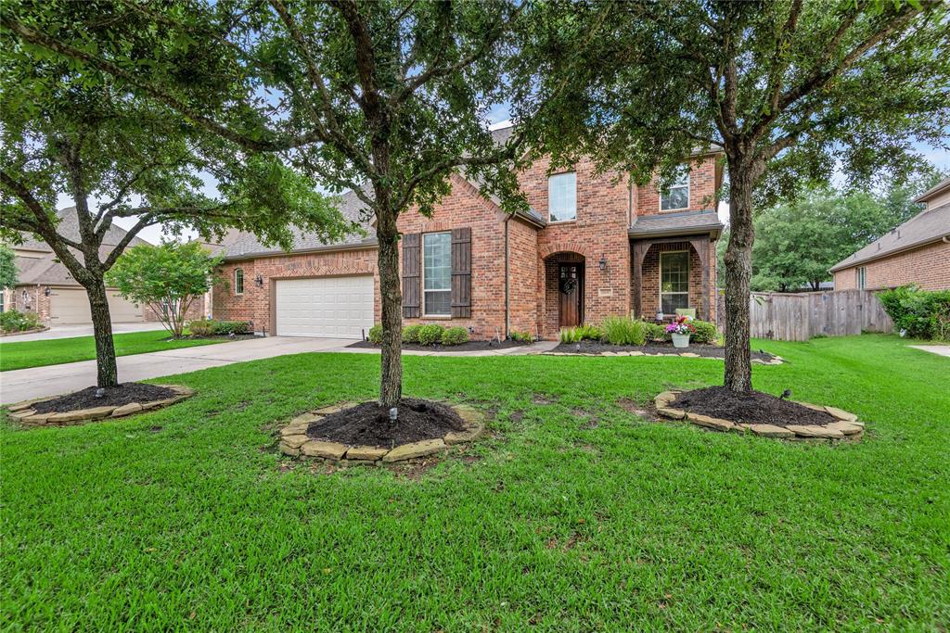
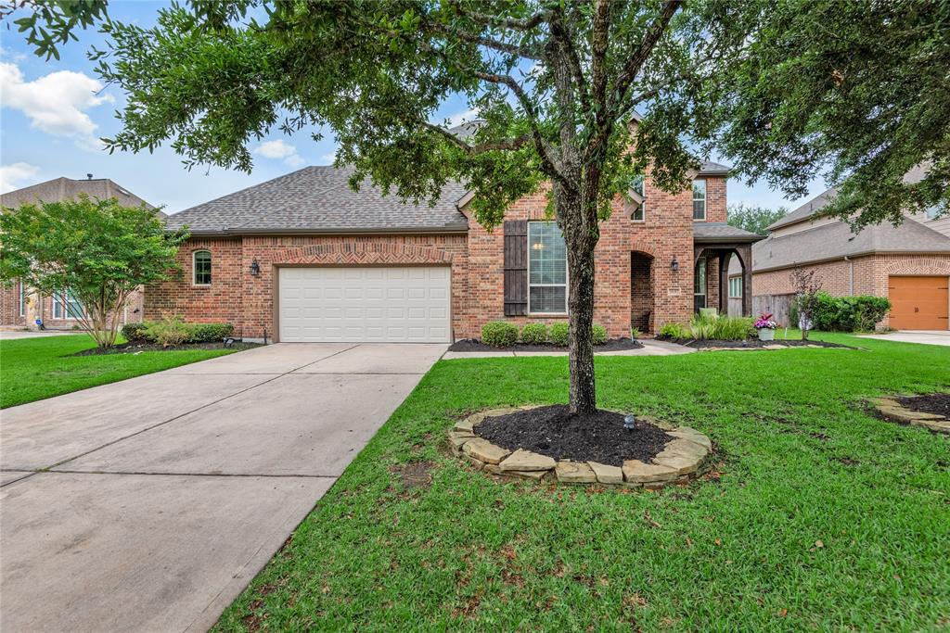
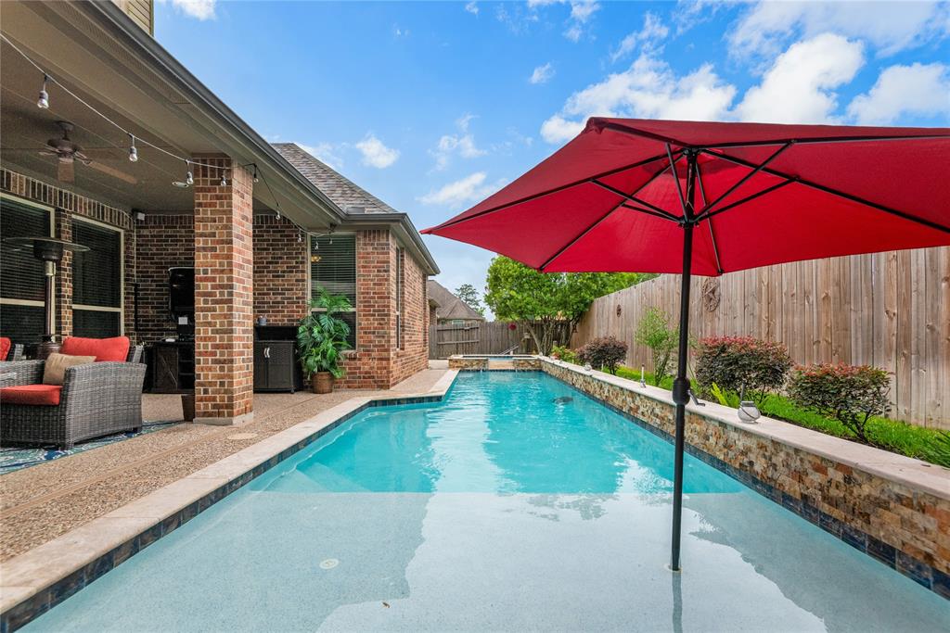
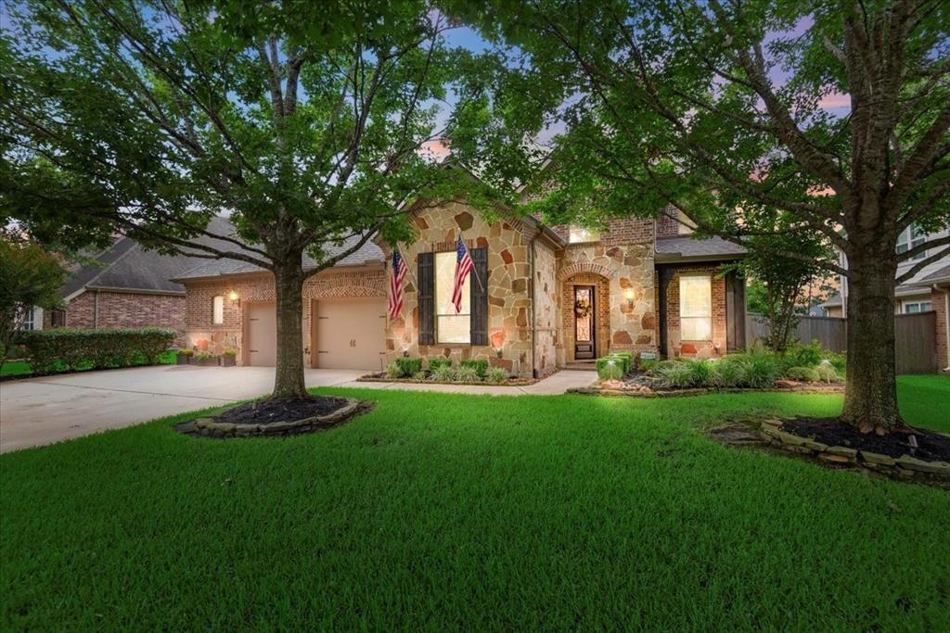
Welcome to the prestigious Oakhurst Golf Course Community! Situated along the meticulously maintained, tree-lined streets of Oakhurst Greens, this home has "all the things"! Notable updates include brand new roof (2025), 2 new HVAC's (2024 & 2023), heated pool w/ attached spa, no back neighbors & WHOLE HOME GENERATOR! Ideal for multi-generational living, a nursery or guests, there are TWO bedrooms (including primary) & 2 full baths down along w/ dedicated office, formal dining, chef's kitchen & breakfast room open to living room. Upstairs you have 2 bedrooms, full bath, built-in hall desk w/ storage, game room & media room...complete w/ snack bar! Perfect for the kiddos...& the big kids too! Escape the heat in your backyard retreat w/ sparkling pool, spa & covered patio! With quick access to Hwy's 59 & 99, great shopping, dining & entertainment, 15 minutes from Bush Intercontinental Airport & access to abundant community amenities, 20687 Lavone is a wonderful place to call home!
Property Features
Location Information
County
Montgomery
Geo Market Area
Kingwood NW/Oakhurst
LegalSubdivision
OAKHURST GREENS
Subdivision
Oakhurst Greens 04
MLS Area
40
Directions
Hwy 59 North exit Northpark, left on Northpark, right on Rock Creek Blvd., left on Mills Branch Drive, right on Oakhurst Forest Drive, turn left at Southwood Oaks Drive, Right on Lavone. Home is on your left.
Latitude
30.092184
Master Planned Community
Oakhurst at Kingwood
Longitude
-95.256498
Interior Features
Primary Bedroom on Main
Yes
Primary Bathroom Description
Full Secondary Bathroom Down, Primary Bath: Double Sinks, Primary Bath: Separate Shower, Primary Bath: Soaking Tub, Secondary Bath(s): Tub/Shower Combo
Total Rooms
12
Has Fireplace
Yes
Room Descriptions
11 x 11 Breakfast, 11 x 8 Utility, 12 x 12 Bedroom, 12 x 12 Bedroom, 13 x 11 Dining Room, 14 x 11 Kitchen, 14 x 12 Bedroom, 15 x 11 Home Office/Study, 17 x 12 Media Room, 17 x 14 Primary Bedroom, 18 x 14 Game Room, 19 x 15 Living Room
Fireplace Description
Gas Connections, Gaslog Fireplace
Bedroom Description
2 Bedrooms Down, Primary Bed - 1st Floor, Walk-In Closet
Exterior Features
Style
Traditional
Has a Pool
Yes
Stories
2
Golf Course
Yes
Is New Construction
No
Acre Range
0 Up To 1/4 Acre
Siding
Brick, Cement Board
Lot Description
In Golf Course Community, Subdivision Lot
Parking Description
Attached Garage
Lot Size in Acres
0.209
Has Garage
Yes
Lot Size in Sq. Ft.
9,100
Garage Spaces
2
Is One Story
No
School
School District
New Caney
Middle School
WOODRIDGE FOREST MIDDLE SCHOOL
Elementary School
BENS BRANCH ELEMENTARY SCHOOL
High School
WEST FORK HIGH SCHOOL
Additional Information
Finance Available
Cash Sale, Conventional, FHA, VA
Year Built
2011
Property Type
SFR
Status
Active
Property SubType
Single-Family
Similar Listings
Mortgage Calculator
$2,613
per month
30 Year Fixed. 3.52% Interest Rate.
Principal + Interest
$2,017
Monthly Tax
$466
Monthly Insurance
$130
yrs
%
$
$
Based on a fully amortized fixed rate loan. Ask your agent for the tax rates in your area. Insurance estimate is based on an average cost, your final premium cost will be determined by the type of coverage you select. This program only provides an estimate.
Schools
Walk Score
Real Estate IDX Powered by iHomefinder