
12603 SILVER GATE, SAN ANTONIO, TX 78254
Homes for sale in Porter.
Homes for sale in 77365.
12603 Silver Gate
San Antonio, TX 78254
List Price$549,990



Listing #1839148
4
Bedrooms
3 full
Bathrooms
2,590
Square Feet
House
Type
About This Property
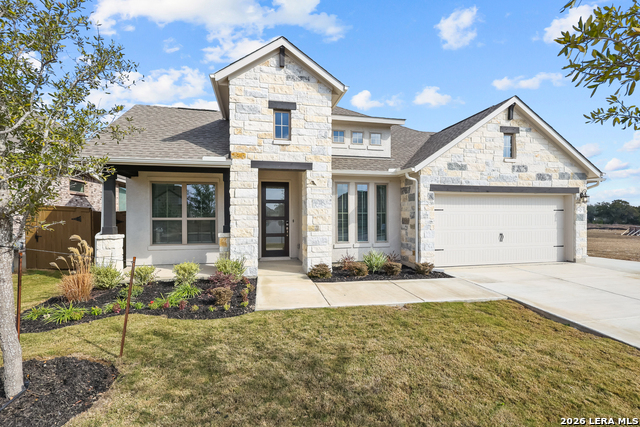
This home has great curb appeal with a stone/stucco exterior with an amazing layout and many custom features. As you step into this home, you are greeted by high, tray ceilings flanked with a private study. The gourmet kitchen is a chef's dream, equipped with an oversized granite island work center that overlooks the family room and formal dining room. The large flex room can be turned into a man-cave, workout room or hobby space. The primary retreat is complete with dual vanities, a separate oversized shower and a large closet. The covered, Texas-sized patio will make you enjoy fun evenings outdoors. This home is a certified Environments for Living Platinum home with a 3-year heating and cooling guarantee. Come visit today!
Listing Courtesy of Dayton Schrader, eXp Realty (210) 757-9785
Property Features
Location Information
County
Bexar
MLS Area
0105
Neighborhood Amenities
Pool, Tennis, Clubhouse, Park/Playground, Jogging Trai
Subdivision
Stillwater Ranch
Interior Features
Room Dimensions
Dining: 10x11, Kitchen: 15x16, Family: 17x16, MasterBR: 16x15, BR2: 11x11, BR3: 10x12, BR4: 11x10
Fireplace Description
Not Applicable
Interior
One Living Area, Separate Dining Room, Island Kitchen, Study/Library, Game Room, Utility Room Inside, 1st Floor Lvl/No Steps, High Ceilings, Open Floor Plan, Pull Down Storage, All Bedrooms Downstairs, Laundry Main Level, Walk in Closets
Heating
Central
Master Bedroom Description
DownStairs, Walk-In Closet, Ceiling Fan, Full Bath
Heating Fuel
Electric
Master Bathroom Description
Shower Only, Double Vanity
Cooling
One Central
Has Dining Room
Yes
Floors
Carpeting, Ceramic Tile, Vinyl
Has Family Room
Yes
Accessibility
Int Door Opening 32"+, Ext Door Opening 36"+
Exterior Features
Style
One Story, Ranch
Water Supplier
SAWS
Is New Construction
Yes
Electric Supplier
CPS
Construction
New
Parking Description
Three Car Garage, Attached, Oversized
Exterior
Patio Slab, Covered Patio, Privacy Fence, Sprinkler System, Double Pane Windows, Has Gutters
Has Garage
Yes
Manufacturer
Coventry Homes
Garage Spaces
3
Foundation
Slab
Pool/Spa Description
None
Roof
Composition, Heavy Composition
Lot Size
0.165
Water / Sewer
Water System, Sewer System, City
Lot Description
On Greenbelt, Level
Sewer Supplier
SAWS
Is One Story
Yes
School
School District
Northside
Jr. High School
FOLKS
Elementary School
Scarborough
High School
Sotomayor High School
Additional Information
Proposed Terms
Conventional, FHA, VA, TX Vet, Cash
Is Short Sale
No
Property Type
SFR
HOA Fee
$720
Property SubType
Single Family Detached
HOA Frequency
Annually
Year Built
2025
Miscellaneous
Corporate Owned, Builder 10-Year Warranty, Taxes Not Assessed, Under Construction, No City Tax, Cluster Mail Box
Status
Active
Has a Game Room
Yes
Similar Listings


Mortgage Calculator
$2,567
per month
30 Year Fixed. 3.52% Interest Rate.
Principal + Interest
$1,981
Monthly Tax
$458
Monthly Insurance
$128
yrs
%
$
$
Based on a fully amortized fixed rate loan. Ask your agent for the tax rates in your area. Insurance estimate is based on an average cost, your final premium cost will be determined by the type of coverage you select. This program only provides an estimate.
Schools
Walk Score
Real Estate IDX Powered by iHomefinder