
24628 HOSFORD MEADOWS DRIVE, PORTER, TX 77365
Homes for sale in Porter.
Homes for sale in 77365.
24628 Hosford Meadows Drive
Porter, TX 77365
List Price$586,000
Listing #27154144
4
Bedrooms
3 full, 1 partial
Bathrooms
3,983
Square Feet
House
Type
About This Property
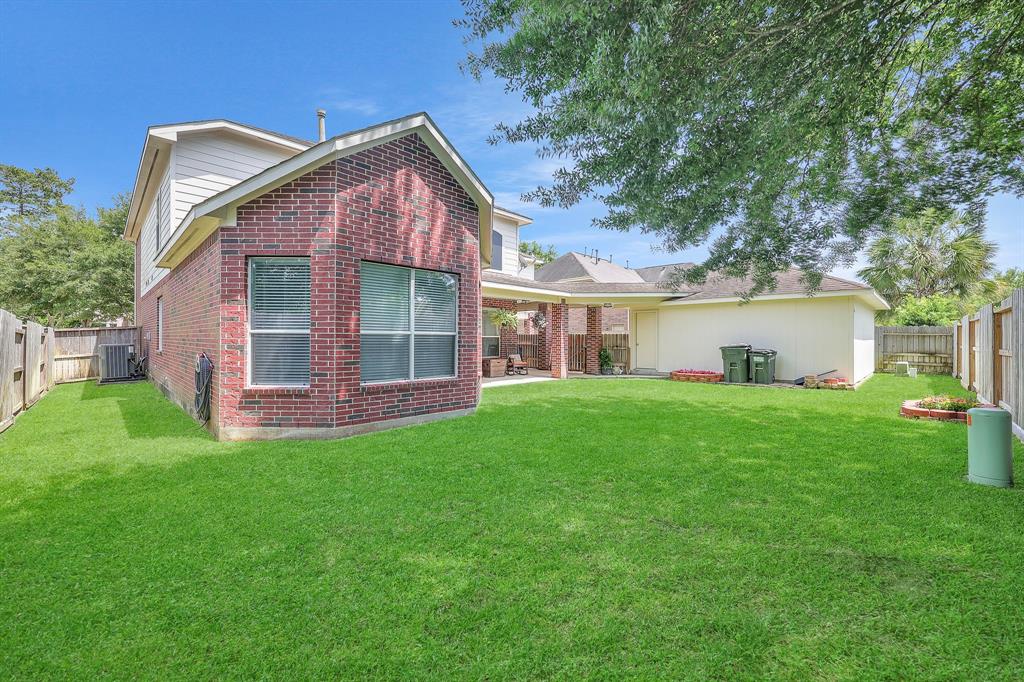
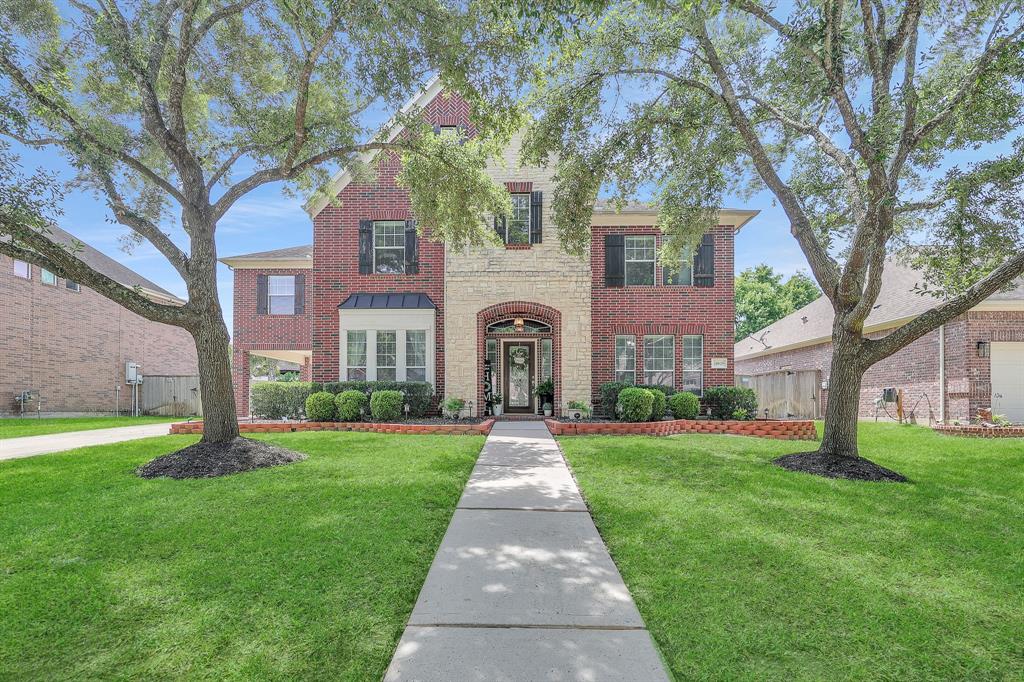
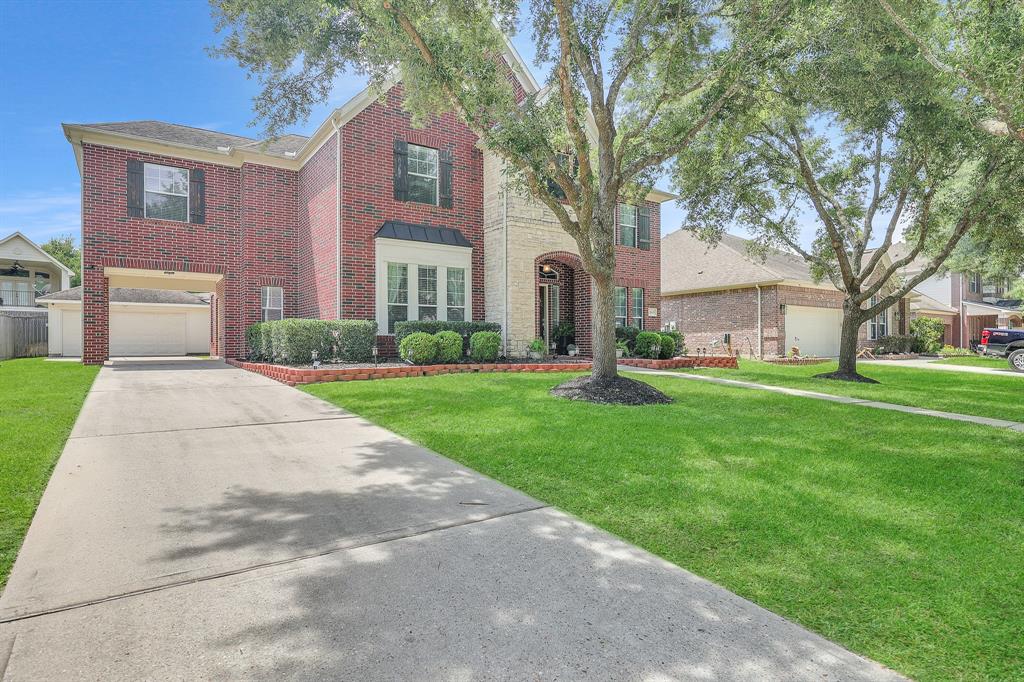
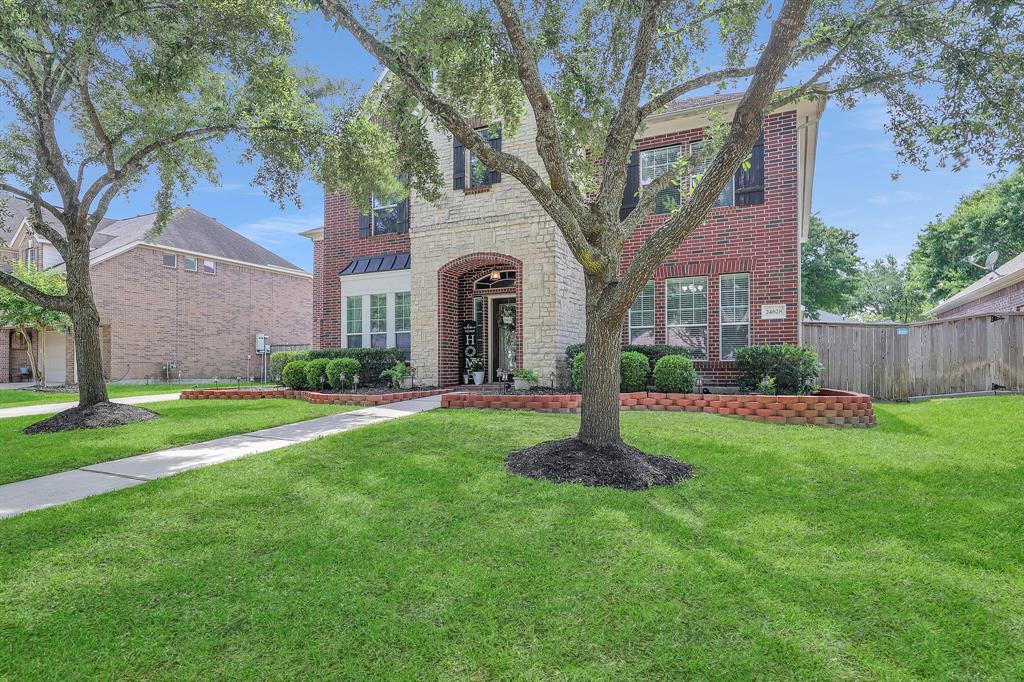
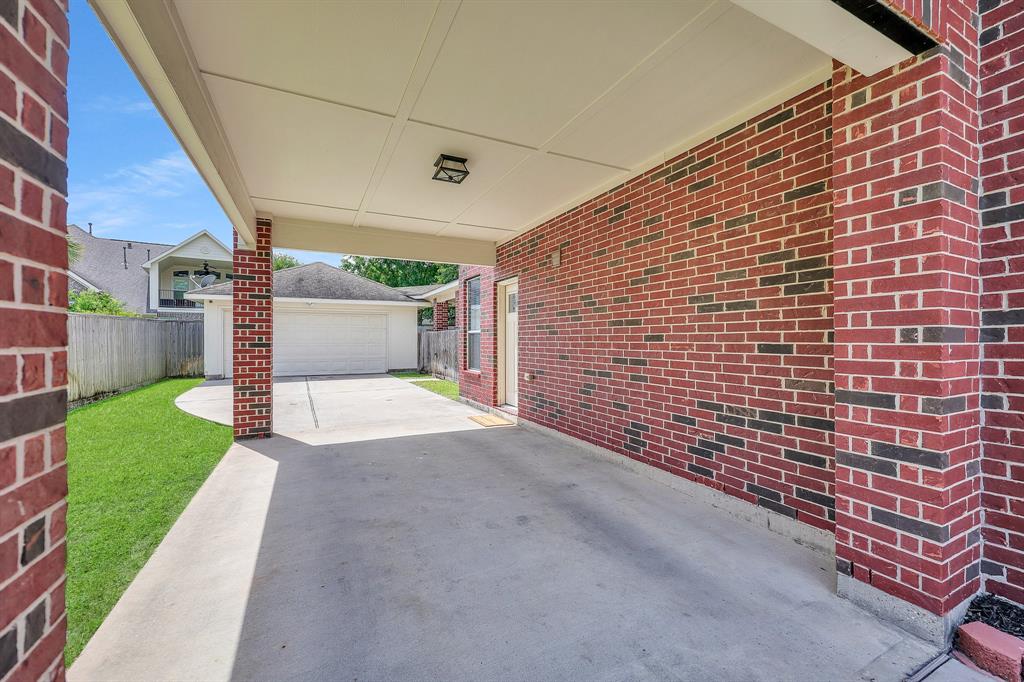
Step into luxury and sophistication in this stunning home located in the master-planned golf course community of Oakhurst at Kingwood. From the grand entryway featuring a sweeping wrought iron staircase to the inviting media room perfect for movie nights, every detail has been thoughtfully designed. This home truly has it all--an elegant private master retreat, gourmet kitchen, dedicated study, spacious dining room, butler's pantry, and three generously sized secondary bedrooms. Upstairs, enjoy the expansive game room, media room, and three full bathrooms--ideal for both everyday living and entertaining.
Property Features
Location Information
County
Montgomery
Geo Market Area
Kingwood NW/Oakhurst
MLS Area
40
Subdivision
Oakhurst Greens 03
Latitude
30.087479
Directions
From Interstate 69 (US-59) Northbound, Exit 153 for Northpark Drive. Turn left (west) onto Northpark Drive. Proceed approximately 1.5 miles to Rock Creek Drive. Turn right onto Rock Creek Drive. Continue to Hosford Meadows Drive. Turn left onto Hosford Meadows Drive. The destination, 24628 Hosford Meadows Drive, will be on your left.
Longitude
-95.250862
Master Planned Community
Oakhurst at Kingwood
Interior Features
Primary Bedroom on Main
Yes
Primary Bathroom Description
Primary Bath: Double Sinks, Primary Bath: Jetted Tub, Primary Bath: Separate Shower
Total Rooms
8
1/2 Baths
1
Room Descriptions
11x18 Media Room, 12x13 Bedroom, 12x21 Game Room, 13x12 Home Office/Study, 14x13 Bedroom, 14x16 Bedroom, 14x21 Primary Bedroom, 17x20 Den
Has Fireplace
Yes
Bedroom Description
Primary Bed - 1st Floor
Fireplace Description
Gaslog Fireplace
Exterior Features
Style
Traditional
Has a Pool
No
Stories
2
Golf Course
Yes
Is New Construction
No
Acre Range
0 Up To 1/4 Acre
Exterior
Fully Fenced
Lot Description
In Golf Course Community
Siding
Brick, Cement Board
Lot Size in Acres
0.207
Parking Description
Detached Garage
Lot Size in Sq. Ft.
8,999
Has Garage
Yes
Is One Story
No
Garage Spaces
2
School
School District
New Caney
Middle School
WOODRIDGE FOREST MIDDLE SCHOOL
Elementary School
BENS BRANCH ELEMENTARY SCHOOL
High School
WEST FORK HIGH SCHOOL
Additional Information
Finance Available
Cash Sale, Conventional, FHA, VA
Year Built
2008
Property Type
SFR
Status
Active
Property SubType
Single-Family
Similar Listings
Mortgage Calculator
$2,735
per month
30 Year Fixed. 3.52% Interest Rate.
Principal + Interest
$2,111
Monthly Tax
$488
Monthly Insurance
$136
yrs
%
$
$
Based on a fully amortized fixed rate loan. Ask your agent for the tax rates in your area. Insurance estimate is based on an average cost, your final premium cost will be determined by the type of coverage you select. This program only provides an estimate.
Schools
Walk Score
Real Estate IDX Powered by iHomefinder