
24919 BIRDIES GRN, SAN ANTONIO, TX 78260
Homes for sale in San Antonio.
Homes for sale in 78260.
24919 Birdies Grn
San Antonio, TX 78260
List Price$725,000


Listing #1912347
4
Bedrooms
3 full, 2 partial
Bathrooms
4,434
Square Feet
House
Type
About This Property
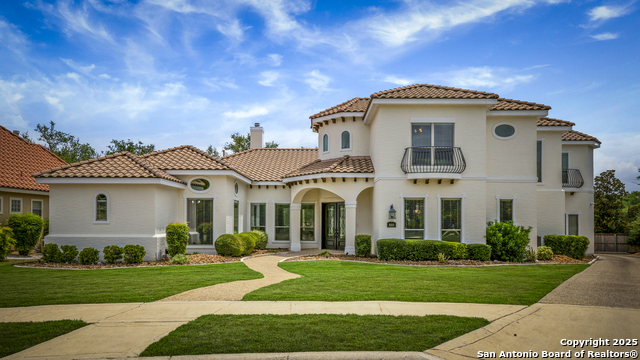
Situated on a spacious cul de sac, half-acre lot, this beautiful home offers room to relax both inside and out. Located in a prestigious guard-gated community, it blends comfort, style, and convenience. Move-in ready, it has been updated with fresh interior paint, newly painted cabinetry, all new ceiling fans, and modern light fixtures. The thoughtfully designed layout features multiple living areas, dining area and a first-floor primary suite with additional seating area a private ensuite bath. The kitchen boasts a large island with light neutral cabinetry & KitchenAid appliances, ideal for both everyday cooking and entertaining. Soaring ceilings, wainscoting, arched doorways, and other architectural details add timeless character, while hardwood and tile flooring combine elegance with easy maintenance. A 3 car garage and a versatile bonus room provide flexibility for an additional living area or extra storage. Outdoors, enjoy a covered back patio, stone patio, and pergola overlooking the beautifully landscaped and private backyard. Offering the best of both worlds, this home is nestled in a serene setting that feels like the country, yet is just minutes from award-winning schools, shopping, dining, and hospitals. * 1/2 bath with exterior door for future pool if desired
Listing Courtesy of Kristen Schramme, Keller Williams Legacy (210) 482-9094
Open House
Saturday, Oct 4
1:00 PM - 3:00 PM
Property Features
Location Information
County
Bexar
MLS Area
1803
Neighborhood Amenities
Controlled Access, Pool, Tennis, Golf Course, Clubhous
Subdivision
CANYON SPRINGS
Interior Features
Room Dimensions
Dining: 16x14, Kitchen: 16x11, Family: 21x17, MasterBR: 23x19, BR2: 15x14, BR3: 19x13, BR4: 16x13
Has Family Room
Yes
Interior
Three Living Area, Separate Dining Room, Eat-In Kitchen, Two Eating Areas, Island Kitchen, Breakfast Bar, Walk-In Pantry, Study/Library, Game Room, Utility Room Inside, High Ceilings, Open Floor Plan, Cable TV Available, High Speed Internet, Laundry Room, Walk in Closets
Fireplace Description
Living Room
Master Bedroom Description
DownStairs, Outside Access, Sitting Room, Walk-In Closet, Ceiling Fan, Full Bath
Heating
Central
Master Bathroom Description
Tub/Shower Separate, Separate Vanity, Tub has Whirlpool
Heating Fuel
Natural Gas
1/2 Baths
2
Cooling
Two Central
Has Dining Room
Yes
Floors
Ceramic Tile, Wood
Exterior Features
Style
Two Story, Contemporary
Water Supplier
SAWS
Construction
Pre-Owned
Electric Supplier
CPS
Exterior
Patio Slab, Covered Patio, Privacy Fence, Wrought Iron Fence, Sprinkler System, Double Pane Windows, Has Gutters, Special Yard Lighting, Mature Trees
Parking Description
Three Car Garage
Manufacturer
unknown
Has Garage
Yes
Foundation
Slab
Garage Spaces
3
Roof
Composition
Pool/Spa Description
None
Water / Sewer
Water System
Lot Size
0.397
Sewer Supplier
SAWS
Lot Description
Cul-de-Sac/Dead End, Bluff View, 1/4 - 1/2 Acre
School
School District
North East I.S.D.
Jr. High School
Barbara Bush
Elementary School
Tuscany Heights
High School
Ronald Reagan
Additional Information
Proposed Terms
Conventional, VA, Cash
Status
New
Property Type
SFR
HOA Fee
$570
Property SubType
Single Family Detached
HOA Frequency
Quarterly
Year Built
2002
Has a Game Room
Yes
Similar Listings



Mortgage Calculator
$3,385
per month
30 Year Fixed. 3.52% Interest Rate.
Principal + Interest
$2,612
Monthly Tax
$604
Monthly Insurance
$169
yrs
%
$
$
Based on a fully amortized fixed rate loan. Ask your agent for the tax rates in your area. Insurance estimate is based on an average cost, your final premium cost will be determined by the type of coverage you select. This program only provides an estimate.
Schools
Walk Score
Real Estate IDX Powered by iHomefinder