
24510 BLISS CANYON CT, SAN ANTONIO, TX 78260
Homes for sale in San Antonio.
Homes for sale in 78260.
24510 Bliss Canyon Ct
San Antonio, TX 78260
List Price$495,000



Listing #1880144
4
Bedrooms
2 full, 1 partial
Bathrooms
2,768
Square Feet
House
Type
About This Property
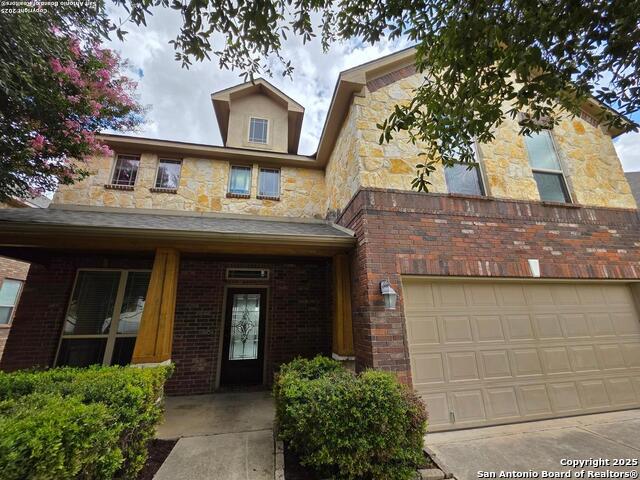
Wonderful home with LOTS of UPGRADES in gated community! Sitting on a knoll gives you lovely city views to enjoy from rooms in the back and covered deck. Home is brick and rock on all 4 sides - including 2nd floor. NEW ROOF! Beautiful art niches upstairs and down. Tons of natural light streaming in. Wood flooring downstairs with brand new carpeting upstairs. Crown molding everywhere. Gorgeous stone accent wall separating Living and Dining areas. Living area features gas/wood fireplace. Amazing kitchen with island, breakfast bar, 4 burner gas stove and SPACIOUS walk-in pantry. Separate office. Beautiful iron stair railing leads to all 4 upstairs bedrooms with 2 full baths. Half bath downstairs. Primary bedroom has pretty views too. Primary bath has double sink vanity, separate shower and tub with a HUGE walk-in closet. Second upstairs bath also has double sink vanity. 2 car garage with storage lifts above the garage door. Water Filtration system included. Sprinkler system in place. Wired for security and speakers in living room, family room and deck. Beautiful mature trees in front yard. Back yard is perfect for relaxing or entertaining - covered patio with stairs leading to open lounge area. Back yard is terraced and has privacy fence. Understairs storage area. Cul-de-Sac. NEW ROOF - NEW CARPET- FRESH PAINT - this home is MOVE-IN READY!
Listing Courtesy of Sylvia Skorupa, Texas Sky Realty, LLC (210) 978-4639
Property Features
Location Information
County
Bexar
MLS Area
1803
Map Code
482/E
Subdivision
Ridge at Canyon Springs
Neighborhood Amenities
Controlled Access
Interior Features
Room Dimensions
Dining: 17x12, Living: 19x18, Kitchen: 12x11, Family: 18x12, MasterBR: 16x14, BR2: 11x10, BR3: 12x10, BR4: 11x10
Has Family Room
Yes
Interior
Two Living Area, Two Eating Areas, Island Kitchen, Breakfast Bar, Study/Library, Utility Room Inside, All Bedrooms Upstairs, High Speed Internet, Laundry Lower Level, Laundry Room, Attic - Pull Down Stairs
Fireplace Description
One, Living Room, Wood Burning, Gas
Master Bedroom Description
Upstairs, Walk-In Closet, Ceiling Fan, Full Bath
Heating
Central
Master Bathroom Description
Tub/Shower Separate, Double Vanity
Heating Fuel
Natural Gas
1/2 Baths
1
Cooling
One Central
Has Dining Room
Yes
Floors
Carpeting, Wood
Exterior Features
Style
Two Story
Parking Description
Two Car Garage, Attached
Construction
Pre-Owned
Has Garage
Yes
Exterior
Patio Slab, Deck/Balcony, Privacy Fence, Sprinkler System, Double Pane Windows, Mature Trees
Garage Spaces
2
Manufacturer
Gehan
Pool/Spa Description
None
Foundation
Slab
Lot Size
0.161
Roof
Composition
Lot Description
Cul-de-Sac/Dead End, City View, Sloping
Water / Sewer
Sewer System
School
School District
CALL DISTRICT
Jr. High School
Barbara Bush
Elementary School
Canyon Ridge Elem
High School
Ronald Reagan
Additional Information
Proposed Terms
Conventional, FHA, VA, Cash
Status
New
Property Type
SFR
HOA Fee
$472
Property SubType
Single Family Detached
HOA Frequency
Semi-Annually
Year Built
2011
Miscellaneous
Cluster Mail Box
Similar Listings


Mortgage Calculator
$2,310
per month
30 Year Fixed. 3.52% Interest Rate.
Principal + Interest
$1,783
Monthly Tax
$412
Monthly Insurance
$115
yrs
%
$
$
Based on a fully amortized fixed rate loan. Ask your agent for the tax rates in your area. Insurance estimate is based on an average cost, your final premium cost will be determined by the type of coverage you select. This program only provides an estimate.
Schools
Walk Score
Real Estate IDX Powered by iHomefinder